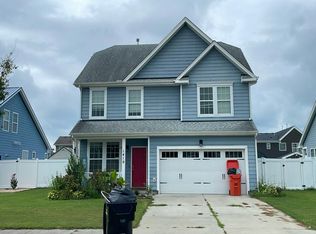
Welcome to this thoughtfully designed ranch-style home situated on a spacious 0.94-acre lot. This new construction home features 3 bedrooms and 2 full bathrooms with an open-concept layout that seamlessly connects the kitchen and living room, creating the perfect space for entertaining and everyday living. while the dedicated laundry room adds convenience to your daily routine. Enjoy relaxing mornings on the welcoming front porch or outdoor gatherings on the rear patio.
A 2-car garage provides plenty of storage, and the finished room over the garage offers valuable flex space ideal for a home office, playroom, guest area, or hobby room. With its combination of modern design, functional layout, and generous lot size, this home offers comfort and versatility in a beautiful setting. SOME PHOTOS ARE SIMILAR TO HOME BEING BUILT...ESTIMATED COMPLETION AUGUST.
New construction
$434,000
418 Neck Road, Shiloh, NC 27974
3beds
1,900sqft
:
Get pre-qualified$2,624/mo
Single Family Residence
Built in 2026
0.94 Acres Lot
$433,500 Zestimate®
$228/sqft
$-- HOA
What's special
Modern designWelcoming front porchGenerous lot sizeDedicated laundry roomOpen-concept layoutFunctional layout
- 44 days |
- 265 |
- 16 |
Zillow last checked:
Listing updated:
Listed by:
Gretchen Keeter 252-255-8120,
Water Street Real Estate Group
Source: Hive MLS,MLS#: 100581756 Originating MLS: Albemarle Area Association of REALTORS
Originating MLS: Albemarle Area Association of REALTORSFacts & features
Interior
Bedrooms & bathrooms
- Bedrooms: 3
- Bathrooms: 2
- Full bathrooms: 2
Rooms
- Room types: Master Bedroom, Bedroom 2, Bedroom 3, Living Room, Fnshd Room over Garage, Laundry
Heating
- Electric, Heat Pump
Cooling
- Central Air
Features
- Walk-in Closet(s), Kitchen Island, Ceiling Fan(s), Walk-In Closet(s)
Interior area
- Total structure area: 1,900
- Total interior livable area: 1,900 sqft
Property
Parking
- Total spaces: 2
- Parking features: Concrete
- Attached garage spaces: 2
Features
- Levels: One and One Half
- Patio & porch: Patio, Porch
- Fencing: None
- Has view: Yes
- View description: See Remarks
- Frontage type: See Remarks
Lot
- Size: 0.94 Acres
Details
- Parcel number: 03.8962.00.43.5635.0000
- Zoning: Res
- Special conditions: Standard
Construction
Type & style
- Home type: SingleFamily
- Property subtype: Single Family Residence
Materials
- Vinyl Siding, Wood Frame
- Foundation: Raised, Slab
- Roof: Architectural Shingle
Condition
- New construction: Yes
- Year built: 2026
Utilities & green energy
- Utilities for property: Water Connected
Community & HOA
Community
- Subdivision: None
HOA
- Has HOA: No
Location
- Region: Shiloh
Financial & listing details
- Price per square foot: $228/sqft
- Tax assessed value: $29,290
- Annual tax amount: $226
- Date on market: 6/15/2026
- Cumulative days on market: 44 days
- Listing agreement: Exclusive Right To Sell
- Listing terms: Cash,Conventional,FHA,VA Loan
Estimated market value
$433,500
$412,000 - $455,000
$2,379/mo
Price history
| Date | Event | Price |
|---|---|---|
| 6/15/2026 | Listed for sale | $434,000+768%$228/sqft |
Source:  Hive MLS #100581756 Report a problem Hive MLS #100581756 Report a problem | ||
| 3/26/2026 | Sold | $50,000+51.5%$26/sqft |
Source: Public Record Report a problem | ||
| 5/24/2006 | Sold | $33,000$17/sqft |
Source: Public Record Report a problem | ||
Public tax history
| Year | Property taxes | Tax assessment |
|---|---|---|
| 2025 | $227 | $29,290 |
| 2024 | $227 +4.2% | $29,290 |
| 2023 | $218 -12.6% | $29,290 +3.9% |
| 2022 | $249 | $28,200 |
| 2021 | $249 +17.3% | $28,200 |
| 2020 | $212 | $28,200 |
| 2019 | -- | $28,200 |
| 2018 | -- | $28,200 |
| 2017 | $197 | $28,200 |
| 2016 | $197 | $28,200 |
| 2015 | $197 | $28,200 -14.3% |
| 2014 | $197 | $32,900 |
Find assessor info on the county website
Monthly payment
Est. payment
Payment breakdown
Explore the cost of this home by adjusting the details. Changes won't be saved.Climate risks
Neighborhood: 27974
Nearby schools
GreatSchools rating
- 4/10Camden Intermediate SchoolGrades: 3-5Distance: 8.4 mi
- 5/10Camden MiddleGrades: 6-8Distance: 9.6 mi
- 5/10Camden County High SchoolGrades: 9-12Distance: 7.8 mi
Schools provided by the listing agent
- Elementary: Grandy Primary/Camden Intermediate
- Middle: Camden Middle
- High: Camden County High
Source: Hive MLS. This data may not be complete. We recommend contacting the local school district to confirm school assignments for this home.
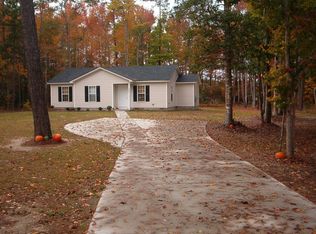
- $274,3003 bd2 ba1.1k sqft420 Neck Rd, Shiloh, NC 27974Off Market
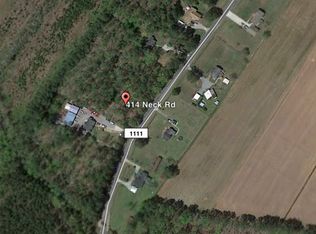
- $328,5991.05 Acres414 Neck Rd, Shiloh, NC 27974Off Market
- $674,700-- bd3 ba2.3k sqft408 Neck Rd, Shiloh, NC 27974Off Market
- $302,500-- bd1 ba1.6k sqft422 Neck Rd, Shiloh, NC 27974Off Market
- $314,800-- bd2 ba1.1k sqft412 Neck Rd, Shiloh, NC 27974Off Market
- $132,200-- bd2 ba742 sqft415 Neck Rd, Shiloh, NC 27974Off Market
- $214,600-- bd1 ba1k sqft421 Neck Rd, Shiloh, NC 27974Off Market
- $131,600-- bd1 ba1.5k sqft409 Neck Rd, Shiloh, NC 27974Off Market
A local agent can set up tours, give advice and negotiate with sellers.
Similar homes
- $399,9004 bd3 ba2.1k sqft1406 N Highway 343 S, Shiloh, NC 27974New Construction
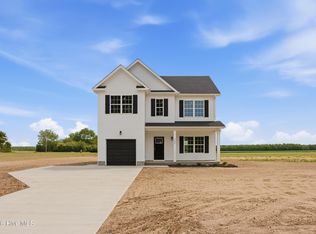
 MLS ID #100578636, John Lewis, The Real Estate Group Carolina Properties. Hive MLS
 - $399,9004 bd3 ba2.1k sqft1406 343rd Hwy S, Shiloh, NC 27974New Construction
 MLS ID #10637675, John Lewis. REIN Inc.
 - from $477,3544 bd3 ba2.2k sqftThe Derring Plan, The Lakes of Shiloh, Shiloh, NC 27974New Construction
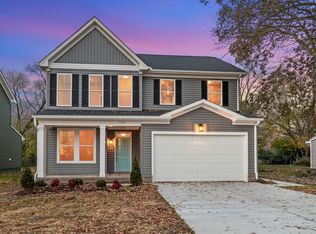 Kirbor Homes
 - $--5 bd4 ba2.3k sqft1410 London St, Elizabeth City, NC 27909Auction
 Auction.com 2
 - $449,9003 bd2 ba1.2k sqft120 S Currituck Road, Currituck, NC 27929For SaleMLS ID #100590751, Diana Kasmark, Iron Valley Real Estate Elizabeth City. Hive MLS
- $409,0004 bd3 ba2k sqft214 Pleasant Drive, Elizabeth City, NC 27909For SaleMLS ID #100586265, Jennifer Purcell, Hall & Nixon Real Estate, Inc. Hive MLS
- $489,9004 bd3 ba2k sqft155 Billets Bridge Road, Camden, NC 27921For SaleMLS ID #100571225, The Morrisette Group, Berkshire Hathaway HomeServices RW Towne Realty/Moyock. Hive MLS
- from $499,9003 bd2 ba2.1k sqftThe Squire Plan, The Lakes of Shiloh, Shiloh, NC 27974New ConstructionKirbor Homes
- $465,0004 bd2 ba1.9k sqft105 Young Road, Coinjock, NC 27923New ConstructionMLS ID #100585229, Gretchen Keeter, Water Street Real Estate Group. Hive MLS
- $425,0003 bd2 ba1.9k sqft100 Savannah Ave Lot 29, Grandy, NC 27939For SaleMLS ID #132857, The Myatt Group Team, Keller Williams Outer Banks KDH. OBAR
- $389,9003 bd2 ba2.4k sqft760 Shawboro Road, Shawboro, NC 27973For SaleMLS ID #100587040, The Tammy Shilling Team, Long & Foster Real Estate Oceanfront/Coastal. Hive MLS
- $479,0004 bd2 ba1.7k sqft469 N Trotman Road, Camden, NC 27921New ConstructionMLS ID #100568441, Michelle Smith, Sun Realty of Nags Head/Harbin. Hive MLS
- $499,9004 bd3 ba2.7k sqft133 Becca Dr #26, Elizabeth City, NC 27909For SaleMLS ID #133377, Brenda Williams, Howard Hanna - Great Bridge. OBAR
- $483,0003 bd3 ba1.7k sqft514 Harvest Point Road, Elizabeth City, NC 27909New ConstructionMLS ID #100581589, Stacey White, Howard Hanna WEW/EC. Hive MLS
- $467,9994 bd3 ba1.9k sqft101 Doxey Creek Rd Lot 1, Currituck, NC 27929For SaleMLS ID #133133, Brook R Sparks, Coldwell Banker Seaside Realty KH. OBAR
- $467,9994 bd3 ba2.1k sqft101 Doxey Creek Road, Currituck, NC 27929For SaleMLS ID #100580706, Brook Sparks, Coldwell Banker Seaside/EC. Hive MLS
- $389,0003 bd2 ba1.7k sqft125 Robert Walker Road, Moyock, NC 27958For SaleMLS ID #100588835, Shawn Merriman, Iron Valley Real Estate Elizabeth City. Hive MLS
- $452,5003 bd3 ba1.7k sqft2347 Tulls Creek Road, Moyock, NC 27958For SaleMLS ID #100569029, Jaima Botterbush, Iron Valley Real Estate Elizabeth City. Hive MLS
- $514,0004 bd4 ba2.5k sqft511 Harvest Point Road, Elizabeth City, NC 27909New ConstructionMLS ID #100576397, Gretchen Keeter, Water Street Real Estate Group. Hive MLS
- $570,0003 bd3 ba2.3k sqft209 Small Drive, Elizabeth City, NC 27909For SaleMLS ID #100583882, Todd White, Rich Company. Hive MLS
