Discover an exceptional property in Williamston with beautiful Saluda river views. You will experience the unique blend of peaceful country living with advantageous access to local amenities. This provides an ideal setting for a harmonious lifestyle within a community. Beautiful water front 5 bedroom, 3 bath home with a 2 acre lot. Enjoy a large yard with breath taking flower gardens. With ample space of 2900 sf, this home is perfect large families or anyone who just want to spread out. Kayak launch that can be used to explore the Saluda River. Also, electricity on the outbuilding near the river. Don't miss out! This house is a must see! Schedule your showing today!!
For sale
Price cut: $10K (9/17)
$614,000
418 Saluda Rd, Williamston, SC 29697
5beds
2,900sqft
Single Family Residence
Built in ----
-- sqft lot
$600,700 Zestimate®
$212/sqft
$-- HOA
What's special
Saluda river views
- 136 days
- 113
- 1
Zillow last checked:
Listing updated:
Listed by:
Melissa McGaha 864-245-4095,
Silver Star Real Estate
Source: WUMLS,MLS#: 20302012 Originating MLS: Western Upstate Association of Realtors
Originating MLS: Western Upstate Association of RealtorsFacts & features
Interior
Bedrooms & bathrooms
- Bedrooms: 5
- Bathrooms: 3
- Full bathrooms: 3
- Main level bathrooms: 2
- Main level bedrooms: 3
Primary bedroom
- Level: Main
- Dimensions: 15'7 X 10'11
Primary bedroom
- Level: Lower
- Dimensions: 11'1 X 10'8
Bedroom 2
- Level: Main
- Dimensions: 10'1 X 11'2
Bedroom 2
- Level: Lower
- Dimensions: 15'8 x 10'3
Bedroom 3
- Level: Main
- Dimensions: 11'2 X 13'7
Primary bathroom
- Level: Main
- Dimensions: 10'8 X 8'3
Bathroom
- Level: Main
- Dimensions: 10'4 X 4'11
Bathroom
- Level: Lower
- Dimensions: 7'11 x 7'7
Additional room
- Level: Main
- Dimensions: 11'6 X 9'11
Additional room
- Level: Lower
- Dimensions: 11'4 X 11'8
Den
- Level: Lower
- Dimensions: 15'2 X 21'9
Dining room
- Dimensions: 11'7 X 16
Kitchen
- Level: Main
- Dimensions: 19'5 X 11
Heating
- Central, Electric
Cooling
- Central Air, Electric
Features
- Basement: Finished
Interior area
- Total structure area: 2,900
- Total interior livable area: 2,900 sqft
Property
Parking
- Total spaces: 2
- Parking features: Attached, Garage
- Attached garage spaces: 2
Features
- Levels: Two
- Stories: 1
Lot
- Features: Outside City Limits, Subdivision
Details
- Additional parcels included: 2450101008
- Parcel number: 2450101009
Construction
Type & style
- Home type: SingleFamily
- Architectural style: Ranch
- Property subtype: Single Family Residence
Materials
- Brick, Vinyl Siding
- Foundation: Basement
Utilities & green energy
- Sewer: Septic Tank
Community & HOA
Community
- Subdivision: Riverview Subd
HOA
- Has HOA: No
Location
- Region: Williamston
Financial & listing details
- Price per square foot: $212/sqft
- Tax assessed value: $280,730
- Annual tax amount: $3,715
- Date on market: 5/28/2026
- Cumulative days on market: 137 days
- Listing agreement: Exclusive Right To Sell
Estimated market value
$600,700
$571,000 - $631,000
$2,400/mo
Price history
| Date | Event | Price |
|---|---|---|
| 9/17/2026 | Price change | $614,000-1.6%$212/sqft |
Source:  WUMLS #20302012 Report a problem WUMLS #20302012 Report a problem | ||
| 8/8/2026 | Price change | $624,000-3.9%$215/sqft |
Source: WUMLS #20302012 Report a problem | ||
| 7/15/2026 | Price change | $649,000-1.5%$224/sqft |
Source: WUMLS #20302012 Report a problem | ||
| 6/30/2026 | Price change | $659,000-4.5%$227/sqft |
Source: WUMLS #20302012 Report a problem | ||
| 5/29/2026 | Listed for sale | $690,000+176%$238/sqft |
Source: WUMLS #20302012 Report a problem | ||
| 9/27/2019 | Sold | $250,000+0.4%$86/sqft |
Source:  Greater Greenville AOR #1399057 Report a problem Greater Greenville AOR #1399057 Report a problem | ||
| 9/11/2019 | Pending sale | $248,900$86/sqft |
Source: Keller Williams DRIVE #1399057 Report a problem | ||
| 8/12/2019 | Listed for sale | $248,900$86/sqft |
Source: Keller Williams Greenville Drive #1399057 Report a problem | ||
| 8/12/2019 | Pending sale | $248,900$86/sqft |
Source: Keller Williams Greenville Drive #1399057 Report a problem | ||
| 8/8/2019 | Listed for sale | $248,900$86/sqft |
Source: Keller Williams DRIVE #1399057 Report a problem | ||
Public tax history
| Year | Property taxes | Tax assessment |
|---|---|---|
| 2025 | $3,756 +5.9% | $11,230 |
| 2024 | $3,547 +3.6% | $11,230 |
| 2023 | $3,425 +2.9% | $11,230 |
| 2022 | $3,327 +8.6% | $11,230 +24.8% |
| 2021 | $3,064 +135.1% | $9,000 |
| 2020 | $1,303 +121.4% | $9,000 -3.3% |
| 2019 | $589 | $9,310 |
| 2018 | $589 +6.5% | $9,310 |
| 2017 | $553 | $9,310 -0.4% |
| 2016 | -- | $9,350 |
| 2015 | -- | $9,350 |
| 2014 | -- | $9,350 |
| 2013 | -- | $9,350 +3.2% |
| 2012 | -- | $9,060 |
| 2011 | -- | $9,060 |
| 2010 | -- | $9,060 |
| 2009 | -- | $9,060 |
| 2008 | -- | $9,060 |
| 2007 | -- | $9,060 +129.4% |
| 2006 | -- | $3,950 |
| 2005 | -- | $3,950 -0.8% |
| 2004 | -- | $3,980 |
| 2003 | -- | $3,980 +20.6% |
| 2002 | -- | $3,300 |
| 2001 | -- | $3,300 |
| 2000 | -- | $3,300 |
Find assessor info on the county website
Monthly payment
Est. payment
Payment breakdown
Explore the cost of this home by adjusting the details. Changes won't be saved.Climate risks
Neighborhood: 29697
Nearby schools
Schools provided by the listing agent
- Elementary: Palmetto Elem
- Middle: Palmetto Middle
- High: Palmetto High
Source: WUMLS. This data may not be complete. We recommend contacting the local school district to confirm school assignments for this home.
Similar homes
- $574,9003 bd3 ba2.5k sqft109 Sheila Dr, Williamston, SC 29697For Sale
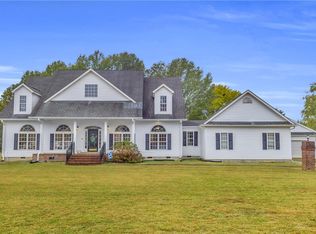 MLS ID #20298668, Bruce Bachtel, Bluefield Realty Group. WUMLS
 - $564,0003 bd2 ba2.3k sqft245 Cromer Rd, Williamston, SC 29697For Sale
 MLS ID #20294560, Jennifer Farmer-Kinard, Coldwell Banker Caine - Anderson. WUMLS
 - $574,9004 bd4 ba3.9k sqft124 Waltzing Vine Ln, Williamston, SC 29697For Sale
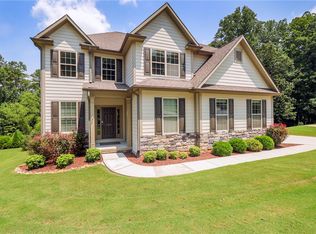 MLS ID #20304513, Chappelear and Associates, Western Upstate Keller William. WUMLS
 - $324,9003 bd2 ba1.7k sqft300 N Green St, Williamston, SC 29697For Sale
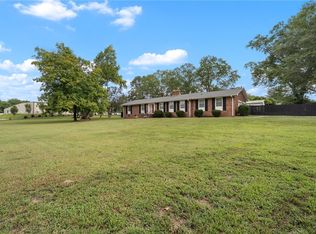 MLS ID #20299268, Tyler Hudzik, The Gallo Company. WUMLS
