Enjoy room to spread out on approximately 1.39 acres in the Town of Polk! This 3-bedroom, 1.5-bath Colonial features a spacious yard, with fresh paint and new carpet throughout, mature trees, and an attached 2.5-car garage. Inside, you'll find a generous eat-in kitchen with ample cabinetry and patio doors overlooking the backyard. Separate living and family rooms offer plenty of space to relax or entertain, while a brick hearth with wood stove adds warmth and character. All three bedrooms are located upstairs, and the basement provides additional storage and possibilities. Enjoy the peaceful country setting while remaining conveniently located near West Bend, Slinger, and surrounding amenities. Bring your ideas and make this property your own!Prism title to hold earnest money
Active
$470,000
4180 Lily ROAD, West Bend, WI 53095
4beds
1,500sqft
Single Family Residence
Built in 1978
1.39 Acres Lot
$475,500 Zestimate®
$313/sqft
$-- HOA
What's special
Basement provides additional storageGenerous eat-in kitchenAmple cabinetryFresh paintSpacious yardMature treesNew carpet throughout
- 14 hours
- 91
- 9
Zillow last checked:
Listing updated:
Listed by:
Perry Malila 262-893-9576,
Real Broker Milwaukee
Source: WIREX MLS,MLS#: 1987168 Originating MLS: Metro MLS
Facts & features
Interior
Bedrooms & bathrooms
- Bedrooms: 4
- Bathrooms: 2
- Full bathrooms: 1
- 1/2 bathrooms: 1
Primary bedroom
- Level: Upper
- Area: 204
- Dimensions: 17 x 12
Bedroom 2
- Level: Upper
- Area: 130
- Dimensions: 13 x 10
Bedroom 3
- Level: Upper
- Area: 130
- Dimensions: 13 x 10
Bathroom
- Features: Tub Only, Dual Entry Off Master Bedroom, Master Bedroom Bath, Shower Over Tub
Family room
- Level: Main
- Area: 252
- Dimensions: 21 x 12
Kitchen
- Level: Main
- Area: 264
- Dimensions: 22 x 12
Living room
- Level: Main
- Area: 234
- Dimensions: 18 x 13
Heating
- Natural Gas, Forced Air
Cooling
- Central Air
Appliances
- Included: Cooktop, Dishwasher, Disposal, Dryer, Oven, Refrigerator, Washer, Water Softener Rented
Features
- Walk-In Closet(s)
- Basement: Block
Interior area
- Total structure area: 1,500
- Total interior livable area: 1,500 sqft
Property
Parking
- Total spaces: 2.5
- Parking features: Garage Door Opener, Attached, 2 Car
- Attached garage spaces: 2.5
Features
- Levels: Two
- Stories: 2
Lot
- Size: 1.39 Acres
Details
- Parcel number: T9 0432
- Zoning: res
Construction
Type & style
- Home type: SingleFamily
- Architectural style: Colonial
- Property subtype: Single Family Residence
Materials
- Aluminum Siding, Aluminum/Steel
Condition
- 21+ Years
- New construction: No
- Year built: 1978
Utilities & green energy
- Sewer: Septic Tank
- Water: Well
Community & HOA
Location
- Region: West Bend
- Municipality: Polk
Financial & listing details
- Price per square foot: $313/sqft
- Tax assessed value: $372,700
- Annual tax amount: $2,916
- Date on market: 11/4/2026
- Inclusions: All Kitchen Appliances, Washer, Dryer, Wood Stove
- Exclusions: Sellers Personal Property/Water Softener And Iron
Estimated market value
$475,500
$442,000 - $514,000
$2,132/mo
Price history
| Date | Event | Price |
|---|---|---|
| 11/4/2026 | Listed for sale | $470,000+135%$313/sqft |
Source:  WIREX MLS #1987168 Report a problem | ||
| 5/3/2010 | Sold | $200,000$133/sqft |
Source: Public Record Report a problem | ||
Public tax history
| Year | Property taxes | Tax assessment |
|---|---|---|
| 2025 | $2,916 +2% | $372,700 |
| 2024 | $2,859 +10.6% | $372,700 |
| 2023 | $2,584 +0.5% | $372,700 +40.6% |
| 2022 | $2,570 +0.4% | $265,100 |
| 2021 | $2,561 -2% | $265,100 |
| 2020 | $2,613 +2.4% | $265,100 |
| 2019 | $2,551 -0.2% | $265,100 +7.9% |
| 2018 | $2,557 -3.2% | $245,800 |
| 2017 | $2,643 +0.6% | $245,800 |
| 2016 | $2,627 +0.2% | $245,800 +4.3% |
| 2015 | $2,621 -1% | $235,700 -2.5% |
| 2014 | $2,647 -11.1% | $241,700 -6.3% |
| 2013 | $2,977 +0.8% | $258,000 +0.7% |
| 2012 | $2,954 -0.7% | $256,300 |
| 2011 | $2,975 -5.2% | $256,300 |
| 2010 | $3,138 +4.7% | $256,300 |
| 2009 | $2,998 +0.7% | $256,300 |
| 2008 | $2,978 -8% | $256,300 +30.8% |
| 2007 | $3,237 -0.1% | $195,900 |
| 2006 | $3,239 +2.4% | $195,900 |
| 2005 | $3,163 -2.1% | $195,900 |
| 2004 | $3,231 +4% | $195,900 |
| 2003 | $3,108 +5.4% | $195,900 |
| 2002 | $2,948 -6.8% | $195,900 +13.7% |
| 2001 | $3,162 +13.1% | $172,300 |
| 2000 | $2,796 +2.9% | $172,300 |
| 1999 | $2,718 | $172,300 |
Find assessor info on the county website
Monthly payment
Est. payment
Payment breakdown
Explore the cost of this home by adjusting the details. Changes won't be saved.Climate risks
Neighborhood: 53095
Nearby schools
Schools provided by the listing agent
- Elementary: Slinger
- Middle: Slinger
- High: Slinger
- District: Slinger
Source: WIREX MLS. This data may not be complete. We recommend contacting the local school district to confirm school assignments for this home.
Similar homes
- $395,0004 bd3 ba2k sqft1818 Woodridge ROAD, West Bend, WI 53095Active
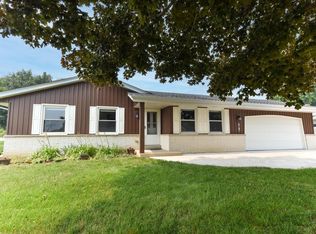 MLS ID #1987220, Kimberly Curtis. WIREX MLS
- $469,9003 bd2 ba1.6k sqftW204N17261 Jackson DRIVE, Jackson, WI 53037Active
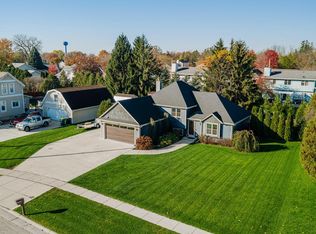 MLS ID #1986693, Michelle Hintz. WIREX MLS
- $470,0003 bd2 ba2k sqftW170N9957 Oriole COURT, Germantown, WI 53022Active
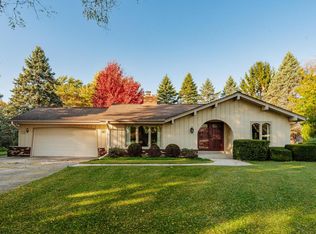 MLS ID #1986808, Adrian Barrera. WIREX MLS
- $499,9003 bd2 ba1.8k sqft6905 Colt CIRCLE, West Bend, WI 53090Active
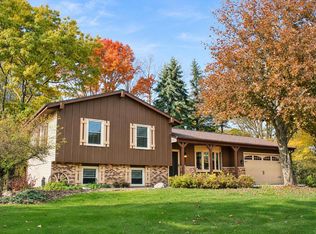 MLS ID #1981056, Sharon Ellis. WIREX MLS
