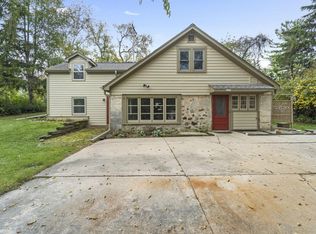
Location Location describes this ranch home on a private .991 acres & walking distance to schools and a short walk to Grasslyn Nature preserve on 15 acres of walking trails! Updated Roof with tear off 2025, updated windows, siding painted 2020! Enter the foyer to a spacious living room with a huge bow window + dining room (both with HWF under carpet. Open eat in kitchen with tons of cabinets, appliances included. 1/2 bath on main. Large family room w/NFP , BIBS and wet bar + massive bay window . Three bedrooms all with HWF and large closets . Full bath on main SOT and tile. Lower level rec are with wood burner stove, Bar area and tons of storage.
Contingent
$449,900
10034 N Grasslyn ROAD, Mequon, WI 53092
3beds
1,696sqft
Single Family Residence
Built in 1957
0.99 Acres Lot
$468,900 Zestimate®
$265/sqft
$-- HOA
What's special
Appliances includedWet barUpdated windowsHuge bow windowMassive bay windowTons of storageBar area
- 21 days
- 910
- 72
Likely to sell faster than
Zillow last checked:
Listing updated:
Listed by:
Will Hollrith 262-483-2674,
Hollrith Realty, Inc
Source: WIREX MLS,MLS#: 1986629 Originating MLS: Metro MLS
Facts & features
Interior
Bedrooms & bathrooms
- Bedrooms: 3
- Bathrooms: 2
- Full bathrooms: 1
- 1/2 bathrooms: 1
- Main level bedrooms: 3
Primary bedroom
- Level: Main
- Area: 130
- Dimensions: 13 x 10
Bedroom 2
- Level: Main
- Area: 156
- Dimensions: 13 x 12
Bedroom 3
- Level: Main
- Area: 110
- Dimensions: 11 x 10
Bathroom
- Features: Ceramic Tile, Shower Over Tub
Dining room
- Level: Main
- Area: 108
- Dimensions: 12 x 9
Family room
- Level: Main
- Area: 364
- Dimensions: 26 x 14
Kitchen
- Level: Main
- Area: 220
- Dimensions: 20 x 11
Living room
- Level: Main
- Area: 220
- Dimensions: 20 x 11
Heating
- Natural Gas, Forced Air, Other
Cooling
- Central Air, Other
Appliances
- Included: Dishwasher, Dryer, Microwave, Other, Oven, Range, Refrigerator, Washer, Water Softener
Features
- Flooring: Wood
- Basement: Block,Full,Sump Pump
Interior area
- Total structure area: 1,696
- Total interior livable area: 1,696 sqft
Property
Parking
- Total spaces: 2.5
- Parking features: Garage Door Opener, Attached, 2 Car
- Attached garage spaces: 2.5
Features
- Levels: One
- Stories: 1
- Patio & porch: Patio
Lot
- Size: 0.99 Acres
Details
- Additional structures: Garden Shed
- Parcel number: 150600408000
- Zoning: R-4
Construction
Type & style
- Home type: SingleFamily
- Architectural style: Ranch
- Property subtype: Single Family Residence
Materials
- Aluminum Trim, Stone, Brick/Stone, Wood Siding
Condition
- 21+ Years
- New construction: No
- Year built: 1957
Utilities & green energy
- Sewer: Public Sewer
- Water: Well
- Utilities for property: Cable Available
Community & HOA
Location
- Region: Mequon
- Municipality: Mequon
Financial & listing details
- Price per square foot: $265/sqft
- Tax assessed value: $414,900
- Annual tax amount: $4,623
- Date on market: 10/29/2026
- Inclusions: All Window Treatments, Kit. Ref., Kit Oven/Range, Microwave, Iron Curtain, Water Softener, Washer, Dryer, Dishwasher, Lower Level Wood Stove, Workbench, 2 Bar Stools Lower Level, Plastic Storage Unit Lower, Shed, Bird Bath,
- Exclusions: All Sellers Personal Property, Security Camera Front Of Home.
Estimated market value
$468,900
$445,000 - $492,000
$2,918/mo
Price history
| Date | Event | Price |
|---|---|---|
| 11/6/2026 | Contingent | $449,900$265/sqft |
Source:  WIREX MLS #1986629 Report a problem | ||
| 10/29/2026 | Listed for sale | $449,900$265/sqft |
Source: WIREX MLS #1986629 Report a problem | ||
Public tax history
| Year | Property taxes | Tax assessment |
|---|---|---|
| 2025 | $4,375 +13.8% | $411,300 +46.3% |
| 2024 | $3,843 +7.1% | $281,200 |
| 2023 | $3,589 +0.4% | $281,200 |
| 2022 | $3,575 -0.8% | $281,200 |
| 2021 | $3,604 +3.2% | $281,200 +18.9% |
| 2020 | $3,491 +10360.4% | $236,500 |
| 2019 | $33 -99% | $236,500 |
| 2018 | $3,310 -1.5% | $236,500 |
| 2017 | $3,361 -0.7% | $236,500 |
| 2016 | $3,386 +0.5% | $236,500 |
| 2015 | $3,370 +0.4% | $236,500 |
| 2014 | $3,357 -4.4% | $236,500 |
| 2013 | $3,512 -0.2% | $236,500 |
| 2012 | $3,518 +0.2% | $236,500 |
| 2011 | $3,511 -3.4% | $236,500 |
| 2010 | $3,634 -12.5% | $236,500 |
| 2009 | $4,153 +3.6% | $236,500 +20.2% |
| 2008 | $4,008 +0.4% | $196,700 |
| 2007 | $3,994 +11.9% | $196,700 |
| 2006 | $3,568 -11.1% | $196,700 |
| 2005 | $4,011 +3.3% | $196,700 |
| 2004 | $3,884 +4.9% | $196,700 |
| 2003 | $3,703 +3.7% | $196,700 |
| 2002 | $3,571 +0% | $196,700 +26.4% |
| 2001 | $3,569 | $155,600 |
Find assessor info on the county website
Monthly payment
Est. payment
Payment breakdown
Explore the cost of this home by adjusting the details. Changes won't be saved.Climate risks
Neighborhood: 53092
Nearby schools
Schools provided by the listing agent
- High: Homestead
- District: Mequon-Thiensville
Source: WIREX MLS. This data may not be complete. We recommend contacting the local school district to confirm school assignments for this home.

Similar homes
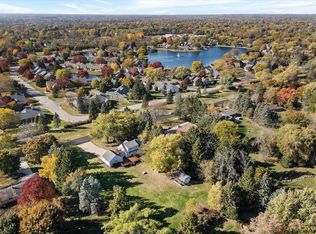
- $479,9003 bd3 ba2.1k sqft11321 N Country View DRIVE, Mequon, WI 53092Active
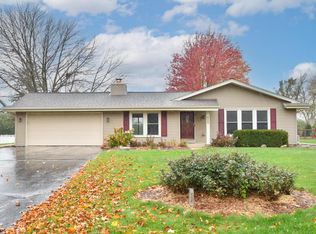 MLS ID #1987509, Troy Owen. WIREX MLS
- $475,0003 bd2 ba1.5k sqft10561 N Oconnell LANE, Mequon, WI 53097Active
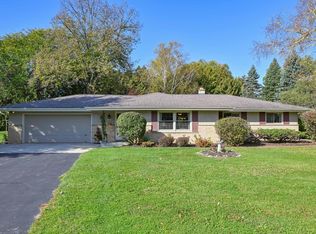 MLS ID #1987805, Bruce Nemovitz. WIREX MLS
- $422,5003 bd2 ba2.1k sqft219 Heidel ROAD, Thiensville, WI 53092Active
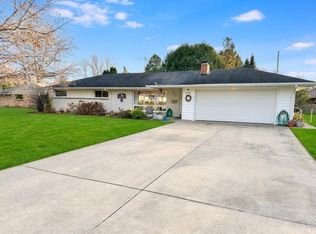 MLS ID #1983124, Robert Arnold. WIREX MLS
- $395,0003 bd2 ba1.5k sqft4307 W Grace AVENUE, Mequon, WI 53092Active
 MLS ID #1985081, Maureen Baumann. WIREX MLS
