Welcome to this beautifully maintained 4-bedroom, 3-bath home in the desirable Waterway Estates community of Southwest Ocala. Offering 2,229 heated square feet and 2,691 total square feet, this spacious residence features an open and inviting floor plan designed for comfortable living and entertaining. Enjoy a large family room with elegant tray ceilings, recessed lighting, and updated luxury vinyl plank flooring. The kitchen opens seamlessly to the dining and living areas and features stainless steel appliances, white cabinetry, and a convenient breakfast bar. Architectural details including arched openings and a welcoming foyer enhance the home’s character and charm. Situated on a fully fenced .46-acre lot, the property also offers a two-car garage, central heating and air conditioning, and attic fans throughout for added comfort and efficiency. Conveniently located in beautiful Southwest Ocala near shopping, dining, parks, and schools, this move-in-ready home provides the perfect combination of space, style, and functionality.
For sale
$415,000
4180 SW 103RD STREET ROAD, OCALA, FL 34476
4beds
2,229sqft
Single Family Residence
Built in 2007
0.46 Acres Lot
$-- Zestimate®
$186/sqft
$-- HOA
What's special
Two-car garageSpacious residenceConvenient breakfast barWelcoming foyerRecessed lightingStainless steel appliancesWhite cabinetry
- 15 days
- 388
- 24
Likely to sell faster than
Zillow last checked:
Listing updated:
Listed by:
David Melendez, Jr 216-527-8091,
RE/MAX PREMIER REALTY 352-732-3222
Source: Stellar MLS,MLS#: OM733644 Originating MLS: Ocala - Marion
Facts & features
Interior
Bedrooms & bathrooms
- Bedrooms: 4
- Bathrooms: 3
- Full bathrooms: 3
Other
- Features: Built-in Closet
- Level: First
Primary bedroom
- Features: Walk-In Closet(s)
- Level: First
Bedroom 3
- Features: Built-in Closet
- Level: First
Bedroom 4
- Features: Built-in Closet
- Level: First
Primary bathroom
- Features: Walk-In Closet(s)
- Level: First
Bathroom 1
- Level: First
Dining room
- Level: First
Kitchen
- Level: First
Living room
- Level: First
Heating
- Heat Pump
Cooling
- Central Air
Appliances
- Included: Dishwasher, Disposal, Microwave, Range
- Laundry: Laundry Room
Features
- Ceiling Fan(s), High Ceilings, Open Floorplan, Solid Surface Counters, Tray Ceiling(s), Walk-In Closet(s)
- Flooring: Carpet, Tile
- Has fireplace: No
Interior area
- Total structure area: 2,691
- Total interior livable area: 2,229 sqft
Video & virtual tour
Property
Parking
- Parking features: Garage - Attached
- Has attached garage: Yes
Features
- Levels: One
- Stories: 1
- Patio & porch: Patio
- Exterior features: Fire Pit, Private Yard, Storage
- Fencing: Vinyl
Lot
- Size: 0.46 Acres
- Dimensions: 100 x 200
Details
- Parcel number: 3578011017
- Zoning: R1
- Special conditions: None
Construction
Type & style
- Home type: SingleFamily
- Architectural style: Mediterranean
- Property subtype: Single Family Residence
Materials
- Block
- Foundation: Slab
- Roof: Shingle
Condition
- New construction: No
- Year built: 2007
Utilities & green energy
- Sewer: Septic Tank
- Water: Public
- Utilities for property: Fire Hydrant, Public, Water Connected
Community & HOA
Community
- Pet fee: $0 monthly
- Subdivision: OCALA WATERWAY ESTATE
HOA
- Has HOA: No
Location
- Region: Ocala
Financial & listing details
- Price per square foot: $186/sqft
- Tax assessed value: $314,386
- Annual tax amount: $3,072
- Date on market: 10/8/2026
- Cumulative days on market: 16 days
- Listing terms: Cash,Conventional,FHA,VA Loan
- Ownership: Fee Simple
- Total actual rent: 0
- Road surface type: Paved
Estimated market value
Not available
Estimated sales range
Not available
Not available
Price history
| Date | Event | Price |
|---|---|---|
| 10/8/2026 | Listed for sale | $415,000+159.4%$186/sqft |
Source:  Stellar MLS #OM733644 Report a problem | ||
| 5/29/2015 | Sold | $160,000+27.9%$72/sqft |
Source:  OMCAR #419450 Report a problem | ||
| 1/9/2015 | Sold | $125,100+62.8%$56/sqft |
Source: Public Record Report a problem | ||
| 12/29/2006 | Sold | $76,857+380.4%$34/sqft |
Source: Public Record Report a problem | ||
| 11/26/2003 | Sold | $16,000$7/sqft |
Source: Public Record Report a problem | ||
Public tax history
| Year | Property taxes | Tax assessment |
|---|---|---|
| 2025 | $3,073 +8.9% | $200,279 +2.9% |
| 2024 | $2,821 +2.5% | $194,635 +3% |
| 2023 | $2,753 +2.7% | $188,966 +3% |
| 2022 | $2,680 +0.1% | $183,462 +3% |
| 2021 | $2,676 +0.8% | $178,118 +1.4% |
| 2020 | $2,655 +6.2% | $175,659 +6.6% |
| 2019 | $2,500 | $164,780 +1.9% |
| 2018 | $2,500 +7.1% | $161,708 +2.1% |
| 2017 | $2,334 -16.7% | $158,382 +2.1% |
| 2016 | $2,801 | $155,124 +6.2% |
| 2015 | $2,801 +8.1% | $146,047 +3.8% |
| 2014 | $2,592 +6.9% | $140,747 +6.7% |
| 2013 | $2,426 -7.8% | $131,897 -9.5% |
| 2012 | $2,631 -6.1% | $145,705 -6.8% |
| 2011 | $2,802 -4.9% | $156,327 -8.8% |
| 2010 | $2,947 -8.5% | $171,434 -12% |
| 2009 | $3,220 -11.9% | $194,801 -14.5% |
| 2008 | $3,654 +299.8% | $227,768 +279.6% |
| 2007 | $914 -1.9% | $60,000 +9.1% |
| 2006 | $932 +261.4% | $55,000 +205.6% |
| 2005 | $258 | $18,000 +38.5% |
| 2004 | $258 -1.8% | $13,000 +13% |
| 2002 | $262 +459.3% | $11,500 +666.7% |
| 2001 | $47 | $1,500 |
| 2000 | $47 | $1,500 |
Find assessor info on the county website
Monthly payment
Est. payment
Payment breakdown
Explore the cost of this home by adjusting the details. Changes won't be saved.Climate risks
Neighborhood: 34476
Nearby schools
Schools provided by the listing agent
- Elementary: Hammett Bowen Jr. Elementary
- Middle: Liberty Middle School
- High: West Port High School
Source: Stellar MLS. This data may not be complete. We recommend contacting the local school district to confirm school assignments for this home.

Similar homes
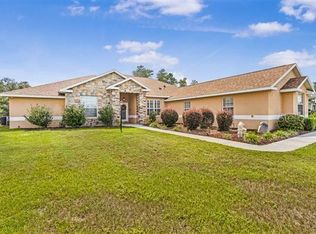
- $399,0004 bd2 ba2.2k sqft11578 SW 50TH CIRCLE, OCALA, FL 34476For Sale
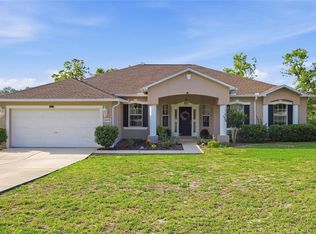
 MLS ID #OM724602, Alexa Perkiel, KELLER WILLIAMS CORNERSTONE RE. Stellar MLS
- $354,9004 bd2 ba2k sqft7583 SW 102ND LOOP, OCALA, FL 34476For Sale
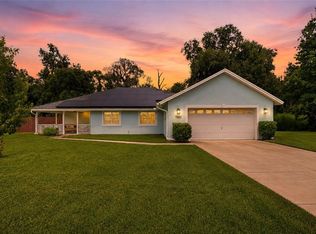 MLS ID #OM731538, Victoria VanHoose, CANOPY OAKS REAL ESTATE. Stellar MLS
- $330,0003 bd2 ba1.9k sqft10819 SW 53RD CIRCLE, OCALA, FL 34476For Sale
 MLS ID #OM731536, Julie Beck, KELLER WILLIAMS CORNERSTONE RE. Stellar MLS
- $325,0003 bd2 ba2.2k sqft5885 SW 87TH STREET, OCALA, FL 34476For Sale
 MLS ID #OM732133, Christopher Holl, ON TOP OF THE WORLD REAL EST. Stellar MLS
- $469,4003 bd3 ba2.1k sqft8980 SW 88TH PLACE, OCALA, FL 34481For SaleMLS ID #OM734387, Tammy Coughlin, ON TOP OF THE WORLD REAL EST. Stellar MLS
- $384,9003 bd2 ba2.1k sqft6535 SW 51ST TERRACE, OCALA, FL 34474For SaleMLS ID #OM730419, Jimmy Cooke II, BOFFO REAL ESTATE GROUP LLC. Stellar MLS
- $499,9003 bd2 ba2.2k sqft8616 SW 82ND TERRACE, OCALA, FL 34481For SaleMLS ID #OM729080, Donato Scarcello, GAILEY ENTERPRISES REAL ESTATE. Stellar MLS
- $369,0004 bd3 ba3k sqft8356 SW 59TH TERRACE, OCALA, FL 34476For SaleMLS ID #OM722701, Bobbie Jo Clark, CROWN & GLORY REALTY INC. Stellar MLS
- $389,9004 bd4 ba2.8k sqft5626 SW 50TH COURT, OCALA, FL 34474For SaleMLS ID #OM724357, Robb Harrison, ROBB HARRISON REALTY INC. Stellar MLS
- $415,0004 bd4 ba2.4k sqft2408 SE 23RD PLACE, OCALA, FL 34471For SaleMLS ID #O6412275, Richard Gailey, GAILEY ENTERPRISES REAL ESTATE. Stellar MLS
- $329,9005 bd3 ba2.2k sqft6934 SW 129TH STREET, OCALA, FL 34473For SaleMLS ID #OM733435, Colleen Skeffington, FLORIDA ADVANTAGE REALTY GROUP. Stellar MLS
- $349,9004 bd2 ba1.8k sqft3697 SW 128TH PLACE, OCALA, FL 34473For SaleMLS ID #OM726707, Jennifer Hay, AXEN REALTY LLC. Stellar MLS
- $379,9004 bd2 ba2.3k sqft6746 SE 12TH PLACE, OCALA, FL 34472For SaleMLS ID #OM734136, Scott Coldwell, COLDWELL REALTY SOLD GUARANTEE. Stellar MLS
- $335,0002 bd2 ba2.1k sqft7121 SW 113TH LOOP, OCALA, FL 34476For SaleMLS ID #OM730017, Lois Lane, DECCA REAL ESTATE. Stellar MLS
- $399,9002 bd3 ba2.4k sqft9429 SW 98TH TERRACE, OCALA, FL 34481For SaleMLS ID #OM732065, Shelby Correia, ON TOP OF THE WORLD REAL EST. Stellar MLS
- $216,5003 bd2 ba1.7k sqft6119 SW 84TH STREET, OCALA, FL 34476For SaleMLS ID #OM733044, David Melendez, Jr, RE/MAX PREMIER REALTY. Stellar MLS
- $449,9005 bd3 ba2.9k sqft5655 SW 50TH AVENUE, OCALA, FL 34474For SaleMLS ID #OM713925, Steven Billington, EXP REALTY LLC. Stellar MLS
- $334,9004 bd2 ba1.8k sqft8566 SW 79TH AVENUE, OCALA, FL 34476For SaleMLS ID #OM721595, Alair Boshela, ENGEL & VOLKERS OCALA. Stellar MLS
- $415,0002 bd2 ba2k sqft9300 SW 70TH LOOP, OCALA, FL 34481For SaleMLS ID #OM725773, Melissa Brackett, ROBERTS REAL ESTATE INC. Stellar MLS
- $345,0004 bd3 ba1.9k sqft14055 SW 30TH TERRACE ROAD, OCALA, FL 34473For SaleMLS ID #OM725374, Drew Massey, GAILEY ENTERPRISES REAL ESTATE. Stellar MLS
