Welcome to refined Florida living in this beautifully crafted custom home located in the desirable Ocala Waterway Estates. From the moment you arrive, you’ll notice the difference—this is not your typical cookie-cutter property. With timeless curb appeal, manicured landscaping, and a grand presence, this home offers character, space, and quality that new construction simply can’t replicate. Offering approximately 3,366 square feet of thoughtfully designed living space, this residence features 4 bedrooms and 4 full bathrooms, providing flexibility for a variety of living arrangements, guests, or multi-generational use. Step through the stately double-door entry into a light-filled, open floor plan with soaring ceilings and elegant finishes. The spacious great room is the heart of the home, complete with a gas fireplace and expansive views of the private screened-in pool and spa—perfect for entertaining or relaxing evenings. The chef’s kitchen is designed for both function and style, featuring custom cabinetry, stainless steel appliances, a large breakfast bar, and seamless flow into the breakfast nook and living area. The primary suite offers a true retreat with a tray ceiling, propane fireplace, and a spa-inspired bathroom featuring dual vanities, a jetted soaking tub, separate walk-in shower, and a generous walk-in closet. Three additional bedrooms and three full bathrooms provide ample space and privacy throughout the home. This property is packed with features rarely found in newer homes, including dual A/C units for zoned climate control, a newer roof (approximately 3 years old), extensive interior and exterior storage, a detached 14x21 workshop with power and air—ideal for hobbies, projects, or creative space, a 45x12 reinforced RV pad with dual 50-amp hookups, and a 3-car garage. The backyard extends beyond the existing fence line, offering additional usable space, along with underground drainage for added functionality. Conveniently located near schools, shopping, dining, I-75, and the Florida Greenway, this home offers both accessibility and privacy without the restrictions of an HOA. If you’ve been searching for a home with space, character, and true versatility, this is a rare opportunity to own something that stands apart from the rest.
For sale
Price cut: $10K (8/18)
$579,500
4190 SW 103RD STREET ROAD, OCALA, FL 34476
4beds
3,366sqft
Single Family Residence
Built in 2006
0.46 Acres Lot
$561,000 Zestimate®
$172/sqft
$-- HOA
What's special
Gas fireplacePropane fireplaceGrand presenceLarge breakfast barElegant finishesLight-filled open floor planTimeless curb appeal
- 130 days
- 371
- 32
Zillow last checked:
Listing updated:
Listed by:
Betti Silverman 352-484-1326,
LOT & BLOCK REALTY 352-484-1326
Source: Stellar MLS,MLS#: OM726736 Originating MLS: Ocala - Marion
Originating MLS: Ocala - Marion
Facts & features
Interior
Bedrooms & bathrooms
- Bedrooms: 4
- Bathrooms: 4
- Full bathrooms: 4
Primary bedroom
- Features: Central Vacuum, Walk-In Closet(s)
- Level: First
- Area: 293.56 Square Feet
- Dimensions: 16.4x17.9
Bathroom 1
- Features: Walk-In Closet(s)
- Level: First
- Area: 141.61 Square Feet
- Dimensions: 11.9x11.9
Bathroom 2
- Features: Central Vacuum, Walk-In Closet(s)
- Level: First
- Area: 179.8 Square Feet
- Dimensions: 15.5x11.6
Bathroom 3
- Features: Central Vacuum, Walk-In Closet(s)
- Level: First
- Area: 175.38 Square Feet
- Dimensions: 15.8x11.1
Dining room
- Features: Central Vacuum, No Closet
- Level: First
- Area: 168 Square Feet
- Dimensions: 12x14
Family room
- Features: Central Vacuum, No Closet
- Level: First
- Area: 78.21 Square Feet
- Dimensions: 9.9x7.9
Kitchen
- Features: Kitchen Island
- Level: First
- Area: 342.7 Square Feet
- Dimensions: 23x14.9
Living room
- Features: Central Vacuum, No Closet
- Level: First
- Area: 312.4 Square Feet
- Dimensions: 22x14.2
Heating
- Central, Electric
Cooling
- Central Air
Appliances
- Included: Dishwasher, Microwave, Range, Refrigerator
- Laundry: Laundry Room
Features
- Cathedral Ceiling(s), Central Vacuum, Eating Space In Kitchen, Open Floorplan, Primary Bedroom Main Floor, Solid Surface Counters, Split Bedroom, Thermostat, Tray Ceiling(s), Walk-In Closet(s)
- Flooring: Carpet, Ceramic Tile
- Windows: Window Treatments
- Has fireplace: Yes
- Fireplace features: Gas, Living Room, Master Bedroom
Interior area
- Total structure area: 6,059
- Total interior livable area: 3,366 sqft
Video & virtual tour
Property
Parking
- Total spaces: 3
- Parking features: Garage - Attached
- Attached garage spaces: 3
Features
- Levels: One
- Stories: 1
- Patio & porch: Rear Porch, Screened
- Exterior features: Irrigation System, Private Mailbox, Storage
- Has private pool: Yes
- Pool features: Heated, In Ground, Screen Enclosure
- Has spa: Yes
- Spa features: Heated, In Ground
Lot
- Size: 0.46 Acres
- Dimensions: 100 x 200
- Features: Cleared
Details
- Additional structures: Shed(s), Workshop
- Parcel number: 3578011016
- Zoning: R1
- Special conditions: None
Construction
Type & style
- Home type: SingleFamily
- Architectural style: Ranch
- Property subtype: Single Family Residence
Materials
- Block
- Foundation: Slab
- Roof: Shingle
Condition
- New construction: No
- Year built: 2006
Utilities & green energy
- Sewer: Septic Tank
- Water: Public
- Utilities for property: Cable Connected, Electricity Connected, Public, Water Connected
Community & HOA
Community
- Security: Security System
- Pet fee: $0 monthly
- Subdivision: OCALA WATERWAY ESTATE
HOA
- Has HOA: No
Location
- Region: Ocala
Financial & listing details
- Price per square foot: $172/sqft
- Tax assessed value: $465,801
- Annual tax amount: $4,227
- Date on market: 6/16/2026
- Cumulative days on market: 130 days
- Listing terms: Cash,Conventional,FHA
- Ownership: Fee Simple
- Total actual rent: 0
- Electric utility on property: Yes
- Road surface type: Paved
Estimated market value
$561,000
$533,000 - $589,000
$3,632/mo
Price history
| Date | Event | Price |
|---|---|---|
| 8/18/2026 | Price change | $579,500-1.7%$172/sqft |
Source:  Stellar MLS #OM726736 Report a problem Stellar MLS #OM726736 Report a problem | ||
| 6/16/2026 | Listed for sale | $589,500-0.9%$175/sqft |
Source: Stellar MLS #OM726736 Report a problem | ||
| 4/9/2026 | Listing removed | $595,000$177/sqft |
Source: Stellar MLS #OM712272 Report a problem | ||
| 10/27/2025 | Listed for sale | $595,000+128.8%$177/sqft |
Source: Stellar MLS #OM712272 Report a problem | ||
| 4/28/2015 | Sold | $260,000-38.1%$77/sqft |
Source: Public Record Report a problem | ||
| 3/16/2006 | Sold | $420,000$125/sqft |
Source: Public Record Report a problem | ||
Public tax history
| Year | Property taxes | Tax assessment |
|---|---|---|
| 2025 | $4,493 +6.3% | $292,489 +2.9% |
| 2024 | $4,227 +2.4% | $284,246 +3% |
| 2023 | $4,130 +2.6% | $275,967 +3% |
| 2022 | $4,024 -0.1% | $267,929 +3% |
| 2021 | $4,027 +0.7% | $260,125 +1.4% |
| 2020 | $3,997 +1.4% | $256,534 +2.3% |
| 2019 | $3,942 | $250,766 +1.9% |
| 2018 | $3,942 +11.9% | $246,090 +6.1% |
| 2017 | $3,522 +8.5% | $232,005 +2.1% |
| 2016 | $3,244 | $227,233 +7.8% |
| 2015 | $3,244 +6.1% | $210,881 +0.8% |
| 2014 | $3,059 +2.7% | $209,207 +1.5% |
| 2013 | $2,979 -5.7% | $206,115 -5.4% |
| 2012 | $3,161 -7.1% | $217,943 -6.5% |
| 2011 | $3,402 -7.2% | $232,970 -9% |
| 2010 | $3,668 -8.6% | $256,111 -10.2% |
| 2009 | $4,011 -7.2% | $285,138 -8.2% |
| 2008 | $4,324 -1.6% | $310,724 +3% |
| 2007 | $4,393 +371.5% | $301,674 +448.5% |
| 2006 | $932 +261.4% | $55,000 +205.6% |
| 2005 | $258 | $18,000 +38.5% |
| 2004 | $258 -1.8% | $13,000 +13% |
| 2002 | $262 +459.3% | $11,500 +666.7% |
| 2001 | $47 | $1,500 |
| 2000 | $47 | $1,500 |
Find assessor info on the county website
Monthly payment
Est. payment
Payment breakdown
Explore the cost of this home by adjusting the details. Changes won't be saved.Climate risks
Neighborhood: 34476
Nearby schools
Schools provided by the listing agent
- Elementary: Hammett Bowen Jr. Elementary
- Middle: Liberty Middle School
- High: West Port High School
Source: Stellar MLS. This data may not be complete. We recommend contacting the local school district to confirm school assignments for this home.
Similar homes
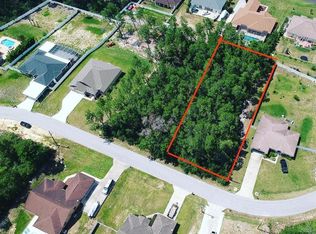
- $415,0004 bd3 ba2.2k sqft4180 SW 103RD STREET ROAD, OCALA, FL 34476For Sale

 MLS ID #OM733644, David Melendez, Jr, RE/MAX PREMIER REALTY. Stellar MLS
 - $440,0004 bd3 ba2.3k sqft4909 SW 107 LOOP, OCALA, FL 34476For Sale
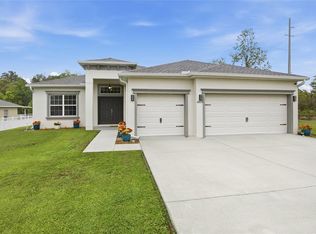 MLS ID #OM722605, Deidre Fernandez, MAJESTIC OAKS REALTY. Stellar MLS
 - $339,0003 bd2 ba2k sqft10151 SW 41ST TERRACE, OCALA, FL 34476For Sale
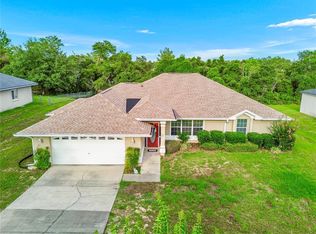 MLS ID #OM733585, Jennifer Hay, AXEN REALTY LLC. Stellar MLS
 - $499,9003 bd2 ba2.2k sqft8616 SW 82ND TERRACE, OCALA, FL 34481For Sale
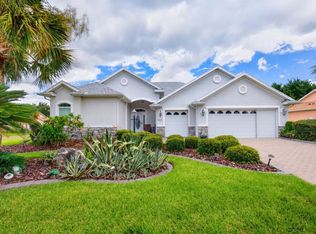 MLS ID #OM729080, Donato Scarcello, GAILEY ENTERPRISES REAL ESTATE. Stellar MLS
 - $299,5553 bd2 ba1.6k sqft4818 SW 114TH STREET, OCALA, FL 34476For SaleMLS ID #O6423618, Richard Gailey, GAILEY ENTERPRISES REAL ESTATE. Stellar MLS
- $379,9003 bd2 ba2.3k sqft5602 SW 108 STREET, OCALA, FL 34476For SaleMLS ID #OM709440, Robert Harden, SHOWCASE PROPERTIES OF CENTRAL. Stellar MLS
- $539,0003 bd4 ba2.5k sqft9518 SW 70TH LOOP, OCALA, FL 34481For SaleMLS ID #OM733689, Beth Anthony, RE/MAX PREMIER REALTY. Stellar MLS
- $398,0004 bd3 ba2.3k sqft8628 SW 133RD LANE ROAD, OCALA, FL 34473For SaleMLS ID #O6431597, Bob Levy, Sr., REAL PROPERTY INTERNATIONAL. Stellar MLS
- $564,9003 bd2 ba2.4k sqft6865 SW 97TH TERRACE ROAD, OCALA, FL 34481For SaleMLS ID #OM726125, Carol Krokel, HIDDEN OAKS REALTY LLC. Stellar MLS
- $550,0004 bd3 ba2.9k sqft5260 SW 176TH AVENUE, DUNNELLON, FL 34432For SaleMLS ID #OM725774, Elady Fonseca, GREAT EXPECTATIONS REALTY, LLC. Stellar MLS
- $749,9993 bd2 ba2k sqft750 SW 91ST PLACE, OCALA, FL 34476For SaleMLS ID #OM718749, Carol Krokel, HIDDEN OAKS REALTY LLC. Stellar MLS
- $350,0003 bd2 ba2.1k sqft6369 SW 89TH LOOP, OCALA, FL 34476For SaleMLS ID #O6423459, Daniel Robinson, HOUWZER INC. Stellar MLS
- $454,9993 bd3 ba2.2k sqft15681 SW 16TH TERRACE, OCALA, FL 34473For SaleMLS ID #OM734102, Luis Lopez, RE/MAX PREMIER REALTY. Stellar MLS
- $510,0003 bd3 ba2.9k sqft4805 SE 34TH STREET, OCALA, FL 34480For SaleMLS ID #NS1089386, Nate Samson, ENGEL & VOLKERS NEW SMYRNA. Stellar MLS
- $544,9003 bd3 ba2.2k sqft5931 NE 57TH LOOP, SILVER SPRINGS, FL 34488For SaleMLS ID #OM731899, Rebecca Bordelon, WEICHERT REALTORS HALLMARK PROPERTIES. Stellar MLS
- $426,0004 bd3 ba2.6k sqft1088 SW 32ND LANE, OCALA, FL 34471For SaleMLS ID #OM729717, Stephanie Abbott, LPT REALTY, LLC. Stellar MLS
- $299,0004 bd2 ba2.2k sqft208 MARION OAKS TRAIL, OCALA, FL 34473For SaleMLS ID #O6410455, Sandra Madrigal, I HOMES REAL ESTATE. Stellar MLS
