Your country oasis awaits! This is a beautifully updated home and shop situated peacefully on 9+/- acres in Jefferson County. There are 3 bedrooms (1 non-conforming), 2 full bathrooms, and a very unique layout with vaulted ceilings, a wood burning stove, and a stunning new kitchen. The home offers versatility with a potential master suite on the main (upper) level, a neat office space, or large great room for gatherings. The lower portion of the home hosts the two other bedrooms, the laundry, a full bathroom, the eat-in kitchen, dining room and living room with walk-out double doors to the covered patio. The main entrance is on the main (upper) level; however, one can enter into through the basement (lower) level through the walkout doors. The shop is heated, cooled and has water for all the projects or even hosting an outdoor gathering this fall. If the inside checks the boxes for you, the outside will seal the deal. There is a full trail around the property and through the woods, with a nice grass pasture and a large, manicured front and back yard. To understand this property's full beauty, one needs to see it in person. Book your showing today!
Pending
Price cut: $6K (11/6)
$349,000
4181 Butler Rd, Meriden, KS 66512
3beds
3,120sqft
Single Family Residence, Residential
Built in 1999
8.9 Acres Lot
$-- Zestimate®
$112/sqft
$-- HOA
What's special
Wood burning stoveNice grass pastureDining roomNeat office spaceCovered patioBeautifully updated homeStunning new kitchen
- 18 days
- 2,448
- 288
Likely to sell faster than
Zillow last checked:
Listing updated:
Listed by:
Jessica Schenkel 785-817-8877,
Better Homes and Gardens Real
Source: Sunflower AOR as distributed by MLS GRID,MLS#: 247197
Facts & features
Interior
Bedrooms & bathrooms
- Bedrooms: 3
- Bathrooms: 2
- Full bathrooms: 2
Rooms
- Room types: Office/Computer Room, 1st Fl Full Bath
Primary bedroom
- Level: Lower
- Area: 200
- Dimensions: 20x10
Bedroom 2
- Level: Upper
- Area: 120
- Dimensions: 12x10
Bedroom 3
- Level: Main
- Area: 144
- Dimensions: 12x12
Dining room
- Level: Lower
Great room
- Level: Main
Kitchen
- Level: Lower
Laundry
- Level: Lower
Living room
- Level: Lower
Heating
- Has Heating (Unspecified Type)
Cooling
- Central Air
Appliances
- Included: Electric Range, Dishwasher, Refrigerator
- Laundry: In Basement
Features
- Flooring: Hardwood, Ceramic Tile, Carpet
- Doors: Storm Door(s)
- Basement: Sump Pump,Concrete,Finished,Walk-Out Access,9'+ Walls
- Has fireplace: Yes
- Fireplace features: Pellet Stove, Living Room
Interior area
- Total structure area: 3,120
- Total interior livable area: 3,120 sqft
- Finished area above ground: 1,560
- Finished area below ground: 1,560
Property
Parking
- Total spaces: 2
- Parking features: Detached, Extra Parking
- Garage spaces: 2
Features
- Waterfront features: Pond/Creek
Lot
- Size: 8.9 Acres
- Features: Wooded
Details
- Additional structures: Outbuilding
- Parcel number: R14153
- Special conditions: Standard
Construction
Type & style
- Home type: SingleFamily
- Architectural style: Raised Ranch
- Property subtype: Single Family Residence, Residential
Materials
- Wood Siding
- Roof: Architectural Style,Metal
Condition
- Year built: 1999
Utilities & green energy
- Water: Rural Water
Community & HOA
Community
- Subdivision: Godfrey
HOA
- Has HOA: No
Location
- Region: Meriden
Financial & listing details
- Price per square foot: $112/sqft
- Tax assessed value: $242,970
- Annual tax amount: $2,959
- Date on market: 10/24/2026
- Cumulative days on market: 18 days
Estimated market value
Not available
Estimated sales range
Not available
Not available
Price history
| Date | Event | Price |
|---|---|---|
| 11/10/2026 | Pending sale | $349,000$112/sqft |
Source:  Sunflower AOR as distributed by MLS GRID #247197 Report a problem | ||
| 11/6/2026 | Price change | $349,000-1.7%$112/sqft |
Source: Sunflower AOR as distributed by MLS GRID #247197 Report a problem | ||
| 10/24/2026 | Listed for sale | $355,000$114/sqft |
Source: Sunflower AOR as distributed by MLS GRID #247197 Report a problem | ||
| 7/31/2020 | Sold | -- |
Source: Sunflower AOR as distributed by MLS GRID #79001_213871 Report a problem | ||
Public tax history
| Year | Property taxes | Tax assessment |
|---|---|---|
| 2026 | -- | $27,941 +5% |
| 2025 | $2,959 | $26,611 +6.6% |
| 2024 | -- | $24,962 +6.7% |
| 2023 | -- | $23,402 +14.9% |
| 2022 | -- | $20,363 +19.3% |
| 2021 | -- | $17,067 +2.8% |
| 2020 | -- | $16,607 +1.7% |
| 2019 | -- | $16,323 +5.8% |
| 2018 | -- | $15,421 +3.7% |
| 2017 | -- | $14,871 +5.4% |
| 2016 | -- | $14,104 +4% |
| 2015 | -- | $13,560 +12.7% |
| 2014 | -- | $12,033 +0.3% |
| 2013 | -- | $11,995 |
| 2012 | -- | -- |
| 2011 | -- | -- |
| 2009 | -- | $10,986 -3.2% |
| 2008 | -- | $11,353 |
Find assessor info on the county website
Monthly payment
Est. payment
Payment breakdown
Explore the cost of this home by adjusting the details. Changes won't be saved.Climate risks
Neighborhood: 66512
Nearby schools
Schools provided by the listing agent
- Elementary: Jefferson West Elementary School/USD 340
- Middle: Jefferson West Middle School/USD 340
- High: Jefferson West High School/USD 340
Source: Sunflower AOR as distributed by MLS GRID. This data may not be complete. We recommend contacting the local school district to confirm school assignments for this home.

Similar homes
- $305,0003 bd2 ba1.9k sqft5655 94th St, Meriden, KS 66512For Sale
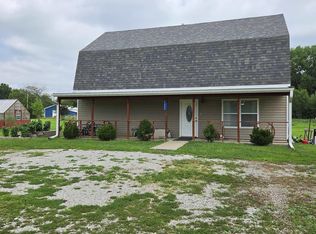 MLS ID #245973, Theresa Starkey, Prime Realty, LLC. Sunflower AOR as distributed by MLS GRID
- $359,0004 bd3 ba3.2k sqft7988 22nd St, Perry, KS 66073For Sale
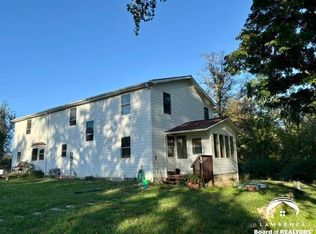 MLS ID #166633, DARRELL E MOONEY, PIA FRIEND REALTY. LBORMLS as distributed by MLS GRID
- $355,9003 bd2 ba2.6k sqft4532 NE Indian Creek Rd, Topeka, KS 66617For Sale
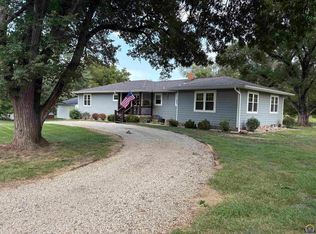 MLS ID #245990, David Mahon, Genesis, LLC, Realtors. Sunflower AOR as distributed by MLS GRID
- $475,0003 bd4 ba3.3k sqft3310 NE Croco Rd, Topeka, KS 66617For Sale
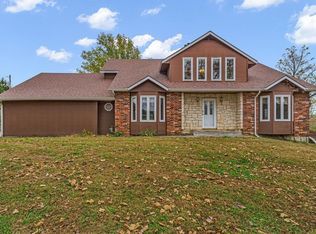 MLS ID #247300, Cole Cook, Berkshire Hathaway First. Sunflower AOR as distributed by MLS GRID
