A stately, natural, red-brick exterior with crisp white trim welcomes you home. Inside, find exposed brick, soaring ceilings, and beautiful hardwood floors throughout. The main level offers an inviting open-concept layout with a spacious living room, dining area, and stylish kitchen, plus a well-placed powder room. Upstairs are three terrific bedrooms. The South facing primary delivers sun all day and has a lovely en suite bath. Two additional bedrooms flank a full hall bath and laundry for everyday convenience. Also - enjoy a private upper balcony/deck! And yes, there’s parking! But there’s more - Want to maximize your investment? A fully separate and beautifully updated one-bedroom, one-bath English basement apartment provides incredible flexibility for guests, extended family, a home office, or additional rental income. With room for everyone and so many possibilities, this is both a wonderful home and a smart investment. The home sits on a quiet, tree-lined residential block. You're an easy stroll to Union Market & surrounds, an exciting array of restaurants, shops, and amenities (Whole Foods, Giant, CVS). Plus convenient transportation options abound! Character, space, flexibility, parking, and unbeatable location—it all adds up to the home you’ve been waiting for!
For sale
$938,000
720 L St NE, Washington, DC 20002
4beds
2,069sqft
:
Get pre-qualified$5,715/mo
Townhouse
Built in 1927
1,200 Square Feet Lot
$841,400 Zestimate®
$453/sqft
$-- HOA
What's special
Exposed brickQuiet tree-lined residential blockThree terrific bedroomsFull hall bathInviting open-concept layoutLovely en suite bathBeautiful hardwood floors throughout
- 2 days |
- 438 |
- 54 |
Zillow last checked:
Listing updated:
Listed by:
Linda Frame 585-797-7295,
Coldwell Banker Realty - Washington,
Co-Listing Agent: Thomas F. Faison 202-255-5554,
Coldwell Banker Realty - Washington
Source: Bright MLS,MLS#: DCDC2278306
Facts & features
Interior
Bedrooms & bathrooms
- Bedrooms: 4
- Bathrooms: 4
- Full bathrooms: 3
- 1/2 bathrooms: 1
- Main level bathrooms: 1
Basement
- Area: 700
Heating
- Forced Air, Natural Gas
Cooling
- Central Air, Electric
Appliances
- Included: Gas Water Heater
- Laundry: Upper Level, In Basement
Features
- 2nd Kitchen, Built-in Features, Bathroom - Walk-In Shower, Dining Area, Kitchen - Gourmet, Primary Bath(s), Recessed Lighting
- Flooring: Wood
- Basement: Front Entrance,Rear Entrance,English,Full,Finished
- Has fireplace: No
Interior area
- Total structure area: 2,100
- Total interior livable area: 2,069 sqft
- Finished area above ground: 1,400
- Finished area below ground: 669
Property
Parking
- Total spaces: 2
- Parking features: Concrete, Secured, Off Street
- Has uncovered spaces: Yes
Accessibility
- Accessibility features: None
Features
- Levels: Three
- Stories: 3
- Pool features: None
- Fencing: Full
Lot
- Size: 1,200 Square Feet
- Features: Urban Land-Sassafras-Chillum
Details
- Additional structures: Above Grade, Below Grade
- Parcel number: 0886//0018
- Zoning: R4
- Special conditions: Standard
Construction
Type & style
- Home type: Townhouse
- Architectural style: Victorian
- Property subtype: Townhouse
Materials
- Brick
- Foundation: Brick/Mortar
Condition
- New construction: No
- Year built: 1927
Utilities & green energy
- Sewer: Public Sewer
- Water: Public
Community & HOA
Community
- Subdivision: Capitol Hill
HOA
- Has HOA: No
Location
- Region: Washington
Financial & listing details
- Price per square foot: $453/sqft
- Tax assessed value: $893,370
- Annual tax amount: $7,733
- Date on market: 8/13/2026
- Listing agreement: Exclusive Right To Sell
- Listing terms: Cash,Conventional,VA Loan
- Ownership: Fee Simple
Estimated market value
$841,400
$749,000 - $934,000
$4,169/mo
Price history
| Date | Event | Price |
|---|---|---|
| 8/13/2026 | Listed for sale | $938,000+101.7%$453/sqft |
Source:  Bright MLS #DCDC2278306 Report a problem Bright MLS #DCDC2278306 Report a problem | ||
| 6/23/2022 | Listing removed | -- |
Source: Zillow Rental Manager Report a problem | ||
| 5/25/2022 | Price change | $3,400-5.6%$2/sqft |
Source: Zillow Rental Manager Report a problem | ||
| 3/9/2022 | Price change | $3,600-5.3%$2/sqft |
Source: Zillow Rental Manager Report a problem | ||
| 3/1/2022 | Listed for rent | $3,800-2.6%$2/sqft |
Source: Zillow Rental Manager Report a problem | ||
| 2/17/2022 | Listing removed | -- |
Source: Zillow Rental Manager Report a problem | ||
| 2/10/2022 | Listed for rent | $3,900$2/sqft |
Source: Zillow Rental Manager Report a problem | ||
| 6/7/2004 | Sold | $465,000+165.7%$225/sqft |
Source: Public Record Report a problem | ||
| 8/27/2003 | Sold | $175,000$85/sqft |
Source: Public Record Report a problem | ||
Public tax history
| Year | Property taxes | Tax assessment |
|---|---|---|
| 2025 | $7,732 +0.2% | $909,620 +0.2% |
| 2024 | $7,714 +4.2% | $907,570 +4.2% |
| 2023 | $7,406 +5.1% | $871,250 +5.1% |
| 2022 | $7,049 +4.2% | $829,270 +4.2% |
| 2021 | $6,762 +4.7% | $795,490 +4.7% |
| 2020 | $6,460 +11.8% | $760,000 +11.8% |
| 2018 | $5,777 +24.7% | $679,650 +4.6% |
| 2017 | $4,634 +35.9% | $649,950 +10.6% |
| 2016 | $3,408 +9.9% | $587,530 +16.6% |
| 2015 | $3,101 +9.6% | $503,850 +11.5% |
| 2014 | $2,828 +9.6% | $451,890 +7.3% |
| 2013 | $2,580 +9.4% | $421,000 +0.2% |
| 2012 | $2,357 | $420,280 |
| 2011 | $2,357 +21% | $420,280 +5% |
| 2010 | $1,948 +10% | $400,350 -12.5% |
| 2009 | $1,771 +12.6% | $457,620 +8.3% |
| 2007 | $1,573 +5.2% | $422,610 +58.2% |
| 2006 | $1,495 -8.2% | $267,130 +28.6% |
| 2005 | $1,629 +14.7% | $207,720 +40.4% |
| 2004 | $1,420 +40% | $147,950 +40% |
| 2003 | $1,015 +18.1% | $105,680 +18.1% |
| 2002 | $859 -13% | $89,500 +4.3% |
| 2001 | $987 | $85,841 |
Find assessor info on the county website
Monthly payment
Est. payment
Payment breakdown
Explore the cost of this home by adjusting the details. Changes won't be saved.Climate risks
Neighborhood: Near Northeast
Nearby schools
GreatSchools rating
- 8/10J.O. Wilson Elementary SchoolGrades: PK-5Distance: 1.2 mi
- 8/10Stuart-Hobson Middle SchoolGrades: 6-8Distance: 0.6 mi
- 3/10Eastern High SchoolGrades: 9-12Distance: 1.3 mi
Schools provided by the listing agent
- District: District Of Columbia Public Schools
Source: Bright MLS. This data may not be complete. We recommend contacting the local school district to confirm school assignments for this home.
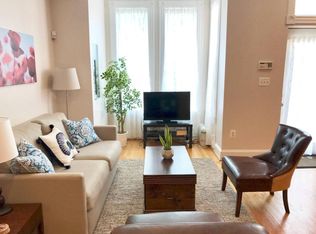
- $751,8003 bd2 ba1.5k sqft720 L St NE #A, Washington, DC 20002Off Market
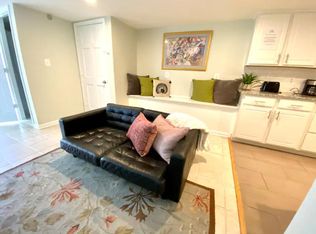
- $--1 bd1 ba-- sqft720 L St NE #B, Washington, DC 20002Off Market
- $803,0002 bd2 ba1.8k sqft722 L St NE, Washington, DC 20002Off Market
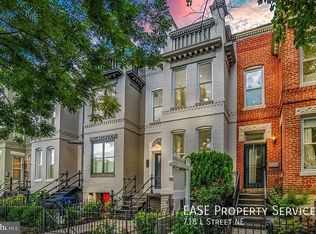
- $1,124,1004 bd4 ba2.1k sqft718 L St NE, Washington, DC 20002Off Market
- $1,356,0003 bd3 ba2k sqft716 L St NE, Washington, DC 20002Off Market
- $973,7801 bd1 ba650 sqft714 L St NE, Washington, DC 20002Off Market
- $727,4003 bd2 ba1k sqft1104 8th St NE, Washington, DC 20002Off Market
- $---- bd1 ba500 sqft1102 8th St NE #B, Washington, DC 20002Off Market
A local agent can set up tours, give advice and negotiate with sellers.
Similar homes
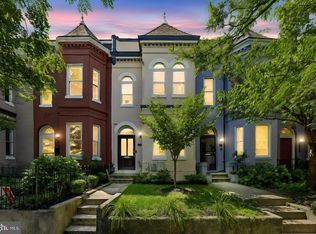
- $899,0003 bd3 ba1.6k sqft1391 F St NE, Washington, DC 20002For Sale
 MLS ID #DCDC2277980, Jessica Evans, Compass. Bright MLS
 - $899,0004 bd3 ba2.1k sqft601 L St NE, Washington, DC 20002For Sale
 Engel & Volkers
 - $979,0004 bd4 ba1.9k sqft1710 3rd St NE, Washington, DC 20002For Sale
 MLS ID #DCDC2271978, Rob Traister, RE/MAX Ideal. Bright MLS
 - $935,0004 bd3 ba1.7k sqft831-833 L St NE, Washington, DC 20002For Sale
 MLS ID #DCDC2229158, Vanessa Hardee, Long & Foster Real Estate, Inc.. Bright MLS
 - $865,0004 bd4 ba1.9k sqft517 Florida Ave NE, Washington, DC 20002For SaleMLS ID #DCDC2272828, Natasha Uppal, Samson Properties. Bright MLS
- $894,9994 bd4 ba1.8k sqft1279 Oates St NE, Washington, DC 20002For SaleMLS ID #DCDC2267570, Garrett Cottrell, Coldwell Banker Realty - Washington. Bright MLS
- $949,0004 bd3 ba1.1k sqft914 5th St NE, Washington, DC 20002For SaleMLS ID #DCDC2255854, Archie Russ, Fairfax Realty Premier. Bright MLS
- $900,0003 bd3 ba1.8k sqft401 M St NE, Washington, DC 20002For SaleMLS ID #DCDC2275978, Barbara Barnes, Keller Williams Capital Properties. Bright MLS
- $889,0003 bd4 ba1.9k sqft911 L St NE, Washington, DC 20002For SaleMLS ID #DCDC2267536, Liz Crawford, Century 21 Redwood Realty. Bright MLS
- $875,0004 bd3 ba1.9k sqft737 3rd St NE, Washington, DC 20002For SaleMLS ID #DCDC2273294, Debbie Reynolds, Keller Williams Realty. Bright MLS
- $934,2003 bd3 ba1.3k sqft919 F St NE, Washington, DC 20002New ConstructionMLS ID #DCDC2240828, Khalida Kay Bajwa, RE/MAX Galaxy. Bright MLS
- $1,075,0003 bd3 ba1.8k sqft419 12th St NE, Washington, DC 20002For SaleMLS ID #DCDC2277986, Brian Hill, Compass. Bright MLS
- $769,0004 bd4 ba1.6k sqft1108 Owen Pl NE, Washington, DC 20002For SaleMLS ID #DCDC2270060, DAISY CORDOVA-LOPEZ, Samson Properties. Bright MLS
- $1,150,0004 bd4 ba2.4k sqft226 S St NE, Washington, DC 20002For SaleMLS ID #DCDC2268482, Portia Bagley, HomeSmart. Bright MLS
- $839,9994 bd4 ba2.9k sqft1721 W Virginia Ave NE, Washington, DC 20002For SaleMLS ID #DCDC2269830, Melissa Melendez, eXp Realty LLC. Bright MLS
- $829,0006 bd4 ba2.6k sqft1278 Morse St NE, Washington, DC 20002For SaleMLS ID #DCDC2276050, Alex Burrell-Hodges, Cottage Street Realty LLC. Bright MLS
- $899,9903 bd3 ba1.6k sqft1110 6th St NE APT 2, Washington, DC 20002For SaleMLS ID #DCDC2268494, Megan Meekin, Compass. Bright MLS
- $949,0004 bd4 ba1.8k sqftOld City 1, Washington, DC 20002For SaleMLS ID #DCDC2271538, Bethany Stalder, KW Metro Center. Bright MLS
- $999,9904 bd2 ba2.2k sqft1332 N Capitol St NW, Washington, DC 20002For SaleMLS ID #DCDC2270930, Lee Spurlock, RE/MAX Realty Services. Bright MLS
- $765,0003 bd2 ba1.1k sqft619 Florida Ave NE, Washington, DC 20002For SaleMLS ID #DCDC2273044, Al Elliott, Long & Foster Real Estate, Inc.. Bright MLS
