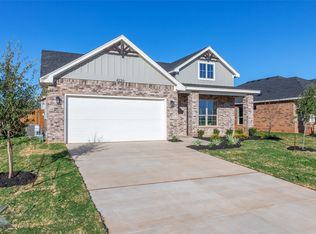
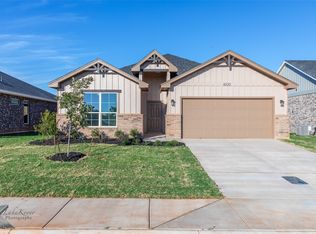
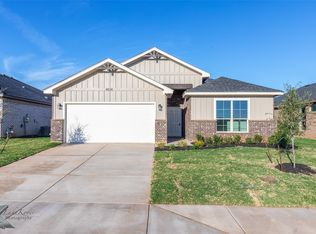
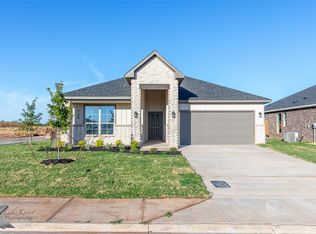
Brand-New Home in Water Crest Ranch – Ready March 2026! Welcome to Water Crest Ranch, one of Abilene’s newest residential developments just off FM 600 (Westlake Road). This newly built 3-bedroom, 2-bathroom home combines modern comfort with quality craftsmanship in a peaceful neighborhood setting. Featuring an open-concept layout, this home offers a spacious living area, a stylish kitchen with granite countertops, and durable tile flooring in the main spaces with plush carpet in the bedrooms. The split-bedroom design ensures privacy, with the primary suite offering a walk-in closet and a private en-suite bathroom. Located just minutes from ACU, Hendrick North Medical Center, and the Lancium tech project, this home is ideal for professionals and families looking to plant roots in a growing community. Enjoy nearby shopping, dining, and quick access to Abilene’s north side amenities. Situated within Abilene ISD (specific schools to be verified), this home is scheduled for completion in May-June 2026. Don’t miss the opportunity to be among the first to own in this exciting new neighborhood!
Sold
Price Unknown
4182 Ranger Rd, Abilene, TX 79601
3beds
1,611sqft
Single Family Residence
Built in 2026
6,969 Square Feet Lot
$326,000 Zestimate®
$--/sqft
$3,115 Estimated rent
Home value
$326,000
$306,000 - $349,000
$3,115/mo
Zestimate® history
Owner options
List your home for rent
$3,115/mo
Rent Zestimate®
Find your next renter with Zillow Rental Manager. Plus, with online applications, you can quickly screen prospective tenants – for free.
$3,115/mo
Rent Zestimate®
Refinance and save
Refinancing to a lower rate could help reduce your monthly payments and save thousands over the life of the loan.
Explore your selling options
Work with a Zillow partner agent
Leverage their expertise and Zillow's premium Showcase listings to get your home seen by more buyers.
Get startedList with your own agent
Get your home in front of millions of buyers by listing it on Zillow.
Learn how to do itSell it yourself
Take full control of how buyers see your home on Zillow by listing For Sale by Owner (FSBO).
List your homeWhat's special
Peaceful neighborhood settingSplit-bedroom designOpen-concept layout
Zillow last checked:
Listing updated:
Listed by:
Charles Dennis 0834425,
Copperleaf Properties 325-725-9932,
Amy Quintana 0615206 325-725-9932,
Copperleaf Properties
Bought with:
Amy Quintana, 0615206
Copperleaf Properties
Source: NTREIS,MLS#: 21114616
Facts & features
Interior
Bedrooms & bathrooms
- Bedrooms: 3
- Bathrooms: 2
- Full bathrooms: 2
Primary bedroom
- Level: First
- Dimensions: 13 x 14
Bedroom
- Level: First
- Dimensions: 11 x 11
Bedroom
- Level: First
- Dimensions: 11 x 11
Kitchen
- Features: Granite Counters
- Level: First
- Dimensions: 15 x 11
Living room
- Level: First
- Dimensions: 17 x 14
Utility room
- Level: First
- Dimensions: 12 x 7
Heating
- Central, Heat Pump
Cooling
- Central Air, Ceiling Fan(s), Electric
Appliances
- Included: Some Gas Appliances, Dishwasher, Disposal, Gas Range, Microwave, Plumbed For Gas
- Laundry: Washer Hookup, Electric Dryer Hookup
Features
- Granite Counters, High Speed Internet, Kitchen Island, Open Floorplan, Pantry, Cable TV
- Flooring: Carpet, Ceramic Tile
- Has basement: No
- Has fireplace: No
Interior area
- Total interior livable area: 1,611 sqft
Property
Parking
- Total spaces: 2
- Parking features: Driveway, Garage
- Attached garage spaces: 2
Features
- Levels: One
- Stories: 1
- Patio & porch: Rear Porch, Front Porch, Covered
- Pool features: None
- Fencing: Fenced,Privacy,Wood
Lot
- Size: 6,969 Square Feet
- Features: Corner Lot, Landscaped
Details
- Parcel number: 1096694
Construction
Type & style
- Home type: SingleFamily
- Architectural style: Traditional,Detached
- Property subtype: Single Family Residence
Materials
- Brick, Fiber Cement
- Foundation: Slab
- Roof: Composition
Condition
- New construction: Yes
- Year built: 2026
Utilities & green energy
- Sewer: Public Sewer
- Water: Public
- Utilities for property: Natural Gas Available, Sewer Available, Underground Utilities, Water Available, Cable Available
Community & HOA
Community
- Security: Carbon Monoxide Detector(s)
- Subdivision: Water Crest Ranch, Sec.1
HOA
- Has HOA: Yes
- Services included: Association Management
- HOA name: Tbd
- HOA phone: 000-000-0000
Location
- Region: Abilene
Financial & listing details
- Annual tax amount: $26
- Date on market: 11/18/2025
- Cumulative days on market: 164 days
- Listing terms: Cash,Conventional,FHA,VA Loan
- Road surface type: Asphalt
Price history
| Date | Event | Price |
|---|---|---|
| 6/23/2026 | Sold | -- |
Source: NTREIS #21114616 Report a problem | ||
| 4/30/2026 | Pending sale | $312,900$194/sqft |
Source: NTREIS #21114616 Report a problem | ||
| 11/18/2025 | Listed for sale | $312,900$194/sqft |
Source: NTREIS #21114616 Report a problem | ||
Public tax history
Tax history is unavailable.
Neighborhood: Buck Creek
Nearby homes
- $--3 bd2 ba1.6k sqft4226 Ranger Rd, Abilene, TX 79601Sold
- $--3 bd2 ba1.5k sqft4220 Ranger Rd, Abilene, TX 79601Sold
- $--3 bd2 ba1.6k sqft4214 Ranger Rd, Abilene, TX 79601Sold
- $--3 bd2 ba1.5k sqft4208 Ranger Rd, Abilene, TX 79601Sold
- $--3 bd2 ba1.5k sqft4302 Ranger Rd, Abilene, TX 79601Sold
- $--4 bd2 ba1.6k sqft4174 Ranger Rd, Abilene, TX 79601Sold
- $--3 bd2 ba1.6k sqft4308 Ranger Rd, Abilene, TX 79601Sold
- $--3 bd2 ba1.5k sqft4326 Ranger Rd, Abilene, TX 79601Sold
- $--3 bd2 ba1.6k sqft4314 Ranger Rd, Abilene, TX 79601Sold
Nearby schools
GreatSchools rating
- 5/10Stafford Elementary SchoolGrades: K-5Distance: 4.7 mi
- 4/10Mann STEAM AcademyGrades: 6-8Distance: 3.2 mi
- 5/10Abilene High SchoolGrades: 9-12Distance: 4.1 mi
Schools provided by the listing agent
- Elementary: Lee
- Middle: Mann
- High: Abilene
- District: Abilene ISD
Source: NTREIS. This data may not be complete. We recommend contacting the local school district to confirm school assignments for this home.
- Texas
- Taylor County
- Abilene
- 79601
- Buck Creek
- 4182 Ranger Rd
