Single Level home on Extra Large cul de sac lot with fenced yard & no back neighbors. Convenient location to Woodlawn Park & 101st Pkwy to Ft. Campbell commuters. New wood flooring in master bedroom & bonus room/den area. Spacious kitchen with painted cabinets, updated hardware. Washer/dryer to convey. Fencing newly added, back deck repainted, Water heater 2022.
Photos 8/17 - Live for showings 8/21
Coming soon / hold
$315,000
2830 Hinson Rd, Woodlawn, TN 37191
3beds
1,435sqft
Single Family Residence, Residential
Built in 1994
1.38 Acres Lot
$-- Zestimate®
$220/sqft
$-- HOA
What's special
- 4 days |
- 103 |
- 6 |
Zillow last checked:
Listing updated:
Listed by:
Leslie Sullivan 931-302-7448,
Century 21 Platinum Properties 931-771-9070
Source: RealTracs MLS as distributed by MLS GRID,MLS#: 3507999
Facts & features
Interior
Bedrooms & bathrooms
- Bedrooms: 3
- Bathrooms: 2
- Full bathrooms: 2
- Main level bedrooms: 3
Bedroom 1
- Features: Full Bath
- Level: Full Bath
- Area: 156 Square Feet
- Dimensions: 13x12
Bedroom 2
- Area: 110 Square Feet
- Dimensions: 10x11
Bedroom 3
- Area: 100 Square Feet
- Dimensions: 10x10
Primary bathroom
- Features: Primary Bedroom
- Level: Primary Bedroom
Den
- Features: Separate
- Level: Separate
- Area: 322 Square Feet
- Dimensions: 23x14
Kitchen
- Features: Eat-in Kitchen
- Level: Eat-in Kitchen
- Area: 216 Square Feet
- Dimensions: 18x12
Living room
- Features: Separate
- Level: Separate
- Area: 210 Square Feet
- Dimensions: 15x14
Heating
- Central, Heat Pump
Cooling
- Central Air, Electric
Appliances
- Included: Electric Oven, Range, Dishwasher, Dryer, Microwave, Refrigerator, Stainless Steel Appliance(s), Washer
- Laundry: Electric Dryer Hookup, Washer Hookup
Features
- Ceiling Fan(s), Open Floorplan
- Flooring: Carpet, Laminate, Vinyl
- Basement: Crawl Space
Interior area
- Total structure area: 1,435
- Total interior livable area: 1,435 sqft
- Finished area above ground: 1,435
Property
Parking
- Total spaces: 4
- Parking features: Driveway, Gravel
- Uncovered spaces: 4
Features
- Levels: One
- Stories: 1
- Patio & porch: Deck, Covered, Porch
- Fencing: Privacy
- Has view: Yes
Lot
- Size: 1.38 Acres
- Dimensions: 50
Details
- Parcel number: 063070E B 03800 00009070E
- Special conditions: Standard
- Other equipment: Satellite Dish
Construction
Type & style
- Home type: SingleFamily
- Architectural style: Ranch
- Property subtype: Single Family Residence, Residential
Materials
- Vinyl Siding
- Roof: Shingle
Condition
- New construction: No
- Year built: 1994
Utilities & green energy
- Sewer: Septic Tank
- Water: Public
- Utilities for property: Electricity Available, Water Available, Cable Connected
Community & HOA
Community
- Security: Smoke Detector(s)
- Subdivision: Lylewood Estates
HOA
- Has HOA: No
Location
- Region: Woodlawn
Financial & listing details
- Price per square foot: $220/sqft
- Tax assessed value: $245,100
- Annual tax amount: $1,287
- Date on market: 8/11/2026
- Electric utility on property: Yes
Estimated market value
Not available
Estimated sales range
Not available
Not available
Price history
| Date | Event | Price |
|---|---|---|
| 5/31/2022 | Sold | $260,000+2%$181/sqft |
Source:  RealTracs MLS as distributed by MLS GRID #2373684 Report a problem RealTracs MLS as distributed by MLS GRID #2373684 Report a problem | ||
| 4/18/2022 | Pending sale | $255,000$178/sqft |
Source: RealTracs MLS as distributed by MLS GRID #2373684 Report a problem | ||
| 4/16/2022 | Listed for sale | $255,000$178/sqft |
Source: RealTracs MLS as distributed by MLS GRID #2373684 Report a problem | ||
| 4/16/2022 | Contingent | $255,000$178/sqft |
Source: RealTracs MLS as distributed by MLS GRID #2373684 Report a problem | ||
| 4/13/2022 | Pending sale | $255,000$178/sqft |
Source: RealTracs MLS as distributed by MLS GRID #2373684 Report a problem | ||
| 4/13/2022 | Listed for sale | $255,000+51.9%$178/sqft |
Source: RealTracs MLS as distributed by MLS GRID #2373684 Report a problem | ||
| 3/3/2020 | Sold | $167,900-1.2%$117/sqft |
Source: RealTracs MLS as distributed by MLS GRID #2098547 Report a problem | ||
| 12/30/2019 | Listed for sale | $169,900+14.9%$118/sqft |
Source: Keystone Realty and Management #2098547 Report a problem | ||
| 11/21/2019 | Sold | $147,900-15.4%$103/sqft |
Source: Public Record Report a problem | ||
| 11/19/2019 | Price change | $174,900-2.8%$122/sqft |
Source: Keystone Realty and Management #2098547 Report a problem | ||
| 11/9/2019 | Price change | $179,900+82.3%$125/sqft |
Source: Keystone Realty and Management #2098547 Report a problem | ||
| 9/18/2019 | Listed for sale | -- |
Source: Hudson & Marshall Report a problem | ||
| 8/11/2005 | Sold | $98,700$69/sqft |
Source: Public Record Report a problem | ||
Public tax history
| Year | Property taxes | Tax assessment |
|---|---|---|
| 2024 | $1,287 +28.9% | $61,275 +83.5% |
| 2023 | $999 | $33,400 |
| 2022 | $999 0% | $33,400 |
| 2021 | $999 +5.4% | $33,400 +5.4% |
| 2020 | $948 0% | $31,700 |
| 2019 | $948 | $31,700 +28.7% |
| 2018 | $948 +6.5% | $24,625 -15.1% |
| 2017 | $890 | $29,000 |
| 2016 | $890 | $29,000 |
| 2015 | $890 +1.8% | $29,000 -1.4% |
| 2014 | $875 -1.2% | $29,400 +4.3% |
| 2013 | $885 +0.1% | $28,175 +0% |
| 2011 | $884 +9% | $28,161 |
| 2010 | $811 +1.9% | $28,161 +1.9% |
| 2009 | $796 | $27,635 |
| 2008 | -- | $27,635 +11% |
| 2007 | $782 | $24,891 |
| 2006 | $782 +11.4% | $24,891 +14.9% |
| 2005 | $702 +11.3% | $21,655 |
| 2004 | $630 | $21,655 |
| 2002 | $630 | $21,655 +16% |
| 2001 | -- | $18,672 -75% |
| 2000 | -- | $74,689 |
Find assessor info on the county website
Monthly payment
Est. payment
Payment breakdown
Explore the cost of this home by adjusting the details. Changes won't be saved.Climate risks
Neighborhood: 37191
Nearby schools
GreatSchools rating
- 7/10Woodlawn Elementary SchoolGrades: PK-5Distance: 2 mi
- 6/10New Providence Middle SchoolGrades: 6-8Distance: 7.3 mi
- 4/10Northwest High SchoolGrades: 9-12Distance: 6.3 mi
Schools provided by the listing agent
- Elementary: Woodlawn Elementary
- Middle: New Providence Middle
- High: Northwest High School
Source: RealTracs MLS as distributed by MLS GRID. This data may not be complete. We recommend contacting the local school district to confirm school assignments for this home.
- $239,000-- bd2 ba1.1k sqft2826 Hinson Rd, Woodlawn, TN 37191Off Market
- $267,9003 bd2 ba1.2k sqft2834 Hinson Rd, Woodlawn, TN 37191Off Market
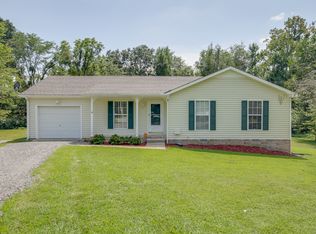
- $255,300-- bd-- ba-- sqftW Hinson Rd, Woodlawn, TN 37191Off Market
- $266,2003 bd2 ba1.3k sqft2822 Hinson Rd, Woodlawn, TN 37191Off Market
- $507,8753 bd3 ba2.4k sqft4275 Saint Paul Rd, Woodlawn, TN 37191Sold
- $251,1003 bd2 ba1.2k sqft2818 Hinson Rd, Woodlawn, TN 37191Off Market
- $335,300-- bd2 ba2k sqft2742 Field Ct, Woodlawn, TN 37191Off Market
- $232,500-- bd2 ba1.1k sqft2814 Hinson Rd, Woodlawn, TN 37191Off Market
A local agent can set up tours, give advice and negotiate with sellers.
Similar homes
- $299,0003 bd2 ba1.5k sqft2758 Shepherds Ct, Woodlawn, TN 37191For Sale
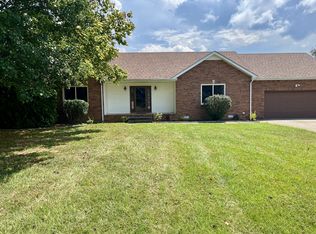
 MLS ID #3299312, Nicole L. Staples. RealTracs MLS as distributed by MLS GRID
 - $349,9003 bd3 ba1.9k sqft2923 Heatherfield Dr, Woodlawn, TN 37191For Sale
 MLS ID #3451059, Kevin E.Toon. RealTracs MLS as distributed by MLS GRID
 - $383,9004 bd3 ba1.8k sqft2825 Lylewood Rd, Woodlawn, TN 37191For Sale
 MLS ID #3305461, Jessica Reed. RealTracs MLS as distributed by MLS GRID
 - $265,0003 bd2 ba1.4k sqft992 Rowdy Trl, Clarksville, TN 37042For Sale
 MLS ID #3169117, April Denise Benson. RealTracs MLS as distributed by MLS GRID
 - $304,9003 bd2 ba1.3k sqft3688 Moore Hollow Rd, Woodlawn, TN 37191For SaleMLS ID #3182831, Jaycie Marsh. RealTracs MLS as distributed by MLS GRID
- $285,0003 bd3 ba2.1k sqft825 Leigh Ann Dr, Clarksville, TN 37042For SaleMLS ID #3510897, Richard Reason Garrett. RealTracs MLS as distributed by MLS GRID
- $285,0003 bd2 ba1.5k sqft794 Buckhorn Dr, Clarksville, TN 37043For SaleMLS ID #3314893, Bernie Gallerani. RealTracs MLS as distributed by MLS GRID
- $260,0003 bd2 ba1.4k sqft204 Morningside Dr, Clarksville, TN 37042For SaleMLS ID #3159914, Brad VanKirk /Broker/ Realtor. RealTracs MLS as distributed by MLS GRID
- $--3 bd2 ba1.4k sqft829 Country Club Dr, Clarksville, TN 37043AuctionAuction.com 2
- $279,9993 bd2 ba1.3k sqft888 Cindy Jo Ct, Clarksville, TN 37040For SaleMLS ID #3318993, Veronica Grant. RealTracs MLS as distributed by MLS GRID
- $265,0004 bd2 ba1.7k sqft1420 Mutual Dr, Clarksville, TN 37042For SaleMLS ID #3312314, Cristen Bell. RealTracs MLS as distributed by MLS GRID
- $--4 bd2 ba1.2k sqft419 Cranklen Cir, Clarksville, TN 37042AuctionAuction.com 2
- $315,0003 bd3 ba2.1k sqft1101 Meachem Dr, Clarksville, TN 37042For SaleMLS ID #3265358, Vivien Perez. RealTracs MLS as distributed by MLS GRID
- $325,0003 bd4 ba1.9k sqft3809 Suiter Rd, Clarksville, TN 37040For SaleMLS ID #3510967, Shelly Holladay. RealTracs MLS as distributed by MLS GRID
- $299,0003 bd3 ba1.8k sqft1480 Trainer Rd, Clarksville, TN 37042For SaleMLS ID #3276774, Brittania Nosworthy. RealTracs MLS as distributed by MLS GRID
- $295,0003 bd2 ba1.5k sqft1375 Moss Rd, Clarksville, TN 37043For SaleMLS ID #3269544, Steven Settlers. RealTracs MLS as distributed by MLS GRID
- $299,9003 bd2 ba1.6k sqft1464 Cedar Springs Cir, Clarksville, TN 37042For SaleMLS ID #3309229, Terry Lee Miller. RealTracs MLS as distributed by MLS GRID
- $--3 bd2 ba1.5k sqft1613 Autumn Dr, Clarksville, TN 37042AuctionXome
- $--3 bd2 ba1.4k sqft626 Snowshoe Ln, Clarksville, TN 37040AuctionAuction.com 2
- $299,9003 bd3 ba2.1k sqft2587 Elkmont Dr, Clarksville, TN 37040For SaleMLS ID #3242297, Malika Womack. RealTracs MLS as distributed by MLS GRID
