Welcome home to this newly renovated 4-bedroom, 1-bath home in a prime Downtown Clarksville location! Conveniently situated approximately 15 minutes from Fort Campbell, Wilma Rudolph Boulevard, and the Sango/Exit 11 area, this home offers easy access to shopping, dining, entertainment, and major commuter routes.
Inside, you'll find LVP and tile flooring throughout—so bring on the animals! No carpet here to worry about. The functional layout offers two bedrooms on the main level and two additional bedrooms upstairs. The kitchen comes equipped with a stove, refrigerator, and dishwasher, while a sliding glass door allows plenty of natural light to fill the space and leads directly to the covered back deck.
The main-level bathroom features double vanities, medicine cabinets for additional storage, and a tub/shower combination. Downstairs, the full basement provides washer and dryer hookups along with exterior access, offering plenty of additional storage space.
With four bedrooms, a full basement, updated finishes, low-maintenance flooring, and a location that puts so much of Clarksville within easy reach, this home is ready for its next owner! CONCESSIONS OFFERED! PROFESISONAL IMAGES/3D TOUR/FLOORPLAN COMING SOON!
Coming soon / hold
$229,000
812 Woodmont Blvd, Clarksville, TN 37040
4beds
1,200sqft
Single Family Residence, Residential
Built in 1940
9,147 Square Feet Lot
$-- Zestimate®
$191/sqft
$-- HOA
What's special
- 3 days |
- 46 |
- 1 |
Zillow last checked:
Listing updated:
Listed by:
Samantha Kellett 931-542-4585,
Blue Cord Realty, LLC 931-542-4585,
Kelly Kellett 931-320-7368,
Blue Cord Realty, LLC
Source: RealTracs MLS as distributed by MLS GRID,MLS#: 3510399
Facts & features
Interior
Bedrooms & bathrooms
- Bedrooms: 4
- Bathrooms: 1
- Full bathrooms: 1
- Main level bedrooms: 2
Primary bathroom
- Features: Double Vanity
- Level: Double Vanity
Heating
- Central
Cooling
- Central Air
Appliances
- Included: Electric Oven, Electric Range, Dishwasher, Refrigerator
- Laundry: Electric Dryer Hookup, Washer Hookup
Features
- Flooring: Luxury Vinyl, Tile
- Basement: Full,Unfinished
Interior area
- Total structure area: 1,200
- Total interior livable area: 1,200 sqft
- Finished area above ground: 1,200
Property
Features
- Levels: Two
- Stories: 2
Lot
- Size: 9,147 Square Feet
- Dimensions: 52
Details
- Parcel number: 063079C E 00300 00012079C
- Special conditions: Standard
Construction
Type & style
- Home type: SingleFamily
- Property subtype: Single Family Residence, Residential
Materials
- Vinyl Siding
Condition
- New construction: No
- Year built: 1940
Utilities & green energy
- Sewer: Public Sewer
- Water: Public
- Utilities for property: Water Available
Community & HOA
Community
- Subdivision: Pettus
HOA
- Has HOA: No
Location
- Region: Clarksville
Financial & listing details
- Price per square foot: $191/sqft
- Tax assessed value: $146,600
- Annual tax amount: $1,107
- Date on market: 8/12/2026
Estimated market value
Not available
Estimated sales range
Not available
Not available
Price history
| Date | Event | Price |
|---|---|---|
| 8/12/2026 | Listing removed | $1,250$1/sqft |
Source: Zillow Rentals Report a problem | ||
| 8/4/2026 | Listed for rent | $1,250$1/sqft |
Source: Zillow Rentals Report a problem | ||
| 11/29/2021 | Sold | $57,500+55.4%$48/sqft |
Source: Public Record Report a problem | ||
| 3/6/2001 | Sold | $37,000-14%$31/sqft |
Source: Public Record Report a problem | ||
| 1/10/1995 | Sold | $43,000$36/sqft |
Source: Public Record Report a problem | ||
Public tax history
| Year | Property taxes | Tax assessment |
|---|---|---|
| 2024 | $1,092 +56.9% | $36,650 +122.1% |
| 2023 | $696 -1% | $16,500 |
| 2022 | $704 +41% | $16,500 -1% |
| 2021 | $499 -25.6% | $16,675 |
| 2020 | $670 -0.1% | $16,675 |
| 2019 | $671 | $16,675 +111.7% |
| 2018 | $671 +44.6% | $7,875 -47.9% |
| 2017 | $464 -28.8% | $15,125 |
| 2016 | $652 +2.3% | $15,125 |
| 2015 | $637 +8% | $15,125 +6.5% |
| 2014 | $590 +18.5% | $14,200 +24.8% |
| 2013 | $498 | $11,375 0% |
| 2011 | $498 +6.3% | $11,379 |
| 2010 | $469 | $11,379 |
| 2009 | $469 | $11,379 |
| 2008 | -- | $11,379 +14.7% |
| 2007 | $442 +0% | $9,922 |
| 2006 | $441 +7.9% | $9,922 +15% |
| 2005 | $409 +5.6% | $8,630 |
| 2004 | $387 | $8,630 |
| 2002 | $387 | $8,630 +11% |
| 2001 | -- | $7,773 -75% |
| 2000 | -- | $31,092 |
Find assessor info on the county website
Monthly payment
Est. payment
Payment breakdown
Explore the cost of this home by adjusting the details. Changes won't be saved.Climate risks
Neighborhood: Greenwood
Nearby schools
GreatSchools rating
- 5/10Norman Smith Elementary SchoolGrades: PK-5Distance: 0.4 mi
- 8/10Montgomery Central Middle SchoolGrades: 6-8Distance: 8 mi
- 6/10Montgomery Central High SchoolGrades: 9-12Distance: 8.1 mi
Schools provided by the listing agent
- Elementary: Norman Smith Elementary
- Middle: Montgomery Central Middle
- High: Montgomery Central High
Source: RealTracs MLS as distributed by MLS GRID. This data may not be complete. We recommend contacting the local school district to confirm school assignments for this home.
- $168,500-- bd2 ba2.2k sqft818 Woodmont Blvd, Clarksville, TN 37040Off Market
- $227,500-- bd3 ba1.7k sqft808-810 Woodmont Blvd, Clarksville, TN 37040Off Market
- $---- bd-- ba-- sqft808 Woodmont Blvd, Clarksville, TN 37040Off Market
- $195,000-- bd2 ba2k sqft826 Woodmont Blvd, Clarksville, TN 37040Off Market
- $211,2006 bd3 ba2.5k sqft806 Woodmont Blvd, Clarksville, TN 37040Off Market
- $--1 bd1 ba-- sqft808 Woodmont Blvd #A, Clarksville, TN 37040Off Market
- $122,700-- bd-- ba-- sqft830 1/2 Woodmont Blvd, Clarksville, TN 37040Off Market
- $113,200-- bd1 ba1k sqft802 Woodmont Blvd, Clarksville, TN 37040Off Market
A local agent can set up tours, give advice and negotiate with sellers.
A local lender can help you make sure your offer is ready when you are.
Similar homes
- $229,9003 bd1 ba943 sqft714 McGraw St, Clarksville, TN 37040For Sale

 MLS ID #3320892, Jessica Reed. RealTracs MLS as distributed by MLS GRID
 - $247,9002 bd3 ba1.1k sqft923 Oak Ln, Clarksville, TN 37040For Sale
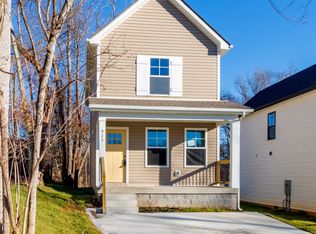 MLS ID #3335977, Heather Marie Chase. RealTracs MLS as distributed by MLS GRID
 - $240,0003 bd1 ba1.1k sqft1115 Woodard St, Clarksville, TN 37040For Sale
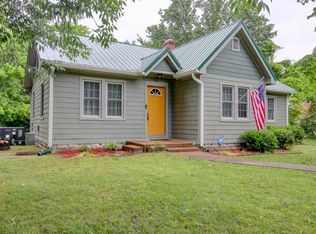 MLS ID #3215766, Tranquessa Taylor. RealTracs MLS as distributed by MLS GRID
 - $222,7703 bd2 ba1.2k sqft945 Clark St, Clarksville, TN 37040For Sale
 MLS ID #3220008, Kriste Simmons. RealTracs MLS as distributed by MLS GRID
 - $199,9002 bd1 ba1k sqft946 Greenwood Ave, Clarksville, TN 37040For SaleMLS ID #3314691, Cordell Simpson. RealTracs MLS as distributed by MLS GRID
- $150,0003 bd1 ba1k sqft966 Greenwood Ave, Clarksville, TN 37040For SaleMLS ID #3312499, Jeri Thurmond. RealTracs MLS as distributed by MLS GRID
- $208,0003 bd2 ba1.3k sqft741 Gracey Ave, Clarksville, TN 37040For SaleMLS ID #3164965, Jacquelyn Scott. RealTracs MLS as distributed by MLS GRID
- $--2 bd1 ba624 sqft106 Edmondson Ferry Rd, Clarksville, TN 37040AuctionAuction.com 2
- $275,5003 bd2 ba1.4k sqft815 Cumberland Dr, Clarksville, TN 37040For SaleMLS ID #3314262, Cody Vondohlen. RealTracs MLS as distributed by MLS GRID
- $244,0004 bd4 ba1.4k sqft814 Gracey Ave, Clarksville, TN 37040For SaleMLS ID #3123920, Steven Settlers. RealTracs MLS as distributed by MLS GRID
- $220,0003 bd1 ba1.3k sqft119 Stacker Dr, Clarksville, TN 37040For SaleMLS ID #3305497, Jenifer Woodbury-Baker. RealTracs MLS as distributed by MLS GRID
- $--3 bd2 ba1.4k sqft829 Country Club Dr, Clarksville, TN 37043AuctionAuction.com 2
- $265,0003 bd2 ba1.6k sqft852 Glendale Dr, Clarksville, TN 37043For SaleMLS ID #3511010, Rob Gallowitz. RealTracs MLS as distributed by MLS GRID
- $269,9003 bd2 ba1.3k sqft927 Crossland Ave, Clarksville, TN 37040For SaleMLS ID #3231780, Drew Lindsey, MBA. RealTracs MLS as distributed by MLS GRID
- $215,0002 bd1 ba1.1k sqft1114 Woodard St, Clarksville, TN 37040For SaleMLS ID #3163967, Mary McCooley. RealTracs MLS as distributed by MLS GRID
- $225,0003 bd1 ba1.5k sqft417 Highland Cir, Clarksville, TN 37043For SaleMLS ID #3254784, Robert Roof. RealTracs MLS as distributed by MLS GRID
- $--3 bd2 ba988 sqft1322 Vine St, Clarksville, TN 37040AuctionAuction.com 2
- $241,0003 bd2 ba1.2k sqft823 Glendale Dr, Clarksville, TN 37043For SaleMLS ID #3305267, Karla Ramirez. RealTracs MLS as distributed by MLS GRID
- $185,0002 bd1 ba1.1k sqft713 Woodlawn Dr, Clarksville, TN 37040For SaleMLS ID #3298417, Jess Long, MBA. RealTracs MLS as distributed by MLS GRID
- $250,0002 bd1 ba912 sqft263 Edmondson Ferry Rd, Clarksville, TN 37040For SaleMLS ID #3288284, Drake Jenkins. RealTracs MLS as distributed by MLS GRID
