Discover the opportunity you've been waiting for with this 3-bedroom, 1-bath home situated on a large lot with **no HOA**. Whether you're an investor looking for your next project or a buyer ready to create a home that truly reflects your style, this property offers plenty of room to make it your own.
The major systems have already received attention, including a **2026 roof inspection, HVAC service within the last few months, septic pumped in 2026, and a brand new water heater**. Outside, enjoy a spacious, tree-lined backyard with plenty of privacy and no neighbors directly across the street.
With its generous lot, peaceful setting, and loads of potential for personalization, this home is ready for someone to bring their vision to life.
Active
$185,000
721 Kingsbury Rd, Clarksville, TN 37040
3beds
1,000sqft
Single Family Residence, Residential
Built in 1977
0.57 Acres Lot
$-- Zestimate®
$185/sqft
$-- HOA
What's special
Plenty of privacySpacious tree-lined backyardLarge lot
- 1 day |
- 219 |
- 24 |
Zillow last checked:
Listing updated:
Listed by:
Sarah Allgood 541-513-2264,
Benchmark Realty 931-281-6160
Source: RealTracs MLS as distributed by MLS GRID,MLS#: 3512633
Facts & features
Interior
Bedrooms & bathrooms
- Bedrooms: 3
- Bathrooms: 1
- Full bathrooms: 1
- Main level bedrooms: 3
Bedroom 1
- Features: Extra Large Closet
- Level: Extra Large Closet
- Area: 143 Square Feet
- Dimensions: 13x11
Bedroom 2
- Area: 121 Square Feet
- Dimensions: 11x11
Bedroom 3
- Area: 80 Square Feet
- Dimensions: 10x8
Kitchen
- Features: Eat-in Kitchen
- Level: Eat-in Kitchen
- Area: 270 Square Feet
- Dimensions: 18x15
Living room
- Features: Separate
- Level: Separate
- Area: 192 Square Feet
- Dimensions: 16x12
Heating
- Central, Electric
Cooling
- Ceiling Fan(s), Central Air, Electric
Appliances
- Included: Built-In Electric Oven, Built-In Electric Range, Dryer, Refrigerator, Washer
- Laundry: Electric Dryer Hookup, Washer Hookup
Features
- Flooring: Carpet, Wood, Vinyl
- Basement: Crawl Space
Interior area
- Total structure area: 1,000
- Total interior livable area: 1,000 sqft
- Finished area above ground: 1,000
Property
Parking
- Parking features: Driveway
- Has uncovered spaces: Yes
Features
- Levels: One
- Stories: 1
- Fencing: Partial
- Has view: Yes
Lot
- Size: 0.57 Acres
- Features: Level, Wooded
- Topography: Level,Wooded
Details
- Parcel number: 063079N C 01900 00012079N
- Special conditions: Standard
Construction
Type & style
- Home type: SingleFamily
- Architectural style: Ranch
- Property subtype: Single Family Residence, Residential
Materials
- Brick, Vinyl Siding
- Roof: Shingle
Condition
- New construction: No
- Year built: 1977
Utilities & green energy
- Sewer: Septic Tank
- Water: Public
- Utilities for property: Electricity Available, Water Available
Green energy
- Energy efficient items: Thermostat
Community & HOA
Community
- Subdivision: Kingsbury Estates
HOA
- Has HOA: No
Location
- Region: Clarksville
Financial & listing details
- Price per square foot: $185/sqft
- Tax assessed value: $171,200
- Annual tax amount: $1,293
- Date on market: 8/14/2026
- Electric utility on property: Yes
Estimated market value
Not available
Estimated sales range
Not available
Not available
Price history
| Date | Event | Price |
|---|---|---|
| 8/14/2026 | Listed for sale | $185,000+105.6%$185/sqft |
Source:  RealTracs MLS as distributed by MLS GRID #3512633 Report a problem RealTracs MLS as distributed by MLS GRID #3512633 Report a problem | ||
| 8/22/2016 | Sold | $90,000$90/sqft |
Source: Public Record Report a problem | ||
| 7/9/2016 | Price change | $90,000-5.3%$90/sqft |
Source: Keller Williams - Clarksville #1742110 Report a problem | ||
| 6/25/2016 | Listed for sale | $95,000+20.3%$95/sqft |
Source: Keller Williams - Clarksville #1742110 Report a problem | ||
| 8/12/2005 | Sold | $79,000+16.2%$79/sqft |
Source: Public Record Report a problem | ||
| 9/21/1999 | Sold | $68,000+36.3%$68/sqft |
Source: Public Record Report a problem | ||
| 5/9/1994 | Sold | $49,900$50/sqft |
Source: Public Record Report a problem | ||
Public tax history
| Year | Property taxes | Tax assessment |
|---|---|---|
| 2024 | $1,275 +38.5% | $42,800 +96.1% |
| 2023 | $921 | $21,825 |
| 2022 | $921 +41% | $21,825 |
| 2021 | $653 -25.6% | $21,825 |
| 2020 | $877 -0.1% | $21,825 |
| 2019 | $878 | $21,825 +64.7% |
| 2018 | $878 +56.2% | $13,250 -27.6% |
| 2017 | $562 -28.8% | $18,300 |
| 2016 | $789 | $18,300 |
| 2015 | $789 +3.7% | $18,300 |
| 2014 | $761 +7.2% | $18,300 +13% |
| 2013 | $710 +0.1% | $16,200 +0% |
| 2011 | $709 +6.3% | $16,196 |
| 2010 | $667 | $16,196 |
| 2009 | $667 | $16,196 |
| 2008 | -- | $16,196 +9.4% |
| 2007 | $659 +0% | $14,798 |
| 2006 | $658 +7.8% | $14,798 +14.8% |
| 2005 | $611 +5.6% | $12,890 |
| 2004 | $579 | $12,890 |
| 2002 | $579 | $12,890 +11% |
| 2001 | -- | $11,613 -75% |
| 2000 | -- | $46,450 |
Find assessor info on the county website
Monthly payment
Est. payment
Payment breakdown
Explore the cost of this home by adjusting the details. Changes won't be saved.Climate risks
Neighborhood: 37040
Nearby schools
GreatSchools rating
- 5/10Norman Smith Elementary SchoolGrades: PK-5Distance: 1.5 mi
- 8/10Montgomery Central Middle SchoolGrades: 6-8Distance: 6.9 mi
- 6/10Montgomery Central High SchoolGrades: 9-12Distance: 7 mi
Schools provided by the listing agent
- Elementary: Norman Smith Elementary
- Middle: Montgomery Central Middle
- High: Montgomery Central High
Source: RealTracs MLS as distributed by MLS GRID. This data may not be complete. We recommend contacting the local school district to confirm school assignments for this home.
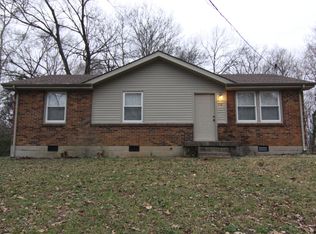
- $192,7003 bd1 ba985 sqft719 Kingsbury Rd, Clarksville, TN 37040Off Market
- $198,7003 bd1 ba1k sqft717 Kingsbury Rd, Clarksville, TN 37040Off Market
- $200,200-- bd1 ba1k sqft712 Kingsbury Rd, Clarksville, TN 37040Off Market
- $257,2003 bd2 ba1.7k sqft715 Kingsbury Rd, Clarksville, TN 37040Off Market
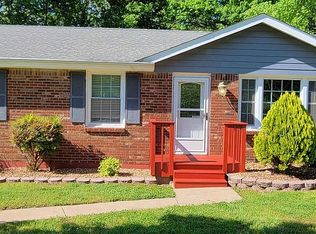
- $235,0003 bd1 ba1k sqft725 Kingsbury Rd, Clarksville, TN 37040Sold
- $39,200-- bd-- ba-- sqftN Kingsbury Rd, Clarksville, TN 37040Off Market
- $223,300-- bd2 ba1k sqft713 Kingsbury Rd, Clarksville, TN 37040Off Market
- $239,1003 bd1 ba1k sqft710 Kingsbury Rd, Clarksville, TN 37040Off Market
A local agent can set up tours, give advice and negotiate with sellers.
A local lender can help you make sure your offer is ready when you are.
Similar homes
- $184,9002 bd2 ba1k sqft921 Kingsbury Dr APT C, Clarksville, TN 37040For Sale

 MLS ID #3288139, Shirley Black. RealTracs MLS as distributed by MLS GRID
 - $150,0003 bd1 ba1k sqft966 Greenwood Ave, Clarksville, TN 37040For Sale
 MLS ID #3312499, Jeri Thurmond. RealTracs MLS as distributed by MLS GRID
 - $190,0002 bd2 ba1k sqft941 Kingsbury Dr APT C, Clarksville, TN 37040For Sale
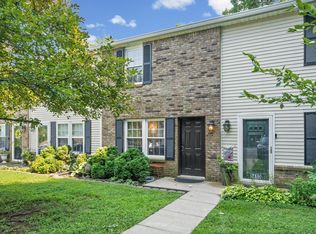 MLS ID #3314824, Scott Stephenson. RealTracs MLS as distributed by MLS GRID
 - $185,0002 bd1 ba1.1k sqft713 Woodlawn Dr, Clarksville, TN 37040For Sale
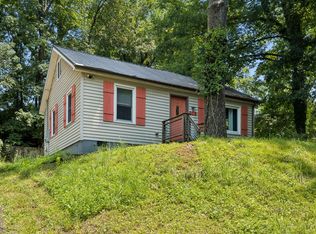 MLS ID #3298417, Jess Long, MBA. RealTracs MLS as distributed by MLS GRID
 - $199,9002 bd1 ba1k sqft946 Greenwood Ave, Clarksville, TN 37040For SaleMLS ID #3314691, Cordell Simpson. RealTracs MLS as distributed by MLS GRID
- $--3 bd2 ba1.4k sqft829 Country Club Dr, Clarksville, TN 37043AuctionAuction.com 2
- $197,9002 bd1 ba840 sqft139 Darnell Pl, Clarksville, TN 37042For SaleMLS ID #3512434, David (Blake) Ferguson, CPM. RealTracs MLS as distributed by MLS GRID
- $--2 bd1 ba624 sqft106 Edmondson Ferry Rd, Clarksville, TN 37040AuctionAuction.com 2
- $250,0002 bd2 ba1.5k sqft1866 Harriet Dr, Clarksville, TN 37040For SaleMLS ID #3513211, Cheryle Strong. RealTracs MLS as distributed by MLS GRID
- $165,0003 bd2 ba1.3k sqft810 Central Ave, Clarksville, TN 37040For SaleMLS ID #3149969, Stella Ann, SFR, MRP, CRS, ABR. RealTracs MLS as distributed by MLS GRID
- $229,9003 bd1 ba943 sqft714 McGraw St, Clarksville, TN 37040For SaleMLS ID #3320892, Jessica Reed. RealTracs MLS as distributed by MLS GRID
- $179,9003 bd1 ba960 sqft824 Country Club Dr, Clarksville, TN 37043For SaleMLS ID #3263438, Nicole L. Staples. RealTracs MLS as distributed by MLS GRID
- $189,0002 bd1 ba985 sqft726 Richardson St, Clarksville, TN 37040For SaleMLS ID #3229787, John Paul Williams. RealTracs MLS as distributed by MLS GRID
- $--3 bd2 ba988 sqft1322 Vine St, Clarksville, TN 37040AuctionAuction.com 2
- $197,0002 bd1 ba731 sqft124 Edmondson Ferry Rd, Clarksville, TN 37040For SaleMLS ID #3246512, Sandra Kearney. RealTracs MLS as distributed by MLS GRID
- $205,0003 bd2 ba832 sqft610 Ford St, Clarksville, TN 37040For SaleMLS ID #3263041, Christina Joy. RealTracs MLS as distributed by MLS GRID
- $204,0002 bd1 ba750 sqft715 McGraw St, Clarksville, TN 37040For SaleMLS ID #3278168, Michael Merrill, Broker, ABR, SRS, MRP. RealTracs MLS as distributed by MLS GRID
- $250,0002 bd1 ba912 sqft263 Edmondson Ferry Rd, Clarksville, TN 37040For SaleMLS ID #3288284, Drake Jenkins. RealTracs MLS as distributed by MLS GRID
- $208,0003 bd2 ba1.3k sqft741 Gracey Ave, Clarksville, TN 37040For SaleMLS ID #3164965, Jacquelyn Scott. RealTracs MLS as distributed by MLS GRID
- $220,0003 bd1 ba1.3k sqft119 Stacker Dr, Clarksville, TN 37040For SaleMLS ID #3305497, Jenifer Woodbury-Baker. RealTracs MLS as distributed by MLS GRID
