Escape to your serene country retreat! This charming 3 bedroom, 2 bath home sits on over half an acre with mature trees. Recently updated inside and out. This home features a large covered back patio perfect for outdoor living, unwind by the cozy firepit. The large yard is almost fully fenced in, adding to the charm. The lower level has endless possibilities - man cave, game room, theater room, or just additional living space with a walk out door. The main level boasts a formal dining room (or can be used as an extra living room/sitting room), eat-in kitchen, and plenty of storage. With top-notch Montgomery Center schools, this gem is just minutes from downtown Clarksville.
Active
$329,000
1787 W Elmwood Rd, Clarksville, TN 37040
3beds
2,069sqft
Single Family Residence, Residential
Built in 1960
0.62 Acres Lot
$-- Zestimate®
$159/sqft
$-- HOA
What's special
Plenty of storageEat-in kitchenCozy firepitFormal dining room
- 3 days |
- 401 |
- 40 |
Likely to sell faster than
Zillow last checked:
Listing updated:
Listed by:
Mindy Toenges 931-281-6160,
Benchmark Realty 931-281-6160
Source: RealTracs MLS as distributed by MLS GRID,MLS#: 3510452
Facts & features
Interior
Bedrooms & bathrooms
- Bedrooms: 3
- Bathrooms: 2
- Full bathrooms: 2
Bedroom 1
- Features: Full Bath
- Level: Full Bath
- Area: 165 Square Feet
- Dimensions: 11x15
Bedroom 2
- Area: 100 Square Feet
- Dimensions: 10x10
Bedroom 3
- Area: 81 Square Feet
- Dimensions: 9x9
Primary bathroom
- Features: Primary Bedroom
- Level: Primary Bedroom
Dining room
- Area: 170 Square Feet
- Dimensions: 10x17
Kitchen
- Area: 180 Square Feet
- Dimensions: 12x15
Living room
- Area: 228 Square Feet
- Dimensions: 19x12
Recreation room
- Features: Basement Level
- Level: Basement Level
- Area: 560 Square Feet
- Dimensions: 20x28
Heating
- Central
Cooling
- Central Air
Appliances
- Included: Electric Oven, Electric Range, Dishwasher, Microwave, Refrigerator, Stainless Steel Appliance(s)
- Laundry: Electric Dryer Hookup, Washer Hookup
Features
- Ceiling Fan(s), Extra Closets, High Speed Internet
- Flooring: Concrete, Wood, Laminate, Tile
- Basement: Finished
- Number of fireplaces: 1
- Fireplace features: Electric
Interior area
- Total structure area: 2,069
- Total interior livable area: 2,069 sqft
- Finished area above ground: 1,384
- Finished area below ground: 685
Property
Parking
- Total spaces: 2
- Parking features: Attached/Detached, Driveway
- Garage spaces: 2
- Has uncovered spaces: Yes
Features
- Levels: Three Or More
- Stories: 2
- Patio & porch: Patio, Covered
- Fencing: Partial
- Has view: Yes
Lot
- Size: 0.62 Acres
- Features: Cul-De-Sac, Private, Views
- Topography: Cul-De-Sac,Private,Views
Details
- Parcel number: 063091N B 01700 00013091N
- Special conditions: Owner Agent
- Other equipment: Satellite Dish
Construction
Type & style
- Home type: SingleFamily
- Architectural style: Split Level
- Property subtype: Single Family Residence, Residential
Materials
- Brick, Vinyl Siding, Ducts Professionally Air-Sealed
- Roof: Metal
Condition
- New construction: No
- Year built: 1960
Utilities & green energy
- Sewer: Septic Tank
- Water: Public
- Utilities for property: Water Available, Cable Connected
Green energy
- Energy efficient items: Thermostat
- Water conservation: Dual Flush Toilets
Community & HOA
Community
- Security: Smoke Detector(s)
- Subdivision: Elmwood
HOA
- Has HOA: No
Location
- Region: Clarksville
Financial & listing details
- Price per square foot: $159/sqft
- Tax assessed value: $234,000
- Annual tax amount: $1,228
- Date on market: 8/12/2026
Estimated market value
Not available
Estimated sales range
Not available
Not available
Price history
| Date | Event | Price |
|---|---|---|
| 8/12/2026 | Listed for sale | $329,000+86.4%$159/sqft |
Source: RealTracs MLS as distributed by MLS GRID #3510452 Report a problem | ||
| 5/21/2026 | Sold | $176,500+28.4%$85/sqft |
Source: Public Record Report a problem | ||
| 4/29/2016 | Sold | $137,500-1.1%$66/sqft |
Source:  RealTracs MLS as distributed by MLS GRID #1709697 Report a problem RealTracs MLS as distributed by MLS GRID #1709697 Report a problem | ||
| 3/12/2016 | Pending sale | $139,000$67/sqft |
Source: Keller Williams - Clarksville #1709697 Report a problem | ||
| 3/8/2016 | Listed for sale | $139,000+1.1%$67/sqft |
Source: Keller Williams - Clarksville #1709697 Report a problem | ||
| 5/8/2007 | Sold | $137,500$66/sqft |
Source: Public Record Report a problem | ||
Public tax history
| Year | Property taxes | Tax assessment |
|---|---|---|
| 2024 | $1,229 +19.4% | $58,500 +70.1% |
| 2023 | $1,029 | $34,400 |
| 2022 | $1,029 0% | $34,400 |
| 2021 | $1,029 +0% | $34,400 |
| 2020 | $1,029 0% | $34,400 |
| 2019 | $1,029 | $34,400 +86.2% |
| 2018 | $1,029 -2.8% | $18,475 -46.4% |
| 2017 | $1,059 | $34,500 |
| 2016 | $1,059 | $34,500 |
| 2015 | $1,059 +20.3% | $34,500 +16.6% |
| 2014 | $881 +38.4% | $29,600 +46.2% |
| 2013 | $636 +0.1% | $20,250 +0.1% |
| 2011 | $635 +9% | $20,236 |
| 2010 | $583 +2.4% | $20,236 +2.4% |
| 2009 | $569 | $19,755 |
| 2008 | -- | $19,755 +7.6% |
| 2007 | $577 | $18,363 |
| 2006 | $577 +11.1% | $18,363 +14.7% |
| 2005 | $519 +11.3% | $16,016 |
| 2004 | $466 | $16,016 |
| 2002 | $466 | $16,016 +5.2% |
| 2001 | -- | $15,226 -75% |
| 2000 | -- | $60,905 |
Find assessor info on the county website
Monthly payment
Est. payment
Payment breakdown
Explore the cost of this home by adjusting the details. Changes won't be saved.Climate risks
Neighborhood: 37040
Nearby schools
GreatSchools rating
- 7/10Cumberland Hghts Elementary SchoolGrades: PK-5Distance: 1.4 mi
- 8/10Montgomery Central Middle SchoolGrades: 6-8Distance: 5 mi
- 6/10Montgomery Central High SchoolGrades: 9-12Distance: 5.2 mi
Schools provided by the listing agent
- Elementary: Cumberland Heights Elementary
- Middle: Montgomery Central Middle
- High: Montgomery Central High
Source: RealTracs MLS as distributed by MLS GRID. This data may not be complete. We recommend contacting the local school district to confirm school assignments for this home.
- $270,0003 bd2 ba1.5k sqft1872 River Rd, Clarksville, TN 37040Off Market

- $165,400-- bd1 ba2.2k sqft781 W Elmwood Rd, Clarksville, TN 37040Off Market
- $213,900-- bd2 ba1.4k sqft1765 Elmwood Rd, Clarksville, TN 37040Off Market
- $293,4003 bd2 ba1.6k sqft1793 W Elmwood Rd, Clarksville, TN 37040Off Market
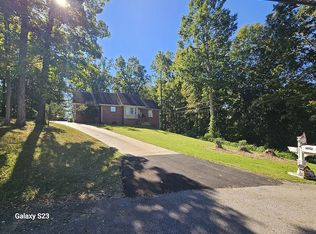
- $211,2002 bd1 ba1.1k sqft1880 River Rd, Clarksville, TN 37040Off Market
- $232,000-- bd2 ba2.2k sqft1741 W Elmwood Rd, Clarksville, TN 37040Off Market
- $94,100-- bd1 ba1.4k sqft1860 River Rd, Clarksville, TN 37040Off Market
- $160,300-- bd1 ba1.4k sqft1757 Elmwood Rd, Clarksville, TN 37040Off Market
A local agent can set up tours, give advice and negotiate with sellers.
A local lender can help you make sure your offer is ready when you are.
Similar homes
- $344,0005 bd3 ba1.9k sqft231 Harold Dr, Clarksville, TN 37040For Sale

 MLS ID #3319973, Cierra Shelton. RealTracs MLS as distributed by MLS GRID
 - $299,9003 bd1 ba1.4k sqft4036 Vernon Creek Rd, Cunningham, TN 37052For Sale
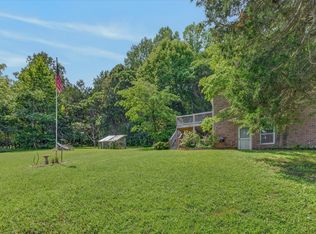 MLS ID #3512388, Debra Butts. RealTracs MLS as distributed by MLS GRID
 - $287,5003 bd3 ba1.6k sqft1270 Slayden Cir, Clarksville, TN 37040For Sale
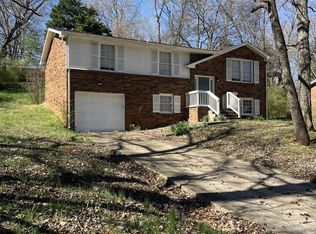 MLS ID #3149032, Bill Boyd. RealTracs MLS as distributed by MLS GRID
 - $279,9003 bd2 ba1.2k sqft3203 E Old Ashland City Rd, Clarksville, TN 37043For Sale
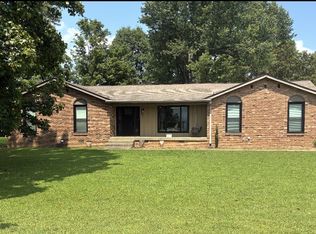 MLS ID #3501398, Katherine Dines. RealTracs MLS as distributed by MLS GRID
 - $339,9004 bd2 ba1.7k sqft1240 Fossil Dr, Clarksville, TN 37040New ConstructionMLS ID #3510462, Desiree Murphy. RealTracs MLS as distributed by MLS GRID
- $300,0004 bd3 ba1.6k sqft307 Bancroft Dr, Clarksville, TN 37042For SaleMLS ID #3320947, Karla Mullen. RealTracs MLS as distributed by MLS GRID
- $319,9003 bd2 ba1.4k sqft1312 Morstead Dr, Clarksville, TN 37042For SaleMLS ID #3320089, Tiffany Jones. RealTracs MLS as distributed by MLS GRID
- $287,0003 bd2 ba1.7k sqft245 Harold Dr, Clarksville, TN 37040For SaleMLS ID #3239965, Jacquelyn Scott. RealTracs MLS as distributed by MLS GRID
- $240,0003 bd2 ba1.1k sqft1340 Chucker Dr, Clarksville, TN 37042For SaleMLS ID #3232780, Doug Myers, ABR, e-PRO. RealTracs MLS as distributed by MLS GRID
- $360,0003 bd2 ba2.2k sqft853 Pollard Rd, Clarksville, TN 37042For SaleMLS ID #3216794, Hisham Bechay Michael. RealTracs MLS as distributed by MLS GRID
- $309,0005 bd4 ba2.8k sqft428 Shelby St, Clarksville, TN 37042For SaleMLS ID #3193084, Hisham Bechay Michael. RealTracs MLS as distributed by MLS GRID
- $329,0004 bd3 ba1.9k sqft3728 Crisscross Ct, Clarksville, TN 37040For SaleMLS ID #3270611, Lisa Kennedy, Broker. RealTracs MLS as distributed by MLS GRID
- $310,0003 bd2 ba1.3k sqft3031 Core Dr, Clarksville, TN 37040For SaleMLS ID #3309325, Anastasia Mabry. RealTracs MLS as distributed by MLS GRID
- $275,0003 bd2 ba1.6k sqft1692 Gratton Rd, Clarksville, TN 37043For SaleMLS ID #3223021, Sydney B. Hedrick. RealTracs MLS as distributed by MLS GRID
- $294,0005 bd3 ba2.1k sqft166 Kirby Dr, Clarksville, TN 37042For SaleMLS ID #3230606, Karen Albright. RealTracs MLS as distributed by MLS GRID
- $260,0003 bd2 ba1.7k sqft9 Proctor Dr, Clarksville, TN 37043For SaleMLS ID #3311819, Jenifer Woodbury-Baker. RealTracs MLS as distributed by MLS GRID
- $380,0005 bd3 ba2.3k sqft375 Barry Dr, Clarksville, TN 37040For SaleMLS ID #3255833, Monty Powers. RealTracs MLS as distributed by MLS GRID
- $321,0003 bd3 ba1.6k sqft811 Gracey Ave Lot 2, Clarksville, TN 37040New ConstructionMLS ID #3305256, Taylor Ligon. RealTracs MLS as distributed by MLS GRID
- $254,9004 bd2 ba1.5k sqft2665 Cummings Cir, Clarksville, TN 37042For SaleMLS ID #3185710, Nathan Endres. RealTracs MLS as distributed by MLS GRID
- $260,0003 bd2 ba1.3k sqft221 Jim Thorpe Dr, Clarksville, TN 37042For SaleMLS ID #3312369, Patrice Bertrand. RealTracs MLS as distributed by MLS GRID
