Welcome to this 4-bedroom, 2.5-bathroom home situated in the Sand Ridge neighborhood. This residence features a classic traditional floor plan that provides dedicated, well-defined spaces for comfortable living. The inviting living area is centered around a cozy fireplace, creating a warm atmosphere for everyday relaxing. The kitchen is designed with practical laminate countertops and is outfitted with a modern mix of black and stainless-steel appliances. The primary bedroom serves as a private retreat, complete with a large walk-in closet and an attached primary bathroom featuring a double-sink vanity. Location is everything with this property. You are situated roughly 15 minutes from the Veterans Expressway for quick Tampa access, and about 45 minutes from Tampa International Airport. For outdoor recreation, you are just minutes away from nature outings like Springs, Linda Pedersen Park, Pine Island Beach, and local preserves offering scenic trails and kayaking. Schedule your private showing today!
For sale
Price cut: $10K (10/7)
$314,900
4189 HIGH RIDGE AVENUE, SPRING HILL, FL 34609
4beds
2,443sqft
Single Family Residence
Built in 2018
5,936 Square Feet Lot
$-- Zestimate®
$129/sqft
$35/mo HOA
What's special
Cozy fireplaceClassic traditional floor planPractical laminate countertopsLarge walk-in closet
- 95 days
- 198
- 15
Zillow last checked:
Listing updated:
Listed by:
Robert Salmons 888-216-6364,
ENTERA REALTY LLC 888-216-6364
Source: Stellar MLS,MLS#: O6422509 Originating MLS: Orlando Regional
Originating MLS: Orlando Regional
Facts & features
Interior
Bedrooms & bathrooms
- Bedrooms: 4
- Bathrooms: 3
- Full bathrooms: 2
- 1/2 bathrooms: 1
Rooms
- Room types: Family Room
Primary bedroom
- Features: Walk-In Closet(s)
- Level: Second
- Area: 224 Square Feet
- Dimensions: 16x14
Bedroom 2
- Features: Walk-In Closet(s)
- Level: Second
- Area: 168 Square Feet
- Dimensions: 14x12
Bedroom 3
- Features: Walk-In Closet(s)
- Level: Second
- Area: 154 Square Feet
- Dimensions: 14x11
Bedroom 4
- Features: Walk-In Closet(s)
- Level: Second
- Area: 100 Square Feet
- Dimensions: 10x10
Kitchen
- Level: First
Living room
- Level: First
- Area: 182 Square Feet
- Dimensions: 13x14
Heating
- Heat Pump
Cooling
- Central Air
Appliances
- Included: Dishwasher, Exhaust Fan, Range
- Laundry: Laundry Room
Features
- Ceiling Fan(s), High Ceilings, Living Room/Dining Room Combo, Thermostat
- Flooring: Carpet, Laminate, Vinyl
- Doors: Sliding Doors
- Has fireplace: No
Interior area
- Total structure area: 2,443
- Total interior livable area: 2,443 sqft
Property
Parking
- Total spaces: 2
- Parking features: Garage - Attached
- Attached garage spaces: 2
Features
- Levels: Two
- Stories: 2
- Exterior features: Private Mailbox
- Has view: Yes
- View description: City
Lot
- Size: 5,936 Square Feet
- Dimensions: 110 x 48 x 110 x 61
Details
- Parcel number: R0922318342600001230
- Zoning: RESID
- Special conditions: None
Construction
Type & style
- Home type: SingleFamily
- Architectural style: Traditional
- Property subtype: Single Family Residence
Materials
- Stucco, Vinyl Siding
- Foundation: Slab
- Roof: Shingle
Condition
- New construction: No
- Year built: 2018
Utilities & green energy
- Sewer: Public Sewer
- Water: Public
- Utilities for property: Cable Available, Electricity Connected
Community & HOA
Community
- Pet fee: $0 monthly
- Subdivision: SAND RIDGE PH 2
HOA
- Has HOA: Yes
- HOA fee: $35 monthly
- HOA name: Sand Ridge HOA
- HOA phone: 352-701-2510
Location
- Region: Spring Hill
Financial & listing details
- Price per square foot: $129/sqft
- Tax assessed value: $319,445
- Annual tax amount: $4,856
- Date on market: 7/8/2026
- Cumulative days on market: 66 days
- Listing terms: Cash,Conventional,FHA,VA Loan
- Ownership: Fee Simple
- Total actual rent: 0
- Electric utility on property: Yes
- Road surface type: Paved, Asphalt
Estimated market value
Not available
Estimated sales range
Not available
Not available
Price history
| Date | Event | Price |
|---|---|---|
| 10/7/2026 | Price change | $314,900-3.1%$129/sqft |
Source:  Stellar MLS #O6422509 Report a problem Stellar MLS #O6422509 Report a problem | ||
| 7/31/2026 | Price change | $324,900-4.4%$133/sqft |
Source: Stellar MLS #O6422509 Report a problem | ||
| 7/9/2026 | Listed for sale | $339,900+100%$139/sqft |
Source: Stellar MLS #O6422509 Report a problem | ||
| 6/16/2025 | Listing removed | $2,075$1/sqft |
Source: Zillow Rentals Report a problem | ||
| 6/7/2025 | Price change | $2,075-1%$1/sqft |
Source: Zillow Rentals Report a problem | ||
| 5/28/2025 | Price change | $2,095-3.3%$1/sqft |
Source: Zillow Rentals Report a problem | ||
| 4/2/2025 | Price change | $2,166-3.1%$1/sqft |
Source: Zillow Rentals Report a problem | ||
| 3/8/2025 | Price change | $2,236+1.9%$1/sqft |
Source: Zillow Rentals Report a problem | ||
| 3/1/2025 | Listed for rent | $2,195+9.8%$1/sqft |
Source: Zillow Rentals Report a problem | ||
| 11/15/2024 | Listing removed | $2,000-4.8%$1/sqft |
Source: Zillow Rentals Report a problem | ||
| 11/7/2024 | Price change | $2,100-4.3%$1/sqft |
Source: Zillow Rentals Report a problem | ||
| 10/29/2024 | Price change | $2,195-2.4%$1/sqft |
Source: Zillow Rentals Report a problem | ||
| 10/15/2024 | Price change | $2,250-4.3%$1/sqft |
Source: Zillow Rentals Report a problem | ||
| 9/24/2024 | Listed for rent | $2,350+2.4%$1/sqft |
Source: Zillow Rentals Report a problem | ||
| 7/30/2021 | Listing removed | -- |
Source: Zillow Rental Network Premium Report a problem | ||
| 7/22/2021 | Price change | $2,295-2.1%$1/sqft |
Source: Zillow Rental Network Premium Report a problem | ||
| 6/29/2021 | Listed for rent | $2,345+35.9%$1/sqft |
Source: Zillow Rental Network Premium Report a problem | ||
| 6/19/2020 | Listing removed | $1,725$1/sqft |
Source: RentersWarehouse Report a problem | ||
| 4/23/2020 | Listed for rent | $1,725+6.2%$1/sqft |
Source: RentersWarehouse Report a problem | ||
| 10/4/2018 | Listing removed | $1,625$1/sqft |
Source: Renters Warehouse Report a problem | ||
| 9/22/2018 | Price change | $1,625+3.2%$1/sqft |
Source: Renters Warehouse Report a problem | ||
| 8/11/2018 | Listed for rent | $1,575$1/sqft |
Source: Renters Warehouse Report a problem | ||
| 4/20/2018 | Listing removed | $1,575$1/sqft |
Source: Brenton Hayden Report a problem | ||
| 4/3/2018 | Listed for rent | $1,575$1/sqft |
Source: Renters Warehouse Report a problem | ||
| 3/28/2018 | Sold | $169,990-10.1%$70/sqft |
Source:  HCMLS #2186777 Report a problem HCMLS #2186777 Report a problem | ||
| 5/31/2017 | Listing removed | $188,990$77/sqft |
Source: WADE JURNEY HOMES #C7235262 Report a problem | ||
Public tax history
| Year | Property taxes | Tax assessment |
|---|---|---|
| 2025 | $4,856 +0.1% | $298,942 +10% |
| 2024 | $4,851 +3.7% | $271,765 +10% |
| 2023 | $4,678 +13% | $247,059 +10% |
| 2022 | $4,142 +4% | $224,599 +10% |
| 2021 | $3,983 +23.3% | $204,181 +10% |
| 2020 | $3,230 +15.8% | $185,619 +7.6% |
| 2019 | $2,790 +1229.4% | $172,451 +1163.1% |
| 2018 | $210 -29.3% | $13,653 |
| 2017 | $297 | $13,653 |
| 2016 | $297 +1.9% | $13,653 |
| 2015 | $291 +1% | $13,653 |
| 2014 | $289 +31.1% | $13,653 |
| 2013 | $220 -6.7% | $13,653 |
| 2012 | $236 +3.6% | $13,653 +2.2% |
| 2011 | $228 | $13,356 -25% |
| 2010 | -- | $17,808 -21.1% |
| 2009 | $379 -12.2% | $22,557 -10.6% |
| 2008 | $431 -31.7% | $25,228 -22.7% |
| 2006 | $630 | $32,648 |
Find assessor info on the county website
Monthly payment
Est. payment
Payment breakdown
Explore the cost of this home by adjusting the details. Changes won't be saved.Climate risks
Neighborhood: 34609
Nearby schools
Schools provided by the listing agent
- Elementary: Pine Grove Elementary School
- Middle: West Hernando Middle School
- High: Central High School
Source: Stellar MLS. This data may not be complete. We recommend contacting the local school district to confirm school assignments for this home.
- $279,8004 bd2 ba1.8k sqft4207 High Ridge Ave, Spring Hill, FL 34609Off Market
- $260,3003 bd2 ba1.4k sqft4175 High Ridge Ave, SPRING HILL, FL 34609Off Market
- $340,4004 bd3 ba2.5k sqft4225 High Ridge Ave, Spring Hill, FL 34609Off Market
- $224,7003 bd2 ba1.2k sqft4148 Sand Ridge Blvd, Spring Hill, FL 34609Off Market
Similar homes
- $315,0004 bd2 ba1.9k sqft13368 MANDALAY PLACE, SPRING HILL, FL 34609For Sale

 MLS ID #TB8537383, Christina Probeyahn, COASTAL PROPERTIES GROUP INTERNATIONAL. Stellar MLS
 - $319,9004 bd2 ba1.7k sqft3652 DOTHAN AVENUE, SPRING HILL, FL 34609For Sale
 MLS ID #TB8537808, Tyler Grisley, LLC, INSPIRED REALTY, LLC. Stellar MLS
 - $349,9003 bd2 ba2.1k sqft13329 Mitten Ln, Spring Hill, FL 34609For Sale
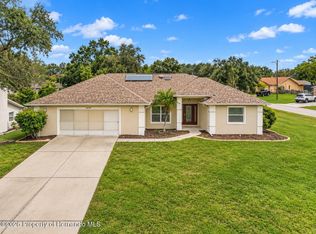 MLS ID #2261242, Kimberly Pye, Home Land Real Estate Inc. HCMLS
 - $339,0005 bd3 ba3k sqft13628 COVEY RUN PLACE, SPRING HILL, FL 34609For Sale
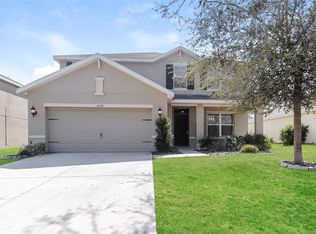 MLS ID #O6374671, Blake Keathley, EVERYSTATE INC.. Stellar MLS
 - $375,0004 bd3 ba2.4k sqft5701 BRACKENWOOD DRIVE, SPRING HILL, FL 34609For SaleMLS ID #W7889637, Lynda Ghaedi, MARKET STREET REAL EST SER INC. Stellar MLS
- $276,0003 bd2 ba1.6k sqft4269 BRAMBLEWOOD LOOP, SPRING HILL, FL 34609For SaleMLS ID #O6442996, Karen Albright, OPENDOOR BROKERAGE LLC. Stellar MLS
- $299,0004 bd2 ba1.8k sqft6479 GRAPEWOOD ROAD, SPRING HILL, FL 34609For SaleMLS ID #TB8521940, Ruddy Hostia LLC, CENTURY 21 ELITE LOCATIONS, INC. Stellar MLS
- $308,9004 bd2 ba2k sqft15850 DURANGO CIRCLE, BROOKSVILLE, FL 34604For SaleMLS ID #TB8547928, Isabel Martin, PEOPLE'S TRUST REALTY. Stellar MLS
- $349,9004 bd2 ba1.7k sqft2442 AMBASSADOR AVENUE, SPRING HILL, FL 34609For SaleMLS ID #O6430997, Eva Hockenberry, MAINSTAY BROKERAGE LLC. Stellar MLS
- $373,5006 bd3 ba2.9k sqft(Undisclosed Address), SPRING HILL, FL 34609For SaleMLS ID #O6437270, Blake Keathley, EVERYSTATE INC.. Stellar MLS
- $419,9005 bd3 ba2.9k sqft3915 BRAMBLEWOOD LOOP, SPRING HILL, FL 34609For SaleMLS ID #W7888283, Misty Prunty, SOUTHLAND PROPERTIES GROUP II. Stellar MLS
- $340,0003 bd2 ba1.6k sqft4128 EVERETT AVENUE, SPRING HILL, FL 34609For SaleMLS ID #W7884518, Kayla McDonald, PA, RE/MAX ALLIANCE GROUP. Stellar MLS
- $449,0004 bd2 ba2.1k sqft12784 SIGMUND STREET, SPRING HILL, FL 34609For SaleMLS ID #TB8548428, Tina Newby, PREMIER SOTHEBYS INTL REALTY. Stellar MLS
- $330,0003 bd2 ba1.9k sqft5341 BIRCHWOOD ROAD, SPRING HILL, FL 34608For SaleMLS ID #TB8533383, Timothy Plumadore, TROPIC SHORES REALTY. Stellar MLS
- $399,9004 bd3 ba2.5k sqft13454 GOLDEN LIME AVENUE, SPRING HILL, FL 34609For SaleMLS ID #OM721075, Chris Marcic, MEEK REAL ESTATE SALES, LLC. Stellar MLS
- $299,0003 bd2 ba1.8k sqft14284 FINSBURY DRIVE, SPRING HILL, FL 34609For SaleMLS ID #TB8544250, Phil Schaeffer, III, CHARLES RUTENBERG REALTY INC. Stellar MLS
- $350,0004 bd2 ba2.2k sqft2032 DE CARLO AVENUE, SPRING HILL, FL 34608For SaleMLS ID #TB8537765, Tia Strackman, CENTURY 21 BE3. Stellar MLS
- $319,9994 bd2 ba1.8k sqft9010 MCCORMICK STREET, SPRING HILL, FL 34608For SaleMLS ID #W7889629, Jack Pasmore, FUTURE HOME REALTY INC. Stellar MLS
- $384,9004 bd2 ba2.1k sqft5332 PIERPOINT AVENUE, SPRING HILL, FL 34608For SaleMLS ID #TB8507709, Catalina Cooper, PALM PARADISE REALTY GROUP. Stellar MLS
