Small-town charm, mountain views, and a CRAFT SHED?! This Madisonville home may be modest in size, but it packs in plenty of personality and possibilities!
Situated on about half an acre just minutes from downtown Madisonville, this home offers easy, mostly one-level living with beautiful mountain views right from the front porch. Inside, you'll find a comfortable and functional layout with the laundry currently relocated to the third bedroom for the convenience of having everything on the main level. Prefer the extra bedroom? No problem! The original laundry hookups remain in the basement, making it easy to convert the space back into a true third bedroom.
And speaking of the basement, it spans approximately the same footprint as the home, providing a TON of additional space for storage, a workshop, hobbies, or whatever else you can dream up.
Outside is where this property gets even more fun. Along with additional storage and wood sheds that remain with the property, there's a dedicated 'she shed' currently being used as an art studio with its own mountain views! Keep it as a creative retreat, turn it into a hobby space, home office, or simply claim it as your own little escape.
Affordable, functional, close to town, and full of potential, this one proves you don't need a huge house to have plenty of space to make your own!
Active
$230,000
309 Cherokee Cir, Madisonville, TN 37354
3beds
912sqft
Single Family Residence, Residential
Built in 1979
0.46 Acres Lot
$-- Zestimate®
$252/sqft
$-- HOA
What's special
Comfortable and functional layout
- 1 day |
- 233 |
- 16 |
Zillow last checked:
Listing updated:
Listed by:
Courtney McGhee 865-567-6961,
Keller Williams 865-977-0770
Source: RealTracs MLS as distributed by MLS GRID,MLS#: 3512646
Facts & features
Interior
Bedrooms & bathrooms
- Bedrooms: 3
- Bathrooms: 1
- Full bathrooms: 1
Kitchen
- Features: Eat-in Kitchen
- Level: Eat-in Kitchen
Heating
- Central, Electric, Heat Pump
Cooling
- Central Air, Ceiling Fan(s)
Appliances
- Included: Microwave, Range, Oven
- Laundry: Washer Hookup, Electric Dryer Hookup
Features
- Ceiling Fan(s)
- Flooring: Carpet, Laminate, Vinyl
- Basement: Unfinished,Exterior Entry
- Number of fireplaces: 1
- Fireplace features: Wood Burning
Interior area
- Total structure area: 912
- Total interior livable area: 912 sqft
Property
Parking
- Total spaces: 1
- Parking features: Garage Faces Side
- Garage spaces: 1
Features
- Levels: Three Or More
- Patio & porch: Porch, Covered
- Has view: Yes
- View description: Mountain(s)
Lot
- Size: 0.46 Acres
- Dimensions: 100 x 200
- Features: Wooded, Rolling Slope
- Topography: Wooded,Rolling Slope
Details
- Additional structures: Storage
- Parcel number: 055D A 01300 000
- Special conditions: Standard
Construction
Type & style
- Home type: SingleFamily
- Architectural style: Traditional
- Property subtype: Single Family Residence, Residential
Materials
- Frame, Vinyl Siding, Other
Condition
- New construction: No
- Year built: 1979
Utilities & green energy
- Sewer: Septic Tank
- Water: Public
- Utilities for property: Electricity Available, Water Available, Cable Connected
Green energy
- Energy efficient items: Doors
Community & HOA
Community
- Security: Smoke Detector(s)
- Subdivision: Arrowhead Estates
Location
- Region: Madisonville
Financial & listing details
- Price per square foot: $252/sqft
- Tax assessed value: $143,200
- Annual tax amount: $545
- Date on market: 8/13/2026
- Electric utility on property: Yes
Estimated market value
Not available
Estimated sales range
Not available
Not available
Price history
| Date | Event | Price |
|---|---|---|
| 8/14/2026 | Listed for sale | $230,000+31.4%$252/sqft |
Source:  East Tennessee Realtors #1351764 Report a problem East Tennessee Realtors #1351764 Report a problem | ||
| 2/7/2022 | Sold | $175,000+3.6%$192/sqft |
Source: East Tennessee Realtors #1172688 Report a problem | ||
| 12/21/2021 | Pending sale | $169,000$185/sqft |
Source: East Tennessee Realtors #1172688 Report a problem | ||
| 11/10/2021 | Listed for sale | $169,000$185/sqft |
Source: East Tennessee Realtors #1172688 Report a problem | ||
| 11/8/2021 | Pending sale | $169,000$185/sqft |
Source: East Tennessee Realtors #1172688 Report a problem | ||
| 11/4/2021 | Listed for sale | $169,000+191.9%$185/sqft |
Source: East Tennessee Realtors #1172688 Report a problem | ||
| 3/3/2000 | Sold | $57,900+200%$63/sqft |
Source: Public Record Report a problem | ||
| 8/17/1998 | Sold | $19,300-39.7%$21/sqft |
Source: Public Record Report a problem | ||
| 4/29/1997 | Sold | $32,000$35/sqft |
Source: Public Record Report a problem | ||
Public tax history
| Year | Property taxes | Tax assessment |
|---|---|---|
| 2025 | $545 +6.5% | $35,800 +6.5% |
| 2024 | $512 | $33,625 |
| 2023 | $512 +18.3% | $33,625 +74% |
| 2022 | $433 | $19,325 |
| 2021 | $433 | $19,325 |
| 2020 | $433 +13.1% | $19,325 |
| 2019 | $383 | $19,325 |
| 2018 | $383 -0.1% | $19,325 +0.9% |
| 2017 | $383 -4.5% | $19,150 |
| 2016 | $401 | $19,150 |
| 2015 | $401 +0% | $19,150 +0% |
| 2014 | $401 | $19,145 |
| 2013 | $401 | $19,145 |
| 2012 | -- | $19,145 -9.5% |
| 2011 | $413 +23.4% | $21,163 |
| 2010 | $334 | $21,163 |
| 2009 | $334 0% | $21,163 |
| 2008 | $334 | $21,163 |
| 2007 | -- | $21,163 +34.2% |
| 2006 | $304 +14.9% | $15,764 |
| 2005 | $265 +2.1% | $15,764 +16.1% |
| 2004 | $259 | $13,576 |
| 2002 | $259 | $13,576 |
| 2001 | -- | $13,576 -68.9% |
| 2000 | -- | $43,645 |
Find assessor info on the county website
Monthly payment
Est. payment
Payment breakdown
Explore the cost of this home by adjusting the details. Changes won't be saved.Climate risks
Neighborhood: 37354
Nearby schools
GreatSchools rating
- NAMadisonville Primary SchoolGrades: PK-2Distance: 2.6 mi
- 5/10Madisonville Middle SchoolGrades: 6-8Distance: 2.8 mi
- 5/10Sequoyah High SchoolGrades: 9-12Distance: 4.8 mi
- $249,700-- bd1 ba1k sqft310 Cherokee Cir, Madisonville, TN 37354Off Market
- $35,000-- bd-- ba-- sqft304 Cherokee Cir, Madisonville, TN 37354Off Market
- $180,800-- bd0 ba872 sqft320 Cherokee Cir, Madisonville, TN 37354Off Market
- $257,600-- bd0 ba960 sqft303 Cherokee Cir, Madisonville, TN 37354Off Market
- $39,800-- bd-- ba-- sqftCherokee Cir, Madisonville, TN 37354Off Market
- $250,000-- bd1 ba1.1k sqft300 Cherokee Cir, Madisonville, TN 37354Sold
- $533,400-- bd-- ba2.2k sqft321 Cherokee Cir, Madisonville, TN 37354Off Market
- $33,200-- bd-- ba-- sqft303 Cherokee Cir, Madisonville, TN 37354Off Market
A local agent can set up tours, give advice and negotiate with sellers.
A local lender can help you make sure your offer is ready when you are.
Similar homes
- $--2 bd2 ba1.1k sqft903 Star Lite Dr, Madisonville, TN 37354Auction
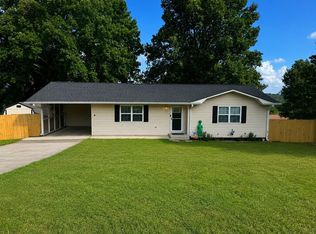
 MLS ID #3336439, Brandon Presley. RealTracs MLS as distributed by MLS GRID
 - $229,0002 bd2 ba1k sqft569 Monroe St, Madisonville, TN 37354For Sale
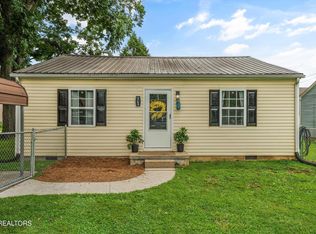
 MLS ID #1351027, Dwight Price, The Dwight Price Group Realty Executives Associates. East Tennessee Realtors
 - $249,0003 bd2 ba1.1k sqft139 Village Ln, Madisonville, TN 37354For Sale
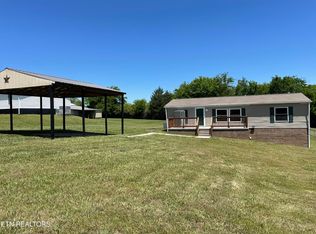 MLS ID #1340141, Jessica Cordell, Norman Lee Real Estate. East Tennessee Realtors
 - $219,0003 bd2 ba1.2k sqft1017 Meek St, Madisonville, TN 37354For Sale
 MLS ID #1346425, Christy CJ Pace, Pace Probity Asset Management. East Tennessee Realtors
 - $259,9003 bd1 ba1k sqft1029 Green Rd, Madisonville, TN 37354For SaleMLS ID #1330427, Susan Saunders, Realty Executives Associates. East Tennessee Realtors
- $--5 bd1 ba1.1k sqft382 County Road 410, Madisonville, TN 37354AuctionAuction.com 2
- $--2 bd1 ba1k sqft577 Monroe St, Madisonville, TN 37354AuctionMLS ID #1349159, Christy CJ Pace, Pace Probity Asset Management. East Tennessee Realtors
- $214,8002 bd1 ba1.1k sqft406 McConkey St, Madisonville, TN 37354For SaleMLS ID #3178440, Dawn Moats. RealTracs MLS as distributed by MLS GRID
- $219,9002 bd1 ba700 sqft121 Green Rd, Philadelphia, TN 37846For SaleMLS ID #1351663, Natalie Gutierrez, Southern Charm Homes. East Tennessee Realtors
- $279,9003 bd2 ba1.2k sqft409 Greenwood Cir, Madisonville, TN 37354For SaleMLS ID #3307275, Gina Grah. RealTracs MLS as distributed by MLS GRID
- $300,0003 bd2 ba1.1k sqft411 Povo Rd, Madisonville, TN 37354For SaleMLS ID #1350846, Livia Stoneburner, Honors Real Estate Services LLC. East Tennessee Realtors
- $199,9003 bd2 ba1.1k sqft1181 Carding Machine Rd, Loudon, TN 37774For SaleMLS ID #1351505, Donald Batho, Realty Executives Associates. East Tennessee Realtors
- $--3 bd1 ba1.2k sqft801 County Road 422, Englewood, TN 37329AuctionAuction.com 2
- $225,0003 bd2 ba1.2k sqft126 Sheppard Rd, Sweetwater, TN 37874For SaleMLS ID #1351013, Brian Howard, Realty Executives Associates. East Tennessee Realtors
- $265,0003 bd2 ba1.3k sqft522 County Road 271, Niota, TN 37826For SaleMLS ID #3506076, Steven Paul. RealTracs MLS as distributed by MLS GRID
- $285,0003 bd2 ba1k sqft190 Homestead Rd, Madisonville, TN 37354For SaleMLS ID #3306550, Connie Whitlock. RealTracs MLS as distributed by MLS GRID
- $225,0003 bd2 ba1.3k sqft1142 County Road 461, Englewood, TN 37329For SaleMLS ID #1350301, Eric Best, East Tennessee Properties, LLC. East Tennessee Realtors
- $145,0003 bd1 ba1k sqft328 Veal Hts, Madisonville, TN 37354AuctionXome
- $239,0003 bd2 ba1.1k sqft176 County Road 532, Etowah, TN 37331For SaleMLS ID #3229307, Jennifer Burch. RealTracs MLS as distributed by MLS GRID
- $299,0003 bd2 ba1.3k sqft1102 Tellico St S, Madisonville, TN 37354For SaleMLS ID #1334253, Missy Burger, Tellico Hometown Realty. East Tennessee Realtors
