Your new home is coming soon!
This brand-new single-level ranch offers modern comfort and quality finishes on over 3 private acres, just minutes from Sebago Lake. Enjoy boating, beaches, and year-round recreation, all less than 45 minutes from Portland.
Inside, the bright open-concept layout features 3 bedrooms, including a spacious primary suite with a walk-in closet and ensuite bath. Thoughtfully upgraded throughout, the home will feature quartz countertops, a farmhouse sink, Kohler fixtures, black windows, crown molding, and all appliances included, delivering a level of finish beyond standard new construction. A full unfinished basement provides endless potential for future expansion, while the back deck is perfect for entertaining or relaxing. The attached two-car garage adds year-round convenience.
Following a brief construction pause, work is now back underway with framing complete and an anticipated completion by end of Summer 2026. Buyers who secure the home during construction may still have the opportunity to personalize select finishes and final touches, creating a space that reflects their style.
Active
$565,000
419 Middle Road #A, Standish, ME 04085
3beds
1,456sqft
Single Family Residence
Built in 2026
3.49 Acres Lot
$-- Zestimate®
$388/sqft
$-- HOA
What's special
Quartz countertopsCrown moldingKohler fixturesEnsuite bathWalk-in closetSpacious primary suiteBright open-concept layout
- 315 days |
- 5 |
- 1 |
Zillow last checked:
Listing updated:
Listed by:
Better Homes & Gardens Real Estate/The Masiello Group
Source: Maine Listings,MLS#: 1636277
Loading...
Facts & features
Interior
Bedrooms & bathrooms
- Bedrooms: 3
- Bathrooms: 2
- Full bathrooms: 2
Primary bedroom
- Level: First
Bedroom 2
- Level: First
Bedroom 3
- Level: First
Dining room
- Level: First
Kitchen
- Level: First
Living room
- Level: First
Mud room
- Level: First
Heating
- Baseboard, Heat Pump
Cooling
- Heat Pump
Appliances
- Included: Dishwasher, Dryer, Microwave, Electric Range, Refrigerator, Washer
Features
- 1st Floor Primary Bedroom w/Bath, Bathtub, One-Floor Living, Shower, Storage, Walk-In Closet(s)
- Flooring: Luxury Vinyl
- Basement: Interior Entry,Daylight,Full,Unfinished
- Has fireplace: No
Interior area
- Total structure area: 1,456
- Total interior livable area: 1,456 sqft
- Finished area above ground: 1,456
- Finished area below ground: 0
Property
Parking
- Total spaces: 2
- Parking features: Gravel, 1 - 4 Spaces, On Site
- Garage spaces: 2
Features
- Patio & porch: Deck, Porch
Lot
- Size: 3.49 Acres
- Features: Near Shopping, Near Town, Rural, Open Lot, Rolling Slope, Wooded
Details
- Parcel number: STAN000008000000000017
- Zoning: R
Construction
Type & style
- Home type: SingleFamily
- Architectural style: Ranch
- Property subtype: Single Family Residence
Materials
- Wood Frame, Vinyl Siding
- Roof: Shingle
Condition
- Year built: 2026
Utilities & green energy
- Electric: Circuit Breakers
- Sewer: Private Sewer
- Water: Private
Green energy
- Energy efficient items: Water Heater
Community & HOA
Location
- Region: Steep Falls
Financial & listing details
- Price per square foot: $388/sqft
- Annual tax amount: $1,116
- Date on market: 9/2/2025
- Road surface type: Gravel, Dirt
Estimated market value
Not available
Estimated sales range
Not available
Not available
Price history
| Date | Event | Price |
|---|---|---|
| 9/8/2025 | Listed for sale | $565,000$388/sqft |
Source:  Maine Listings #1636277 Report a problem Maine Listings #1636277 Report a problem | ||
Public tax history
Tax history is unavailable.
Monthly payment
Est. payment
Payment breakdown
Explore the cost of this home by adjusting the details. Changes won't be saved.Climate risks
Neighborhood: 04085
Nearby schools
GreatSchools rating
- NASteep Falls Elementary SchoolGrades: K-5Distance: 1.4 mi
- 4/10Bonny Eagle Middle SchoolGrades: 6-8Distance: 5.2 mi
- 3/10Bonny Eagle High SchoolGrades: 9-12Distance: 5 mi
- $674,9003 bd2 ba1.4k sqft419 Middle Rd, Steep Falls, ME 04085For Sale

- $104,5002.9 Acres421 Middle Rd, Steep Falls, ME 04085Lot/Land
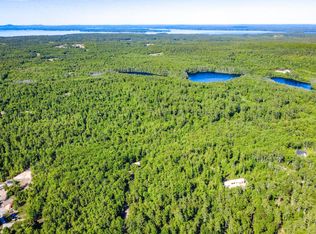
- $302,100-- bd-- ba-- sqft411 Middle Rd, Steep Falls, ME 04085Off Market
- $791,5003 bd2 ba2.1k sqft391 Middle Rd, Standish, ME 04084Off Market
- $73,700-- bd-- ba-- sqft380 Middle Rd, Steep Falls, ME 04085Off Market
- $553,8003 bd2 ba1.8k sqft429 Middle Rd, Steep Falls, ME 04085Off Market
- $393,400-- bd-- ba-- sqft419 Middle Rd, Standish, ME 04085Off Market
- $--115 Acres0 Middle Rd, Standish, ME 04084Off Market
A local agent can set up tours, give advice and negotiate with sellers.
Similar homes
- $674,9003 bd2 ba1.4k sqft419 Middle Road, Standish, ME 04085Active
 MLS ID #1671676, Better Homes & Gardens Real Estate/The Masiello Group. Maine Listings
 - $529,0003 bd2 ba1.5k sqft10 Natures Way, Standish, ME 04085Active
 MLS ID #1665489, Signature Homes Real Estate Group, LLC. Maine Listings
 - $525,0003 bd2 ba1.6k sqft110 Oak Hill Road, Standish, ME 04084Active
 MLS ID #1670106, The Maine Real Estate Group. Maine Listings
 - $599,9004 bd2 ba1.8k sqft50 Cole Hill Road, Standish, ME 04084Active
 MLS ID #1670638, EXP Realty. Maine Listings
 - $585,0003 bd2 ba1.4k sqft60 North Road, Limington, ME 04049ActiveMLS ID #1669149, Pine Tree Realty of Maine. Maine Listings
- $550,0004 bd2 ba1.9k sqft12 Brookside Drive, Standish, ME 04084ActiveMLS ID #1666435, Landing Real Estate. Maine Listings
- $435,0003 bd1 ba1.6k sqft102 Bonny Eagle Road, Standish, ME 04084ActiveMLS ID #1671157, Maine Real Estate Experts. Maine Listings
- $539,0003 bd2 ba2.1k sqft37 High Street, Hollis, ME 04042ActiveMLS ID #1664042, Plowman Realty Group. Maine Listings
- $539,0003 bd2 ba2.1k sqft11 Gloria Street, Gorham, ME 04038ActiveMLS ID #1658038, Plowman Realty Group. Maine Listings
- $525,0002 bd3 ba1.8k sqft40 Durgin Farm Road, Limington, ME 04049ActiveMLS ID #1670600, Red Door Realty. Maine Listings
- $424,9003 bd2 ba1.3k sqft798 Sokokis Avenue, Limington, ME 04049ActiveMLS ID #1668805, RE/MAX County. Maine Listings
- $539,0003 bd3 ba1.6k sqft3 Cortland Place #8, Standish, ME 04084ActiveMLS ID #1655694, Plowman Realty Group. Maine Listings
- $560,0003 bd2 ba1.5k sqftLot 7 Prokey Drive, Limerick, ME 04048ActiveMLS ID #1656613, Coldwell Banker Realty. Maine Listings
- $725,0002 bd2 ba1.5k sqft27 Watchic Terrace Road, Standish, ME 04084ActiveMLS ID #1670351, Keller Williams Realty. Maine Listings
- $499,9003 bd1 ba1.6k sqft848 Cape Road, Limington, ME 04049ActiveMLS ID #1659949, Town Square Realty Group. Maine Listings
- $450,0002 bd2 ba1.2k sqft6 Page Brook Road, Standish, ME 04084ActiveMLS ID #1667909, Portside Real Estate Group. Maine Listings
- $369,0003 bd3 ba1.6k sqft58 Lords Road, Waterboro, ME 04061ActiveMLS ID #1671841, On Point Realty. Maine Listings
- $554,9004 bd2 ba1.6k sqft2 Twoey Drive, Windham, ME 04062ActiveMLS ID #1670445, Town & Shore Real Estate. Maine Listings
- $564,9953 bd3 ba1.8k sqft52 Alice Road, Casco, ME 04015ActiveMLS ID #1664058, Benchmark Real Estate. Maine Listings
- $550,0003 bd2 ba1.4k sqft6 Blueberry Lane, Frye Island, ME 04071ActiveMLS ID #1668752, Better Homes and Gardens Real Estate/The Masiello Group. Maine Listings
