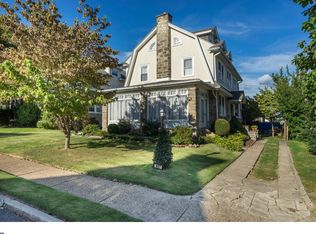
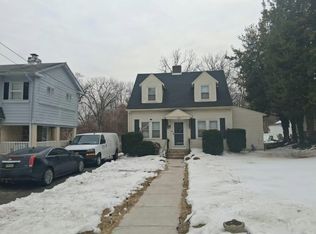
Welcome home to 419 Netherwood Rd — a spacious 5-bedroom, 2-bathroom home offering 2,626 square feet in the heart of Upper Darby. Priced to sell, this home is ready for your personal touch and TLC. Five true bedrooms give you room to grow — a home office, guest space, or a growing family — while two full baths make busy mornings easy. Cozy up by the wood-burning fireplace, and enjoy peace of mind with updated natural gas heating (converted from oil) and a new whole-home water purifier. A 2-car garage adds everyday convenience and extra storage. Set on a classic tree-lined block just one block from the train station, you're minutes from Upper Darby's shops, restaurants, parks, and an easy commute into Philadelphia. With comparable homes in the area selling in the 400s, this is a rare opportunity to build instant equity. Space, updates, and value like this don't come up often — schedule your showing today.
For sale
$350,000
419 Netherwood Rd, Upper Darby, PA 19082
5beds
2,626sqft
Single Family Residence
Built in 1920
4,835 Square Feet Lot
$340,100 Zestimate®
$133/sqft
$-- HOA
What's special
Wood-burning fireplaceFive true bedroomsClassic tree-lined blockNew whole-home water purifierUpdated natural gas heating
- 5 days
- 751
- 62
Likely to sell faster than
Zillow last checked:
Listing updated:
Listed by:
Dylan Morganstein 215-852-4330,
KW Empower 215-627-3500
Source: Bright MLS,MLS#: PADE2124006
Facts & features
Interior
Bedrooms & bathrooms
- Bedrooms: 5
- Bathrooms: 2
- Full bathrooms: 2
Basement
- Area: 0
Heating
- Hot Water, Natural Gas
Cooling
- None
Appliances
- Included: Dishwasher, Gas Water Heater
- Laundry: In Basement
Features
- Dining Area
- Flooring: Wood
- Basement: Full,Unfinished
- Number of fireplaces: 1
- Fireplace features: Stone
Interior area
- Total structure area: 2,626
- Total interior livable area: 2,626 sqft
- Finished area above ground: 2,626
- Finished area below ground: 0
Property
Parking
- Total spaces: 4
- Parking features: Covered, Detached, Driveway
- Garage spaces: 2
- Uncovered spaces: 2
Accessibility
- Accessibility features: None
Features
- Levels: Three
- Stories: 3
- Patio & porch: Deck, Porch
- Pool features: None
Lot
- Size: 4,835 Square Feet
- Dimensions: 50 x 100
- Features: Corner Lot
Details
- Additional structures: Above Grade, Below Grade
- Parcel number: 16050098400
- Zoning: RES
- Special conditions: Standard
Construction
Type & style
- Home type: SingleFamily
- Architectural style: Colonial,Traditional
- Property subtype: Single Family Residence
Materials
- Other, Stone
- Foundation: Brick/Mortar
Condition
- New construction: No
- Year built: 1920
Utilities & green energy
- Electric: Circuit Breakers
- Sewer: Public Sewer
- Water: Public
Community & HOA
Community
- Subdivision: Beverly Hills
HOA
- Has HOA: No
Location
- Region: Upper Darby
- Municipality: UPPER DARBY TWP
Financial & listing details
- Price per square foot: $133/sqft
- Tax assessed value: $160,800
- Annual tax amount: $7,428
- Date on market: 9/23/2026
- Listing agreement: Exclusive Right To Sell
- Listing terms: Conventional,Cash
- Ownership: Fee Simple
Estimated market value
$340,100
$323,000 - $357,000
$2,601/mo
Price history
| Date | Event | Price |
|---|---|---|
| 9/23/2026 | Listed for sale | $350,000+114.7%$133/sqft |
Source:  Bright MLS #PADE2124006 Report a problem Bright MLS #PADE2124006 Report a problem | ||
| 8/2/2016 | Sold | $163,000-1.2%$62/sqft |
Source: Public Record Report a problem | ||
| 5/19/2016 | Listed for sale | $165,000$63/sqft |
Source: Century 21 Adele Shaw #6782744 Report a problem | ||
| 5/19/2016 | Pending sale | $165,000$63/sqft |
Source: Century 21 Adele Shaw #6782744 Report a problem | ||
| 4/29/2016 | Listed for sale | $165,000+106.3%$63/sqft |
Source: Century 21 Adele Shaw #6782744 Report a problem | ||
| 9/27/2010 | Sold | $80,000$30/sqft |
Source: Public Record Report a problem | ||
Public tax history
| Year | Property taxes | Tax assessment |
|---|---|---|
| 2026 | $7,260 +3.2% | $160,800 |
| 2025 | $7,038 +3.5% | $160,800 |
| 2024 | $6,800 +1% | $160,800 |
| 2023 | $6,736 +2.8% | $160,800 |
| 2022 | $6,555 | $160,800 |
| 2021 | $6,555 +954.3% | $160,800 +41.2% |
| 2020 | $622 -91.4% | $113,860 |
| 2019 | $7,236 +1.2% | $113,860 |
| 2018 | $7,153 +1044.8% | $113,860 |
| 2017 | $625 -2% | $113,860 |
| 2016 | $638 +2% | $113,860 |
| 2015 | $625 -2% | $113,860 |
| 2014 | $638 +4.9% | $113,860 |
| 2013 | $608 +0.8% | $113,860 |
| 2012 | $603 +2.3% | $113,860 |
| 2011 | $590 | $113,860 |
| 2010 | $590 +7.5% | $113,860 |
| 2009 | $549 +2% | $113,860 |
| 2008 | $538 +8.3% | $113,860 |
| 2007 | $497 -2% | $113,860 |
| 2006 | $507 | $113,860 |
| 2005 | $507 | $113,860 |
| 2004 | $507 +8.5% | $113,860 |
| 2003 | $467 +7.9% | $113,860 |
| 2002 | $433 | $113,860 |
| 2000 | $433 | $113,860 |
Find assessor info on the county website
Monthly payment
Est. payment
Payment breakdown
Explore the cost of this home by adjusting the details. Changes won't be saved.Climate risks
Neighborhood: 19082
Nearby schools
Schools provided by the listing agent
- District: Upper Darby
Source: Bright MLS. This data may not be complete. We recommend contacting the local school district to confirm school assignments for this home.
Similar homes
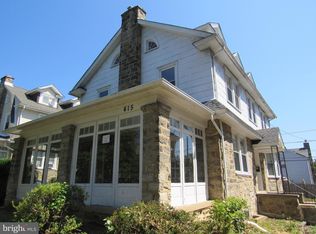
- $389,0005 bd3 ba2.6k sqft41 Lincoln Ave, Yeadon, PA 19050For Sale

 MLS ID #PADE2123798, Shaina White, Keys & Deeds Realty. Bright MLS
 - $--4 bd4 ba2.1k sqft25 Mansfield Rd, Lansdowne, PA 19050Auction
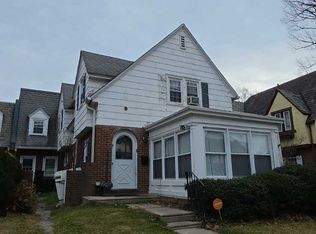 ServiceLink Auction
 - $--3 bd1 ba1.7k sqft910 W Cobbs Creek Pkwy, Yeadon, PA 19050Auction
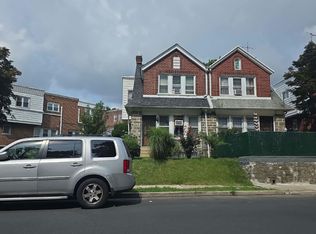 Auction.com 2
 - $--3 bd1 ba1.3k sqft724 9th Ave, Prospect Park, PA 19076Auction
 Auction.com 2
 - $385,0003 bd2 ba2k sqft356 Democrat Rd, Gibbstown, NJ 08027For SaleMLS ID #NJGL2078192, Sue Caltabiano, Century 21 Town & Country Realty - Mickleton. Bright MLS
- $425,0004 bd1 ba1.7k sqft17 Windsor Cir, Springfield, PA 19064For SaleMLS ID #PADE2124596, Robin Anderson, Keller Williams Real Estate - Media. Bright MLS
- $265,0003 bd1 ba1.3k sqft106 Ashby Rd, Upper Darby, PA 19082For SaleMLS ID #PADE2115586, HASAN YASIN AMIN, RE/MAX Preferred - Malvern. Bright MLS
- $465,0002 bd1 ba2.1k sqft38 Copley Rd, Upper Darby, PA 19082For SaleMLS ID #PADE2107858, Graceann Tinney, Keller Williams Real Estate - Newtown. Bright MLS
- $349,9004 bd2 ba1.9k sqft110 E Bettlewood Ave, Oaklyn, NJ 08107For SaleMLS ID #NJCD2126732, Candace Solomon, Prestige Realty Group LLC. Bright MLS
- $350,0004 bd2 ba1.9k sqft2530 48th St, Pennsauken, NJ 08110For SaleMLS ID #NJCD2126386, Christine Hernandez, Prime Realty Partners. Bright MLS
- $359,0004 bd2 ba2.1k sqft6235 McCallum St, Philadelphia, PA 19144For SaleMLS ID #PAPH2644212, Jack Fleming, Weichert, Realtors - Cornerstone. Bright MLS
