An exceptional investment opportunity with income already in place! The property is currently fully rented, offering an investor the opportunity to acquire an established income-producing property from day one! This unique offering includes a spacious 3-bedroom, 2.5-bath twin, three garages, and a separate 2-bedroom apartment. The main residence offers generous living space throughout, beginning with an enclosed front porch, spacious living room, large kitchen, bonus room with laundry and a half bath, and a convenient mudroom. Upstairs, you’ll find three well-sized bedrooms with abundant closet space and a full bath. The largest bedroom features a built-in wardrobe and cedar closet. The basement provides excellent additional space with generous ceiling height, two closets, and plumbing for a full bath. Also included on the parcel at 59 N. Sycamore Avenue is a detached three-bay garage with a beautiful 2-bedroom apartment above. Two of the garage bays are currently connected by an interior doorway, while the third garage bay is separate, providing plenty of flexibility for parking, storage, or other permitted uses. The apartment is accessed by a private exterior entrance and features a spacious open-concept living area, two bedrooms with large closets, a tiled walk-in shower, and pull-down stairs providing access to additional crawl-space storage. An attached storage shed provides even more storage space. With established rental income, a spacious main residence, separate apartment, three garage bays, and abundant storage, this property presents an outstanding opportunity to add a versatile income-producing asset to your investment portfolio! Don’t miss this unique investment opportunity! Schedule your private showing today!
For sale
$384,900
116 N Springfield Rd, Clifton Heights, PA 19018
5beds
1baths
1,744sqft
Multi Family
Built in 1930
-- sqft lot
$-- Zestimate®
$221/sqft
$-- HOA
What's special
Convenient mudroomAttached storage shedDetached three-bay garageThree garagesEnclosed front porchLarge kitchen
- --
- on Zillow
- 160
- views
- 15
- saves
Zillow last checked:
Listing updated:
Listed by:
Deborah Hagan 484-238-6592,
Realty One Group Restore - Collegeville (215) 828-5330,
Co-Listing Agent: Louis M. Muscella 484-902-8880,
Realty One Group Restore - Collegeville
Source: Bright MLS,MLS#: PADE2125342
Facts & features
Interior
Bedrooms & bathrooms
- Bedrooms: 5
- Bathrooms: 1
Basement
- Area: 0
Heating
- Hot Water, Natural Gas, Electric
Cooling
- Ceiling Fan(s), Window Unit(s)
Appliances
- Included: Dryer, Double Oven, Cooktop, Oven/Range - Electric, Refrigerator, Stainless Steel Appliance(s), Washer, Water Heater, Electric Water Heater, Gas Water Heater
- Laundry: Has Laundry, Main Level, Washer In Unit, Dryer In Unit
Features
- Bathroom - Tub Shower, Breakfast Area, Ceiling Fan(s), Family Room Off Kitchen
- Basement: Unfinished
- Has fireplace: No
Interior area
- Total structure area: 1,744
- Total interior livable area: 1,744 sqft
Property
Parking
- Parking features: On Street
- Has uncovered spaces: Yes
Accessibility
- Accessibility features: None
Features
- Exterior features: Sidewalks, Street Lights
- Pool features: None
Lot
- Size: 7,405 Square Feet
Details
- Additional structures: Above Grade, Below Grade
- Parcel number: 10000172800
- Zoning: R-90
- Special conditions: Standard
Construction
Type & style
- Home type: MultiFamily
- Property subtype: Multi Family
Materials
- Stucco
- Foundation: Brick/Mortar
Condition
- Good
- New construction: No
- Year built: 1930
Utilities & green energy
- Sewer: Public Sewer
- Water: Public
- Utilities for property: Cable Available, Electricity Available, Phone Available, Sewer Available, Water Available
Community & HOA
Location
- Region: Clifton Heights
- Municipality: CLIFTON HEIGHTS BORO
Financial & listing details
- Price per square foot: $221/sqft
- Tax assessed value: $199,190
- Annual tax amount: $8,647
- Date on market: 10/7/2026
- Listing agreement: Exclusive Right To Sell
- Listing terms: Cash,Conventional
- Inclusions: Kitchen Refrigerator, Washer & Dryer All In "as Is" Condition.
- Exclusions: Tenants Personal Property And Any / All A / C Window Units.
- Ownership: Fee Simple
Estimated market value
Not available
Estimated sales range
Not available
Not available
Price history
| Date | Event | Price |
|---|---|---|
| 2/5/2021 | Listing removed | -- |
Source: Owner Report a problem | ||
| 6/14/2020 | Listing removed | $1,650$1/sqft |
Source: Owner Report a problem | ||
| 5/27/2020 | Price change | $1,650-15.4%$1/sqft |
Source: Owner Report a problem | ||
| 5/14/2020 | Listed for rent | $1,950$1/sqft |
Source: Owner Report a problem | ||
| 4/24/2020 | Sold | $152,500-9.8%$87/sqft |
Source: Public Record Report a problem | ||
| 1/30/2020 | Pending sale | $169,000$97/sqft |
Source: Long & Foster Real Estate, Inc. #PADE505996 Report a problem | ||
| 1/18/2020 | Listed for sale | $169,000$97/sqft |
Source: Long & Foster Real Estate, Inc. #PADE505996 Report a problem | ||
| 12/28/2019 | Pending sale | $169,000$97/sqft |
Source: Long & Foster Real Estate, Inc. #PADE505996 Report a problem | ||
| 12/17/2019 | Listed for sale | $169,000+98.8%$97/sqft |
Source: Long & Foster Real Estate, Inc. #PADE505996 Report a problem | ||
| 8/18/2014 | Sold | $85,000$49/sqft |
Source: Public Record Report a problem | ||
Public tax history
| Year | Property taxes | Tax assessment |
|---|---|---|
| 2026 | $8,439 +3.4% | $199,190 |
| 2025 | $8,163 +3.7% | $199,190 |
| 2024 | $7,869 +1% | $199,190 |
| 2023 | $7,790 +0.6% | $199,190 |
| 2022 | $7,741 | $199,190 |
| 2021 | $7,741 +1990.6% | $199,190 +193.8% |
| 2020 | $370 -90.6% | $67,800 |
| 2019 | $3,939 +3.1% | $67,800 |
| 2018 | $3,822 +927.2% | $67,800 |
| 2017 | $372 -2% | $67,800 |
| 2016 | $380 -47.7% | $67,800 -47.7% |
| 2015 | $726 | $129,560 |
| 2014 | $726 +4.8% | $129,560 |
| 2013 | $692 +0.8% | $129,560 |
| 2012 | $687 +2.3% | $129,560 |
| 2011 | $671 +2% | $129,560 |
| 2010 | $658 +7.5% | $129,560 |
| 2009 | $612 | $129,560 |
| 2008 | $612 +8.3% | $129,560 |
| 2007 | $565 -2% | $129,560 |
| 2006 | $577 +2% | $129,560 |
| 2005 | $565 -2% | $129,560 |
| 2004 | $577 +8.5% | $129,560 |
| 2003 | $531 +7.9% | $129,560 |
| 2002 | $492 | $129,560 |
| 2000 | $492 | $129,560 |
Find assessor info on the county website
Monthly payment
Est. payment
Payment breakdown
Explore the cost of this home by adjusting the details. Changes won't be saved.Climate risks
Neighborhood: 19018
Nearby schools
Schools provided by the listing agent
- High: Upper Darby Senior
- District: Upper Darby
Source: Bright MLS. This data may not be complete. We recommend contacting the local school district to confirm school assignments for this home.
- $289,0006 bd1 ba2.1k sqft116 Springfield Rd, Clifton Heights, PA 19018Off Market

- $--2 bd1 ba780 sqft57 N Sycamore Ave, Clifton Heights, PA 19018Off Market

- $276,5003 bd2 ba1.5k sqft114 N Springfield Rd, Clifton Heights, PA 19018Off Market
- $275,0004 bd4 ba2k sqft68 N Springfield Rd, Clifton Heights, PA 19018For Sale

Similar homes
- $299,9993 bd2 ba1.6k sqft604 S Oak Ln, Clifton Heights, PA 19018For Sale
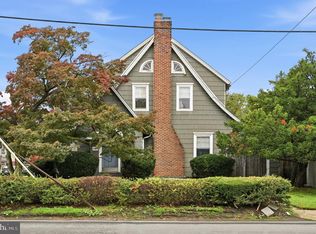
 MLS ID #PADE2125972, Jeff O'Neill, EXP Realty, LLC. Bright MLS
- $390,0005 bd4 ba1.9k sqft373 Upland Way, Drexel Hill, PA 19026For Sale
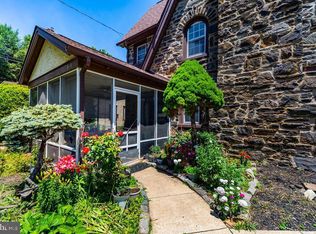 MLS ID #PADE2111904, HASAN YASIN AMIN, RE/MAX Preferred - Malvern. Bright MLS
- $265,0003 bd1 ba1.4k sqft306 S Springfield Rd, Clifton Heights, PA 19018For Sale
 MLS ID #PADE2125858, Greg Veturys, Keller Williams Real Estate - Media. Bright MLS
- $409,9004 bd3 ba1.6k sqft129 S 63rd St, Philadelphia, PA 19139For Sale
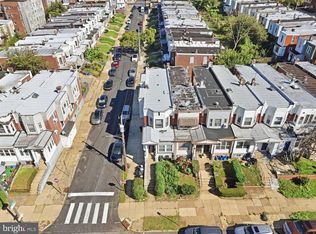 MLS ID #PAPH2667562, Eli Qarkaxhia, Compass RE. Bright MLS
- $375,0005 bd3 ba1.7k sqft1333 N 16th St, Philadelphia, PA 19121For SaleMLS ID #PAPH2675082, Kendra Poole, OCF Realty LLC - Philadelphia. Bright MLS
- $330,0005 bd3 ba2.3k sqft320 W Queen Ln, Philadelphia, PA 19144For SaleMLS ID #PAPH2687982, Dylan Morganstein, KW Empower. Bright MLS
- $449,9005 bd4 ba2.2k sqft4935 Walnut St, Philadelphia, PA 19139For SaleMLS ID #PAPH2667536, Eli Qarkaxhia, Compass RE. Bright MLS
- $349,9003 bd2 ba1.6k sqft1099 Flora Ln, Upper Chichester, PA 19061For SaleMLS ID #PADE2127058, Jessica Gross, Keller Williams Real Estate -Exton. Bright MLS
- $350,0003 bd1 ba1.2k sqft105 Ronaldson St, Media, PA 19063For SaleMLS ID #PADE2125934, Tom Toole III, RE/MAX Main Line - West Chester. Bright MLS
- $329,9002 bd2 ba1.3k sqft202 Greenway Ave, Darby, PA 19023For SaleMLS ID #PADE2122620, Terrance Lee, RE/MAX Access. Bright MLS
- $389,0004 bd2 ba1.4k sqft2533 S 13th St, Philadelphia, PA 19148For SaleMLS ID #PAPH2665828, Mr. Tyler Hopp, KW Empower. Bright MLS
- $399,9004 bd2 ba1.8k sqft169 Parker Ave, Philadelphia, PA 19128For SaleMLS ID #PAPH2669676, Patrick Joos, Keller Williams Real Estate-Blue Bell. Bright MLS
- $385,0005 bd2 ba2.3k sqft112 Haws Ave, Norristown, PA 19401For SaleMLS ID #PAMC2176196, Cindy Marcinkowski, BHHS Fox & Roach-Blue Bell. Bright MLS
- $360,0003 bd2 ba2k sqft172 Juniper Rd, Havertown, PA 19083For SaleMLS ID #PADE2125228, Michelle Ashley, Keller Williams Main Line. Bright MLS
- $390,0005 bd-- ba1.8k sqft7755 Oxford Ave, Philadelphia, PA 19111For SaleMLS ID #PAPH2663586, Alexa Smith, Keller Williams Real Estate - Newtown. Bright MLS
- $309,9995 bd3 ba1.8k sqft122 Fairview Rd, Woodlyn, PA 19094For SaleMLS ID #PADE2118602, Richard Lesinski, Tesla Realty Group, LLC. Bright MLS
- $420,0006 bd-- ba2.4k sqft225 Delsea Dr #227, Westville, NJ 08093For SaleMLS ID #NJGL2079944, Chris Bisono, Ovation Realty LLC. Bright MLS
- $325,0003 bd2 ba1.2k sqft44 Grant Ave, Mount Ephraim, NJ 08059For SaleMLS ID #NJCD2130162, June Farrell, Coldwell Banker Realty. Bright MLS
- $375,0004 bd2 ba1.9k sqft809 Green St, Norristown, PA 19401For SaleMLS ID #PAMC2176102, Cindy Marcinkowski, BHHS Fox & Roach-Blue Bell. Bright MLS
- $275,0004 bd4 ba1.7k sqft23 E Providence Rd, Yeadon, PA 19050For SaleMLS ID #PADE2120434, Tyhee wolfe, Realty One Group Restore - Collegeville. Bright MLS
