Built by Garrette Custom Homes, and cared for by one owner, this West Linn beauty offers quality, privacy and easy livability that’s getting harder to find. The open 3200 square foot plan puts nearly everything you need on the main level—including a spacious primary suite, office and open great-room living. Upstairs is a suite with bedroom, full bath and bonus room. Perfect for guests, hobbies or movie night. The kitchen is generous and connected to the South-facing great room, with high ceilings and engineered Acacia hardwood floors. A large island, Wolf gas range, walk-in pantry and butler’s pantry mean entertaining with ease. The primary bath has been completely reimagined with a gorgeous walk-in shower and freestanding soak tub. And then there’s the big, relaxed backyard. Nearly half an acre gives you something increasingly rare in West Linn: an expansive, private, beautifully established backyard with plenty of open space, mature trees around the edges, and room to actually enjoy it. The large partially covered deck extends the living outside and makes this an Oregon backyard you can use for much more of the year. Morning coffee, summer dinners, a crowd for the game—this is great outdoor living. When it’s time to go out, the Willamette District and downtown Oregon City are just down the hill, with great restaurants, shops and The Garages—food carts, drinks and a favorite neighborhood gathering spot. Nearby Willamette Park is 22 acres of green space at the confluence of the Tualatin and Willamette Rivers, with walking paths, fields, playgrounds and picnic areas. Bernert Landing adds docks and river access for kayaking, paddleboarding and boating. Comfortable, connected, turn-key.
Active
$1,100,000
4191 Reed St, West Linn, OR 97068
3beds
3,202sqft
Residential, Single Family Residence
Built in 2013
0.45 Acres Lot
$-- Zestimate®
$344/sqft
$-- HOA
What's special
Open great-room livingGreat outdoor livingLarge partially covered deckBig relaxed backyardWolf gas rangeHigh ceilingsSpacious primary suite
- 37 days
- 715
- 40
Zillow last checked:
Listing updated:
Listed by:
Mike Hall 503-341-5915,
Cascade Hasson Sotheby's International Realty,
Jenna Hall 503-970-3557,
Cascade Hasson Sotheby's International Realty
Source: RMLS (OR),MLS#: 160226565
Facts & features
Interior
Bedrooms & bathrooms
- Bedrooms: 3
- Bathrooms: 3
- Full bathrooms: 3
- Main level bathrooms: 2
Rooms
- Room types: EatingArea, Den, Bonus Room, Bedroom 2, Bedroom 3, Dining Room, Family Room, Kitchen, Living Room, Primary Bedroom
Primary bedroom
- Features: Builtin Features, Closet Organizer, French Doors, Double Sinks, High Ceilings, Quartz, Soaking Tub, Suite, Tile Floor, Walkin Closet, Walkin Shower, Wallto Wall Carpet
- Level: Main
- Area: 336
- Dimensions: 16 x 21
Bedroom 2
- Features: Closet Organizer, Closet, High Ceilings, Wallto Wall Carpet
- Level: Main
- Area: 154
- Dimensions: 11 x 14
Bedroom 3
- Features: Closet Organizer, Closet, Wallto Wall Carpet
- Level: Upper
- Area: 210
- Dimensions: 15 x 14
Dining room
- Features: Butlers Pantry, Engineered Hardwood, High Ceilings
- Level: Main
- Area: 168
- Dimensions: 14 x 12
Kitchen
- Features: Builtin Range, Gas Appliances, Great Room, Island, Pantry, Skylight, Builtin Oven, Butlers Pantry, Engineered Hardwood, Free Standing Refrigerator, Granite, High Ceilings
- Level: Main
- Area: 196
- Width: 14
Living room
- Features: Builtin Features, Fireplace Insert, Great Room, Living Room Dining Room Combo, Engineered Hardwood, High Ceilings
- Level: Main
- Area: 494
- Dimensions: 26 x 19
Heating
- Forced Air, Heat Pump
Cooling
- Central Air, Heat Pump
Appliances
- Included: Built In Oven, Convection Oven, Cooktop, Dishwasher, Disposal, Free-Standing Refrigerator, Gas Appliances, Microwave, Range Hood, Stainless Steel Appliance(s), Water Purifier, Water Softener, Built-In Range, Electric Water Heater, Tank Water Heater
- Laundry: Laundry Room
Features
- Granite, High Ceilings, High Speed Internet, Quartz, Soaking Tub, Great Room, Living Room Dining Room Combo, Bathroom, Closet Organizer, Closet, Butlers Pantry, Kitchen Island, Pantry, Built-in Features, Double Vanity, Suite, Walk-In Closet(s), Walkin Shower, Tile
- Flooring: Engineered Hardwood, Tile, Wall to Wall Carpet
- Doors: Sliding Doors, French Doors
- Windows: Double Pane Windows, Vinyl Frames, Skylight(s)
- Basement: Crawl Space,Exterior Entry,Storage Space
- Number of fireplaces: 1
- Fireplace features: Gas, Insert
Interior area
- Total structure area: 3,202
- Total interior livable area: 3,202 sqft
Video & virtual tour
Property
Parking
- Total spaces: 3
- Parking features: Driveway, Off Street, Garage Door Opener, Attached
- Attached garage spaces: 3
- Has uncovered spaces: Yes
Accessibility
- Accessibility features: Accessible Full Bath, Accessible Hallway, Caregiver Quarters, Garage On Main, Ground Level, Main Floor Bedroom Bath, Minimal Steps, Parking, Utility Room On Main, Walkin Shower, Accessibility
Features
- Levels: Two
- Stories: 2
- Patio & porch: Covered Deck, Deck
- Exterior features: Garden, Gas Hookup, Water Feature, Yard
- Has view: Yes
- View description: Trees/Woods
Lot
- Size: 0.45 Acres
- Dimensions: 100' x 198' appro x
- Features: Gentle Sloping, Level, Sprinkler, SqFt 15000 to 19999
Details
- Additional structures: GasHookup, ToolShed
- Parcel number: 00415116
Construction
Type & style
- Home type: SingleFamily
- Property subtype: Residential, Single Family Residence
Materials
- Cement Siding, Cultured Stone, Lap Siding
- Foundation: Concrete Perimeter, Pillar/Post/Pier
- Roof: Composition,Shingle
Condition
- Resale
- New construction: No
- Year built: 2013
Utilities & green energy
- Gas: Gas Hookup
- Sewer: Standard Septic
- Water: Shared Well
- Utilities for property: Cable Connected
Community & HOA
Community
- Security: Fire Sprinkler System
- Subdivision: Sunset Neighborhood
HOA
- Has HOA: No
Location
- Region: West Linn
Financial & listing details
- Price per square foot: $344/sqft
- Annual tax amount: $10,962
- Date on market: 9/17/2026
- Listing terms: Call Listing Agent,Cash,Conventional,VA Loan
- Road surface type: Paved
Estimated market value
Not available
Estimated sales range
Not available
Not available
Price history
| Date | Event | Price |
|---|---|---|
| 9/17/2026 | Listed for sale | $1,100,000+100.4%$344/sqft |
Source:  RMLS (OR) #160226565 Report a problem RMLS (OR) #160226565 Report a problem | ||
| 6/5/2014 | Sold | $549,000$171/sqft |
Source: RMLS (OR) #13554341 Report a problem | ||
Public tax history
Tax history is unavailable.
Monthly payment
Est. payment
Payment breakdown
Explore the cost of this home by adjusting the details. Changes won't be saved.Climate risks
Neighborhood: Sunset
Nearby schools
Schools provided by the listing agent
- Elementary: Sunset
- Middle: Rosemont Ridge
- High: West Linn
Source: RMLS (OR). This data may not be complete. We recommend contacting the local school district to confirm school assignments for this home.

Similar homes
- $995,0003 bd3 ba3.2k sqft2270 Rogue Way, West Linn, OR 97068Active
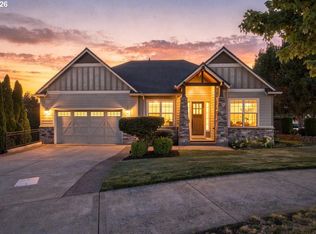
 MLS ID #163951019, Heather Robbins, Robbins Realty Group. RMLS (OR)
 - $1,199,9005 bd4 ba3.9k sqft2536 Coeur D Alene Dr, West Linn, OR 97068Active
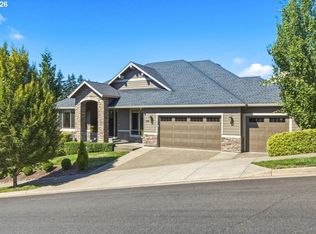 MLS ID #259770121, Heather Robbins, Robbins Realty Group. RMLS (OR)
 - $1,190,0005 bd4 ba3.6k sqft4823 Ireland Ln, West Linn, OR 97068Active
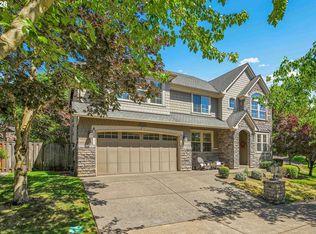 MLS ID #706414175, Julie Friedrich, MORE Realty. RMLS (OR)
 - $1,125,0004 bd3 ba3.2k sqft21862 S Ferguson Rd, Beavercreek, OR 97004Active
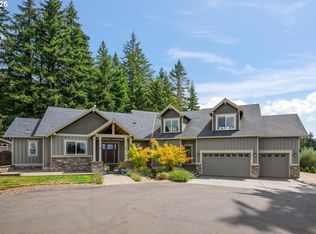 MLS ID #176086079, Kenny Yoder, Home Team Realty, LLC.. RMLS (OR)
 - $814,9004 bd3 ba2k sqft30475 SW Riverwood Dr, West Linn, OR 97068ActiveMLS ID #571113380, Angela Stevens, Keller Williams Realty Professionals. RMLS (OR)
- $1,050,0004 bd4 ba3.3k sqft1201 SW Ophelia St, Portland, OR 97219ActiveMLS ID #586240572, Hannah Novak, The Agency Portland. RMLS (OR)
- $994,5005 bd4 ba3.6k sqft9930 SW Lumbee Ln, Tualatin, OR 97062ActiveMLS ID #389930814, Kristin Giboney, The 503 Real Estate Co.. RMLS (OR)
- $999,9004 bd4 ba3.7k sqft16909 SW Marcile Ln, Beaverton, OR 97007ActiveMLS ID #544249404, Kyung Kim, RE/MAX Equity Group. RMLS (OR)
- $1,159,9003 bd3 ba2.7k sqft2677 SW 64th Pl, Portland, OR 97225ActiveMLS ID #115809438, Kelly Deos, John L. Scott. RMLS (OR)
- $899,9995 bd4 ba3.9k sqft16620 SE Hampshire Ln, Milwaukie, OR 97267ActiveMLS ID #636541357, Kathleen Myers, RE/MAX Equity Group. RMLS (OR)
- $1,149,0005 bd4 ba4.7k sqft13829 SE Claremont St, Happy Valley, OR 97086ActiveMLS ID #596330805, Eduardo Reyes, Keller Williams Realty Portland Premiere. RMLS (OR)
- $999,0004 bd3 ba4k sqft4803 SW Stonebrook Ct, Portland, OR 97239ActiveMLS ID #362281584, Andrew Berlinberg, Keller Williams Realty Professionals. RMLS (OR)
- $895,8774 bd3 ba3.3k sqft4403 W Burnside Rd, Portland, OR 97210ActiveMLS ID #773583278, Patrick Smith, Century 21 North Homes Realty. RMLS (OR)
- $849,0004 bd3 ba3.2k sqft23183 SW Greengate Pl, Sherwood, OR 97140ActiveMLS ID #655004649, Jason Gardner, Premiere Property Group, LLC. RMLS (OR)
- $1,115,0004 bd3 ba4k sqft11085 NW Eggers Ct, Portland, OR 97229ActiveMLS ID #590441992, Krista Beale, Keller Williams Sunset Corridor. RMLS (OR)
- $940,0004 bd4 ba3.7k sqft16715 SW Oregon Jade Ct, Beaverton, OR 97007ActiveMLS ID #509263487, Paul Wells, Renaissance Development Corp.. RMLS (OR)
- $740,0004 bd3 ba2.7k sqft14317 SE Vista Heights St, Happy Valley, OR 97086ActiveMLS ID #226935927, Christine Binge, MORE Realty. RMLS (OR)
- $685,0004 bd3 ba2.9k sqft13115 SE Normandy Dr, Clackamas, OR 97015ActiveMLS ID #350536378, Leigh Flynn, MORE Realty. RMLS (OR)
- $995,0004 bd3 ba3.1k sqft27821 SE Sun Ray Dr, Boring, OR 97009ActiveMLS ID #438494100, Chris Anderson, John L. Scott Sandy. RMLS (OR)
- $1,095,0004 bd5 ba4.4k sqft4322 SW Terlyn Ct, Portland, OR 97221ActiveMLS ID #350651388, Amanda Tahayori, MORE Realty. RMLS (OR)
