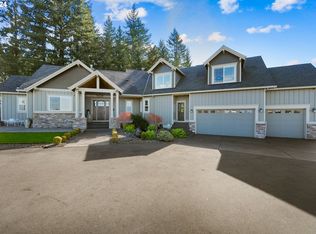
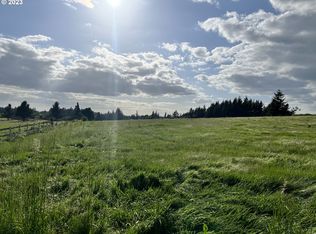
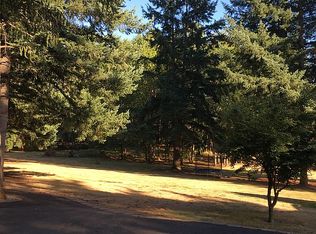
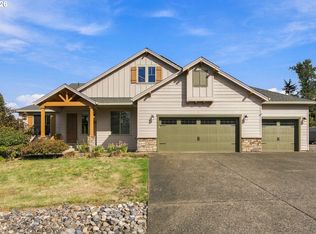
**Special Rate Buydown Financing Offer Available** Reach out for details! Welcome to this impeccably maintained 2014-built, high-quality Beavercreek sanctuary set on a 0.45-acre lot! A gated entry and professionally landscaped grounds lead past a tranquil front water feature into a light-filled entry. Enter the main living room featuring soaring floor-to-ceiling windows with picturesque tree views and a cozy stone propane fireplace. The open-concept design flows into the dining area with sliding doors to the back deck. The spacious kitchen, features a large island with bar seating, a convenient pot filler at the stovetop, a walk-in pantry, and a plumbed fridge. The main level also hosts a dedicated home office with rich custom molding, a spacious and bright laundry room, and a convenient powder room. Designed as a relaxing retreat, the main-floor primary suite offers total privacy, serene treetop views, and a spa-like bath complete with dual sinks, an oversized soaking tub, and a custom walk-in shower. Upstairs, find two additional bedrooms, a full bath, and an expansive bonus room flooded with natural light from both east and west-facing windows—an incredibly versatile space perfectly suited for a second home office, home gym, media/family room, or even a fourth bedroom. Head outside to your private backyard haven—complete with a patio strung with party lights, a potting shed, storage shed, raised garden beds, established lavender, blueberries, and producing fig and olive trees. Peace of mind comes built-in with a brand-new $40k well system installed in 2025. Excellent storage options throughout, plus a 3-car garage featuring a third bay custom-walled into a dedicated shop space, alongside dedicated RV parking. Enjoy stunning evening sunsets, easy access to the local post office and Beavercreek Saloon, and a peaceful, welcoming community!
Active
Price cut: $35K (9/9)
$1,150,000
21862 S Ferguson Rd, Beavercreek, OR 97004
4beds
3,214sqft
Residential, Single Family Residence
Built in 2014
0.45 Acres Lot
$1,134,700 Zestimate®
$358/sqft
$-- HOA
What's special
Cozy stone propane fireplaceStorage shedOpen-concept designPotting shedTranquil front water featurePrivate backyard havenSerene treetop views
- 69 days
- 517
- 30
Zillow last checked:
Listing updated:
Listed by:
Kenny Yoder team@hometeamportland.com,
Home Team Realty, LLC.,
Carrie Richardson 503-975-9024,
Home Team Realty, LLC.
Source: RMLS (OR),MLS#: 176086079
Facts & features
Interior
Bedrooms & bathrooms
- Bedrooms: 4
- Bathrooms: 3
- Full bathrooms: 2
- Partial bathrooms: 1
- Main level bathrooms: 2
Rooms
- Room types: Den, Bedroom 4, Laundry, Bedroom 2, Bedroom 3, Dining Room, Family Room, Kitchen, Living Room, Primary Bedroom
Primary bedroom
- Features: Soaking Tub, Suite, Walkin Closet, Walkin Shower, Wallto Wall Carpet
- Level: Main
Bedroom 2
- Features: Closet, Wallto Wall Carpet
- Level: Upper
Bedroom 3
- Features: Closet, Wallto Wall Carpet
- Level: Upper
Bedroom 4
- Features: Double Closet, Wallto Wall Carpet
- Level: Upper
Dining room
- Features: Sliding Doors, Engineered Hardwood
- Level: Main
Kitchen
- Features: Dishwasher, Disposal, Island, Pantry, Engineered Hardwood, Free Standing Range, Granite
- Level: Main
Heating
- Heat Pump
Cooling
- Central Air
Appliances
- Included: Dishwasher, Free-Standing Range, Gas Appliances, Plumbed For Ice Maker, Range Hood, Stainless Steel Appliance(s), Disposal, Gas Water Heater, Tank Water Heater
- Laundry: Laundry Room
Features
- Ceiling Fan(s), High Ceilings, Soaking Tub, Vaulted Ceiling(s), Wainscoting, Double Closet, Closet, Kitchen Island, Pantry, Granite, Suite, Walk-In Closet(s), Walkin Shower, Pot Filler, Tile
- Flooring: Engineered Hardwood, Wall to Wall Carpet
- Doors: Sliding Doors
- Windows: Double Pane Windows
- Basement: Crawl Space
- Number of fireplaces: 1
- Fireplace features: Gas
Interior area
- Total structure area: 3,214
- Total interior livable area: 3,214 sqft
Property
Parking
- Total spaces: 3
- Parking features: Driveway, Off Street, Garage Door Opener, Attached, Converted Garage
- Attached garage spaces: 3
- Has uncovered spaces: Yes
Accessibility
- Accessibility features: Garage On Main, Ground Level, Main Floor Bedroom Bath, Minimal Steps, Parking, Utility Room On Main, Accessibility
Features
- Stories: 2
- Patio & porch: Deck, Patio
- Exterior features: Garden, Raised Beds, Yard
- Fencing: Fenced
- Has view: Yes
- View description: Trees/Woods
Lot
- Size: 0.45 Acres
- Features: Level, SqFt 15000 to 19999
Details
- Additional structures: ToolShed
- Parcel number: 00893894
Construction
Type & style
- Home type: SingleFamily
- Architectural style: Traditional
- Property subtype: Residential, Single Family Residence
Materials
- Cement Siding, Lap Siding
- Foundation: Concrete Perimeter
- Roof: Composition
Condition
- Resale
- New construction: No
- Year built: 2014
Utilities & green energy
- Sewer: Pressure Distribution System
- Water: Well
Community & HOA
Community
- Security: Security Gate
- Subdivision: Beavercreek
HOA
- Has HOA: No
Location
- Region: Beavercreek
Financial & listing details
- Price per square foot: $358/sqft
- Tax assessed value: $1,040,000
- Annual tax amount: $7,536
- Date on market: 8/13/2026
- Listing terms: Cash,Conventional,FHA,VA Loan
- Road surface type: Concrete, Paved
Estimated market value
$1,134,700
$1.08M - $1.19M
$3,968/mo
Price history
| Date | Event | Price |
|---|---|---|
| 9/9/2026 | Price change | $1,150,000-3%$358/sqft |
Source:  RMLS (OR) #176086079 Report a problem RMLS (OR) #176086079 Report a problem | ||
| 8/13/2026 | Listed for sale | $1,185,000+3%$369/sqft |
Source: RMLS (OR) #176086079 Report a problem | ||
| 6/21/2024 | Sold | $1,150,000+87.3%$358/sqft |
Source: Public Record Report a problem | ||
| 8/6/2015 | Sold | $614,000+2.3%$191/sqft |
Source: RMLS (OR) #14095786 Report a problem | ||
| 6/15/2015 | Pending sale | $599,950$187/sqft |
Source: RE/MAX HOMESOURCE #14095786 Report a problem | ||
| 6/10/2015 | Price change | $599,950-7.7%$187/sqft |
Source: RE/MAX HOMESOURCE #14095786 Report a problem | ||
| 5/16/2015 | Listed for sale | $649,950+16.1%$202/sqft |
Source: RE/MAX HOMESOURCE #14095786 Report a problem | ||
| 3/2/2015 | Listing removed | $559,950$174/sqft |
Source: RE/MAX Homesource #14095786 Report a problem | ||
| 2/12/2015 | Price change | $559,950+1.8%$174/sqft |
Source: RE/MAX Homesource #14095786 Report a problem | ||
| 11/29/2014 | Listed for sale | $549,950+307.4%$171/sqft |
Source: RE/MAX Homesource #14095786 Report a problem | ||
| 4/2/2014 | Listing removed | $135,000$42/sqft |
Source: Oregon Realty Company #13050922 Report a problem | ||
| 8/3/2013 | Listed for sale | $135,000$42/sqft |
Source: Vflyer Homes #13050922 Report a problem | ||
| 7/2/2013 | Listing removed | $135,000$42/sqft |
Source: Oregon Realty Co. #13050922 Report a problem | ||
| 6/11/2013 | Listed for sale | $135,000+17.4%$42/sqft |
Source: Oregon Realty Co. #13050922 Report a problem | ||
| 4/10/2013 | Sold | $115,000-8%$36/sqft |
Source: RMLS (OR) #13685861 Report a problem | ||
| 2/24/2013 | Listed for sale | $125,000$39/sqft |
Source: Oregon Realty Co. #13685861 Report a problem | ||
Public tax history
| Year | Property taxes | Tax assessment |
|---|---|---|
| 2025 | $7,536 +11.9% | $484,863 +3% |
| 2024 | $6,735 +2.4% | $470,741 +3% |
| 2023 | $6,580 +6.9% | $457,031 +3% |
| 2022 | $6,154 +4.6% | $443,720 +3% |
| 2021 | $5,883 +3.1% | $430,797 +3% |
| 2020 | $5,708 +2.4% | $418,250 +3% |
| 2019 | $5,572 +4.5% | $406,068 +3% |
| 2018 | $5,332 | $394,241 +3% |
| 2017 | $5,332 +4.2% | $382,758 +3% |
| 2016 | $5,116 | $371,610 +302.2% |
| 2015 | $5,116 +300.5% | $92,394 +15.4% |
| 2014 | $1,278 +19.4% | $80,065 +3% |
| 2013 | $1,070 +2% | $77,733 +3% |
| 2012 | $1,049 +3.5% | $75,469 +3% |
| 2011 | $1,013 +2.7% | $73,271 +3% |
| 2010 | $986 +2.4% | $71,137 +3% |
| 2009 | $963 +6.4% | $69,065 +3% |
| 2008 | $905 +2.4% | $67,053 +3% |
| 2007 | $883 +6.1% | $65,100 +3% |
| 2006 | $833 +1.3% | $63,204 +3% |
| 2005 | $822 +2.3% | $61,363 +3% |
| 2004 | $803 +1.7% | $59,576 +3% |
| 2003 | $790 +3.3% | $57,841 +3% |
| 2002 | $764 +1.8% | $56,156 +3% |
| 2001 | $751 | $54,520 |
Find assessor info on the county website
Monthly payment
Est. payment
Payment breakdown
Explore the cost of this home by adjusting the details. Changes won't be saved.Climate risks
Neighborhood: 97004
Nearby schools
Schools provided by the listing agent
- Elementary: Beavercreek
- High: Oregon City
Source: RMLS (OR). This data may not be complete. We recommend contacting the local school district to confirm school assignments for this home.
Similar homes
- $1,050,0004 bd4 ba4k sqft17908 S Lavine Ln, Oregon City, OR 97045Active

 MLS ID #434588667, Stephanie Peck, eXp Realty, LLC. RMLS (OR)
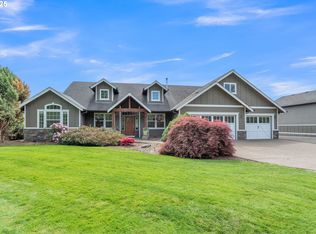
 - $1,145,0004 bd3 ba3.3k sqft26250 S Milk Creek Cir, Mulino, OR 97042Active
 MLS ID #475147313, Nancy Carnahan, Ventures Realty Group. RMLS (OR)
 - $999,9503 bd3 ba2.5k sqft16596 Memory Ln #Lot, Oregon City, OR 97045Active
 MLS ID #247894668, Stacy Hartzler, Aurise Collective. RMLS (OR)
 - $1,175,0004 bd3 ba2.1k sqft17280 S Eaden Rd, Oregon City, OR 97045Active
 MLS ID #338051824, Paula Osborne, Wise Move Real Estate. RMLS (OR)
 - $1,100,0003 bd3 ba3.2k sqft4191 Reed St, West Linn, OR 97068ActiveMLS ID #160226565, Mike Hall, Cascade Hasson Sotheby's International Realty. RMLS (OR)
- $1,150,0004 bd3 ba2.6k sqft15459 SE Sacagawea St, Happy Valley, OR 97086ActiveMLS ID #376703277, Steve Nassar, Premiere Property Group, LLC. RMLS (OR)
- $1,149,0005 bd4 ba4.7k sqft13829 SE Claremont St, Happy Valley, OR 97086ActiveMLS ID #596330805, Eduardo Reyes, Keller Williams Realty Portland Premiere. RMLS (OR)
- $1,150,0004 bd3 ba2.8k sqft1214 SW Ophelia St, Portland, OR 97219ActiveMLS ID #388257266, Carolyn Hoty, Keller Williams Realty Professionals. RMLS (OR)
- $1,275,0004 bd3 ba2.6k sqft29746 SE Sunview Ln, Estacada, OR 97023ActiveMLS ID #369745224, Lindsey Cook, Berkshire Hathaway HomeServices NW Real Estate. RMLS (OR)
- $1,200,0003 bd3 ba2.7k sqft770 NE 31st Pl, Canby, OR 97013ActiveMLS ID #224953439, Dustin Funes, Premiere Property Group, LLC. RMLS (OR)
- $1,175,0005 bd4 ba3.4k sqft10071 SW 8th Pl, Portland, OR 97219ActiveMLS ID #454756053, Marissa Sainz, Living Room Realty. RMLS (OR)
- $1,195,0004 bd4 ba4.4k sqft13980 SE Claremont St, Happy Valley, OR 97086ActiveMLS ID #555493679, Matt Mahaffy, Windermere Realty Trust. RMLS (OR)
- $1,049,5005 bd4 ba3.7k sqft2510 Satter St, West Linn, OR 97068ActiveMLS ID #591842641, Steve Kaer, Kaer Property Group. RMLS (OR)
- $1,050,0004 bd4 ba3.3k sqft1201 SW Ophelia St, Portland, OR 97219ActiveMLS ID #586240572, Hannah Novak, The Agency Portland. RMLS (OR)
- $1,190,0005 bd4 ba3.6k sqft4823 Ireland Ln, West Linn, OR 97068ActiveMLS ID #706414175, Julie Friedrich, MORE Realty. RMLS (OR)
- $1,375,0004 bd5 ba3.7k sqft13461 SE 286th Ln, Boring, OR 97009ActiveMLS ID #310297632, Kurt Johnson, All County Real Estate. RMLS (OR)
- $1,199,9005 bd4 ba3.9k sqft2536 Coeur D Alene Dr, West Linn, OR 97068ActiveMLS ID #259770121, Heather Robbins, Robbins Realty Group. RMLS (OR)
- $675,0004 bd3 ba2.4k sqft19485 Hummingbird Loop, Oregon City, OR 97045ActiveMLS ID #732587478, Travis Carver, The Agency Lake Oswego. RMLS (OR)
- $1,095,0003 bd3 ba3.4k sqft19583 SE Cottonwood St, Milwaukie, OR 97267ActiveMLS ID #119442150, Jimmy Bacon, eXp Realty, LLC. RMLS (OR)
- $1,245,0004 bd3 ba3.6k sqft17454 Brookhurst Ct, Lake Oswego, OR 97034ActiveMLS ID #767741374, Tracy Hasson, Cascade Hasson Sotheby's International Realty. RMLS (OR)
