The ultimate curb appeal with a move in ready updated wide open space, ready for you to decorate and make your own! This 1800 sq ft home has an entire floored upstairs that you can finish out for an additional 1200+ more square feet of living and still have floored attic space left over for storage. Inside you will find neutral paint, updated light fixtures, quartz counters, an expansive kitchen with all the space you need for home cooked meals. The kitchen sink overlooks the fenced backyard and large wood deck thats perfect for seamless indoor/outdoor entertaining. Both bathrooms are recently tiled with a spa-like walk in rain fall shower in the primary bathroom! This home has a NEW ROOF on the way as well. Chapel Woods neighborhood is one of Chapel Hill's established neighborhoods with a great community feel to it. Summertime brings the Ice Cream Truck and come wintertime, you'll be happy to know that Chapel Woods neighborhood is one of the places to be for sledding the good street hills and just a good time! Chapel Hill has so much to offer, yet still has that southern small town feel still. Henry Horton State Park is 5 minutes away for hiking, kayaking, Golf Course, tennis courts, dining, playgrounds and more. Brooks Grocery is always cooking up fresh meals and smoked meat daily. Forrest High School football games bring out the whole town and there are fantastic dining options and boutiques in town! Commute 35 minutes to Franklin and 50 minutes to Nashville. Fiber Internet and InstaCart are cherries on top!
Active
$430,000
1608 Christi Ave, Chapel Hill, TN 37034
3beds
1,805sqft
Single Family Residence, Residential
Built in 2006
0.3 Acres Lot
$-- Zestimate®
$238/sqft
$10/mo HOA
What's special
- 3 days |
- 108 |
- 4 |
Likely to sell faster than
Zillow last checked:
Listing updated:
Listed by:
Jamie Scott 615-719-1303,
Nashville Realty Group 615-261-8116
Source: RealTracs MLS as distributed by MLS GRID,MLS#: 3510576
Facts & features
Interior
Bedrooms & bathrooms
- Bedrooms: 3
- Bathrooms: 2
- Full bathrooms: 2
- Main level bedrooms: 3
Bedroom 1
- Features: Walk-In Closet(s)
- Level: Walk-In Closet(s)
- Area: 208 Square Feet
- Dimensions: 13x16
Bedroom 2
- Area: 144 Square Feet
- Dimensions: 12x12
Bedroom 3
- Area: 132 Square Feet
- Dimensions: 12x11
Primary bathroom
- Features: Double Vanity
- Level: Double Vanity
Dining room
- Area: 224 Square Feet
- Dimensions: 16x14
Kitchen
- Area: 182 Square Feet
- Dimensions: 13x14
Living room
- Features: Great Room
- Level: Great Room
- Area: 323 Square Feet
- Dimensions: 19x17
Heating
- Central, Electric
Cooling
- Central Air, Electric
Appliances
- Included: Electric Oven, Cooktop, Dishwasher, Dryer, Microwave, Refrigerator, Stainless Steel Appliance(s), Washer
- Laundry: Electric Dryer Hookup, Washer Hookup
Features
- High Speed Internet
- Flooring: Luxury Vinyl, Tile
- Basement: Crawl Space
Interior area
- Total structure area: 1,805
- Total interior livable area: 1,805 sqft
- Finished area above ground: 1,805
Property
Parking
- Total spaces: 2
- Parking features: Garage Faces Front
- Attached garage spaces: 2
Features
- Levels: One
- Stories: 2
- Patio & porch: Deck, Porch
- Fencing: Back Yard
Lot
- Size: 0.3 Acres
- Dimensions: 78.19 x 152.82
Details
- Parcel number: 025I B 00500 000
- Special conditions: Standard
Construction
Type & style
- Home type: SingleFamily
- Property subtype: Single Family Residence, Residential
Materials
- Brick, Stone, Vinyl Siding
Condition
- New construction: No
- Year built: 2006
Utilities & green energy
- Sewer: STEP System
- Water: Public
- Utilities for property: Electricity Available, Water Available
Community & HOA
Community
- Subdivision: Chapel Woods @walnut Hills
HOA
- Has HOA: Yes
- HOA fee: $10 monthly
Location
- Region: Chapel Hill
Financial & listing details
- Price per square foot: $238/sqft
- Tax assessed value: $324,300
- Annual tax amount: $1,596
- Date on market: 8/12/2026
- Electric utility on property: Yes
Estimated market value
Not available
Estimated sales range
Not available
Not available
Price history
| Date | Event | Price |
|---|---|---|
| 8/12/2026 | Listed for sale | $430,000+157.9%$238/sqft |
Source:  RealTracs MLS as distributed by MLS GRID #3510576 Report a problem RealTracs MLS as distributed by MLS GRID #3510576 Report a problem | ||
| 11/7/2006 | Sold | $166,700$92/sqft |
Source: Public Record Report a problem | ||
Public tax history
| Year | Property taxes | Tax assessment |
|---|---|---|
| 2025 | $1,596 +8.2% | $81,075 |
| 2024 | $1,475 | $81,075 |
| 2023 | $1,475 +0.6% | $81,075 +0.6% |
| 2022 | $1,466 +10.7% | $80,625 +71.1% |
| 2021 | $1,325 | $47,125 |
| 2020 | $1,325 | $47,125 |
| 2019 | $1,325 +1.8% | $47,125 |
| 2018 | $1,301 +6% | $47,125 +6% |
| 2017 | $1,228 -3.6% | $44,475 +12.5% |
| 2016 | $1,274 +0% | $39,550 |
| 2015 | $1,274 | $39,550 |
| 2014 | $1,274 | $39,550 |
| 2013 | -- | $39,550 |
| 2011 | -- | $39,550 -4.8% |
| 2010 | $1,283 | $41,525 |
| 2009 | $1,283 | $41,525 |
| 2008 | $1,283 +8.8% | $41,525 |
| 2007 | $1,179 -9.6% | $41,525 |
| 2006 | $1,304 +1177.7% | $41,525 +1177.7% |
| 2005 | $102 | $3,250 |
Find assessor info on the county website
Monthly payment
Est. payment
Payment breakdown
Explore the cost of this home by adjusting the details. Changes won't be saved.Climate risks
Neighborhood: 37034
Nearby schools
GreatSchools rating
- 5/10Chapel Hill Elementary SchoolGrades: PK-3Distance: 3 mi
- 7/10Forrest SchoolGrades: 7-12Distance: 3.7 mi
Schools provided by the listing agent
- Elementary: Chapel Hill (K-3)/Delk Henson (4-6)
- Middle: Forrest School
- High: Forrest School
Source: RealTracs MLS as distributed by MLS GRID. This data may not be complete. We recommend contacting the local school district to confirm school assignments for this home.
- $365,3003 bd2 ba1.9k sqft1610 Christi Ave, Chapel Hill, TN 37034Off Market
- $362,5003 bd2 ba1.5k sqft1606 Christi Ave, Chapel Hill, TN 37034Off Market

- $345,4003 bd2 ba1.5k sqft1612 Christi Ave, Chapel Hill, TN 37034Off Market
- $406,1003 bd2 ba2.1k sqft1604 Christi Ave, Chapel Hill, TN 37034Off Market
- $404,7003 bd3 ba2.4k sqft1611 Christi Ave, Chapel Hill, TN 37034Off Market
- $361,9003 bd3 ba1.7k sqft1609 Christi Ave, Chapel Hill, TN 37034Off Market
- $355,900-- bd2 ba1.4k sqft1613 Christi Ave, Chapel Hill, TN 37034Off Market
- $372,900-- bd1 ba1.5k sqft1602 Christi Ave, Chapel Hill, TN 37034Off Market
A local agent can set up tours, give advice and negotiate with sellers.
A local lender can help you make sure your offer is ready when you are.
Similar homes
- $450,0003 bd2 ba1.9k sqft1983 Young Ln, Chapel Hill, TN 37034For Sale

 MLS ID #3512729, Jennifer Pippin. RealTracs MLS as distributed by MLS GRID
 - $369,9003 bd3 ba1.4k sqft1501 Rebecca Dr, Chapel Hill, TN 37034For Sale
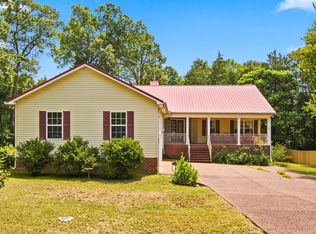 MLS ID #3506179, Tonika Robinson. RealTracs MLS as distributed by MLS GRID
 - $389,9003 bd3 ba1.7k sqft2122 Derrick Rd, Chapel Hill, TN 37034For Sale
 MLS ID #3322379, Araceli Quezada. RealTracs MLS as distributed by MLS GRID
 - $415,0003 bd2 ba1.6k sqft1361 Volunteer Ln, Lewisburg, TN 37091For Sale
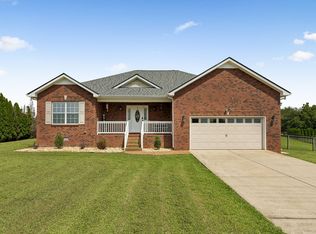 MLS ID #3505986, Seth Duncan. RealTracs MLS as distributed by MLS GRID
 - $384,0003 bd2 ba1.7k sqft1508 Walnut Hills Dr, Chapel Hill, TN 37034For SaleMLS ID #3226200, Jamie Scott. RealTracs MLS as distributed by MLS GRID
- $469,9004 bd2 ba1.9k sqft4980 Comstock Rd, Chapel Hill, TN 37034For SaleMLS ID #3512706, Jordan Vaughn. RealTracs MLS as distributed by MLS GRID
- $389,0004 bd3 ba1.8k sqft155 Olivia Cir, Chapel Hill, TN 37034For SaleMLS ID #3329206, Jessica Graves, Broker. RealTracs MLS as distributed by MLS GRID
- $399,9993 bd3 ba1.8k sqft2312 Forrest Fields Dr, Chapel Hill, TN 37034For SaleMLS ID #3246529, Casey Baird. RealTracs MLS as distributed by MLS GRID
- $469,9003 bd2 ba1.5k sqft4495 Angela Way, Chapel Hill, TN 37034For SaleMLS ID #3255197, Megan Jones. RealTracs MLS as distributed by MLS GRID
- $534,9004 bd3 ba2.3k sqft3941 Honeysuckle Way, Chapel Hill, TN 37034For SaleMLS ID #3306445, Dean Nelson. RealTracs MLS as distributed by MLS GRID
- $345,9994 bd2 ba1.7k sqft120 Olivia Cir, Chapel Hill, TN 37034For SaleMLS ID #3511263, Victoria Hunter. RealTracs MLS as distributed by MLS GRID
- $519,0003 bd2 ba1.2k sqft3592 Mahaley Rd, Chapel Hill, TN 37034New ConstructionMLS ID #3500950, Steve Cothran. RealTracs MLS as distributed by MLS GRID
- $419,9994 bd3 ba2.2k sqft114 Stammer Farms Blvd, Chapel Hill, TN 37034For SaleMLS ID #3244499, Bridgette Vega. RealTracs MLS as distributed by MLS GRID
- $349,7434 bd3 ba1.6k sqft206 Central Ave, Chapel Hill, TN 37034For SaleMLS ID #3136120, J. Phil Comstock. RealTracs MLS as distributed by MLS GRID
- $419,0005 bd3 ba2.5k sqft437 Lauren Ln, Chapel Hill, TN 37034For SaleMLS ID #3242529, Jasmine Hunt. RealTracs MLS as distributed by MLS GRID
- $350,0003 bd2 ba1.2k sqft312 Spring Creek St, Chapel Hill, TN 37034For SaleMLS ID #3270609, Andy Brown. RealTracs MLS as distributed by MLS GRID
- $489,9903 bd3 ba2k sqft1417 Charles Dr, Chapel Hill, TN 37034New ConstructionRealTracs MLS as distributed by MLS GRID
- $479,9993 bd3 ba1.9k sqft2134 Powell Ln Lot 4, Lewisburg, TN 37091New ConstructionMLS ID #3510405, Khristian Schlemmer. RealTracs MLS as distributed by MLS GRID
- $549,9903 bd3 ba2.2k sqft1412 Charles Dr, Chapel Hill, TN 37034New ConstructionMLS ID #3319923, Kristin Girard. RealTracs MLS as distributed by MLS GRID
- $375,0004 bd3 ba1.8k sqft213 River Forest Dr, Chapel Hill, TN 37034For SaleMLS ID #3304769, Sara Gooch. RealTracs MLS as distributed by MLS GRID
