Welcome to 865 Cornersville Rd in Lewisburg, TN, a spacious home offering plenty of room to spread out and make your own. This 4-bedroom, 4-bathroom property provides a versatile layout with generous living space and plenty of flexibility for everyday living, entertaining, or accommodating guests.
Inside, the home offers a comfortable flow between the main living areas, creating inviting spaces where everyone can gather. Three of the four bedrooms come as private ensuites, meaning nearly everyone in the house gets their own bathroom and a little slice of personal space. Whether you need dedicated spot for a home office, guest room, hobby area, or additional living space, this home offers plenty of possibilities.
The property sits on 1.6 acres, giving you room to enjoy the outdoors while still having the convenience of being located near downtown Lewisburg. Outside, the concrete driveway provides easy access to the home, while the detached garage offers additional space for storage, a workshop, or recreational equipment.
This property offers an opportunity to create a home that fits your lifestyle. If you're looking for a property with room to grow, plenty of usable space, and the freedom that comes with acreage, come take a look and see all this home has to offer!
Active
$425,000
865 Cornersville Rd, Lewisburg, TN 37091
5beds
3,024sqft
Single Family Residence, Residential
Built in 1956
1.6 Acres Lot
$-- Zestimate®
$141/sqft
$-- HOA
What's special
- 4 days |
- 315 |
- 24 |
Likely to sell faster than
Zillow last checked:
Listing updated:
Listed by:
Vickie Bean - THE PREFERRED GROUP 931-652-7757,
Keller Williams Russell Realty & Auction 931-359-9393,
Kirsten Nelms,
Keller Williams Russell Realty & Auction
Source: RealTracs MLS as distributed by MLS GRID,MLS#: 3506554
Facts & features
Interior
Bedrooms & bathrooms
- Bedrooms: 5
- Bathrooms: 4
- Full bathrooms: 4
- Main level bedrooms: 4
Bedroom 1
- Features: Walk-In Closet(s)
- Level: Walk-In Closet(s)
- Area: 182 Square Feet
- Dimensions: 14x13
Bedroom 2
- Features: Bath
- Level: Bath
- Area: 144 Square Feet
- Dimensions: 12x12
Bedroom 3
- Area: 144 Square Feet
- Dimensions: 12x12
Bedroom 4
- Features: Walk-In Closet(s)
- Level: Walk-In Closet(s)
- Area: 255 Square Feet
- Dimensions: 17x15
Primary bathroom
- Features: Primary Bedroom
- Level: Primary Bedroom
Dining room
- Features: Formal
- Level: Formal
- Area: 176 Square Feet
- Dimensions: 16x11
Kitchen
- Features: Eat-in Kitchen
- Level: Eat-in Kitchen
- Area: 231 Square Feet
- Dimensions: 21x11
Living room
- Features: Great Room
- Level: Great Room
- Area: 285 Square Feet
- Dimensions: 19x15
Other
- Features: Utility Room
- Level: Utility Room
- Area: 144 Square Feet
- Dimensions: 12x12
Recreation room
- Features: Basement Level
- Level: Basement Level
- Area: 252 Square Feet
- Dimensions: 21x12
Heating
- Electric, Natural Gas
Cooling
- Central Air, Electric
Appliances
- Included: Electric Oven, Cooktop, Dishwasher, Refrigerator
Features
- Extra Closets
- Flooring: Carpet, Wood, Tile, Vinyl
- Basement: Finished,Partial
Interior area
- Total structure area: 3,024
- Total interior livable area: 3,024 sqft
- Finished area above ground: 2,463
- Finished area below ground: 561
Video & virtual tour
Property
Parking
- Total spaces: 2
- Parking features: Attached
- Attached garage spaces: 2
Features
- Levels: Two
- Stories: 2
- Patio & porch: Patio, Covered
Lot
- Size: 1.6 Acres
Details
- Additional structures: Storage
- Parcel number: 071H A 08700 000
- Special conditions: Standard
Construction
Type & style
- Home type: SingleFamily
- Property subtype: Single Family Residence, Residential
Materials
- Brick
Condition
- New construction: No
- Year built: 1956
Utilities & green energy
- Sewer: Public Sewer
- Water: Public
- Utilities for property: Electricity Available, Natural Gas Available, Water Available
Community & HOA
Community
- Subdivision: None
HOA
- Has HOA: No
Location
- Region: Lewisburg
Financial & listing details
- Price per square foot: $141/sqft
- Tax assessed value: $358,000
- Annual tax amount: $2,997
- Date on market: 8/11/2026
- Electric utility on property: Yes
Estimated market value
Not available
Estimated sales range
Not available
Not available
Price history
| Date | Event | Price |
|---|---|---|
| 8/11/2026 | Listed for sale | $425,000+54.5%$141/sqft |
Source:  RealTracs MLS as distributed by MLS GRID #3506554 Report a problem RealTracs MLS as distributed by MLS GRID #3506554 Report a problem | ||
| 4/23/2021 | Sold | $275,000+1.9%$91/sqft |
Source: RealTracs MLS as distributed by MLS GRID #2230286 Report a problem | ||
| 3/8/2021 | Contingent | $269,900$89/sqft |
Source: RealTracs MLS as distributed by MLS GRID #2230286 Report a problem | ||
| 2/24/2021 | Listed for sale | $269,900+12.5%$89/sqft |
Source: RealTracs MLS as distributed by MLS GRID #2230286 Report a problem | ||
| 7/1/2018 | Listing removed | $239,900$79/sqft |
Source: Reliant Realty ERA Powered #1903778 Report a problem | ||
| 6/22/2018 | Price change | $239,9000%$79/sqft |
Source: Reliant Realty ERA Powered #1903778 Report a problem | ||
| 4/19/2018 | Price change | $240,000-4%$79/sqft |
Source: Reliant Realty ERA Powered #1903778 Report a problem | ||
| 4/10/2018 | Price change | $249,900-2%$83/sqft |
Source: Reliant Realty ERA Powered #1903778 Report a problem | ||
| 4/6/2018 | Price change | $254,900-1.9%$84/sqft |
Source: Reliant Realty ERA Powered #1903778 Report a problem | ||
| 3/20/2018 | Price change | $259,900-3.3%$86/sqft |
Source: Reliant Realty ERA Powered #1903778 Report a problem | ||
| 2/28/2018 | Price change | $268,800-3.3%$89/sqft |
Source: Reliant Realty ERA Powered #1903778 Report a problem | ||
| 2/21/2018 | Listed for sale | $278,000+31.1%$92/sqft |
Source: Reliant Realty ERA Powered #1903778 Report a problem | ||
| 6/15/2017 | Sold | $212,000+46.2%$70/sqft |
Source: RealTracs MLS as distributed by MLS GRID #1794107 Report a problem | ||
| 1/6/2015 | Sold | $145,000-1.7%$48/sqft |
Source: Public Record Report a problem | ||
| 10/5/2014 | Price change | $147,500-3.3%$49/sqft |
Source: David Jent Realty & Auction #1549687 Report a problem | ||
| 8/21/2014 | Price change | $152,500-4.4%$50/sqft |
Source: David Jent Realty & Auction #1549687 Report a problem | ||
| 7/31/2014 | Price change | $159,500-3.3%$53/sqft |
Source: David Jent Realty & Auction #1549687 Report a problem | ||
| 6/14/2014 | Listed for sale | $165,000$55/sqft |
Source: David Jent Realty & Auction #1549687 Report a problem | ||
Public tax history
| Year | Property taxes | Tax assessment |
|---|---|---|
| 2025 | $2,997 +7.9% | $89,500 |
| 2024 | $2,778 | $89,500 |
| 2023 | $2,778 | $89,500 |
| 2022 | $2,778 +26.8% | $89,500 +90% |
| 2021 | $2,191 | $47,100 |
| 2020 | $2,191 +3.3% | $47,100 |
| 2019 | $2,121 +1.1% | $47,100 |
| 2018 | $2,097 +0% | $47,100 |
| 2017 | $2,097 -1.5% | $47,100 +13.2% |
| 2016 | $2,130 +9.6% | $41,600 |
| 2015 | $1,943 | $41,600 |
| 2014 | $1,943 | $41,600 |
| 2013 | -- | $41,600 |
| 2011 | -- | $41,600 -6.9% |
| 2010 | $1,988 | $44,675 |
| 2009 | $1,988 +8.4% | $44,675 +8.4% |
| 2008 | $1,833 +5.8% | $41,200 |
| 2007 | $1,733 -8.4% | $41,200 |
| 2006 | $1,891 +13% | $41,200 +13% |
| 2005 | $1,673 | $36,450 |
Find assessor info on the county website
Monthly payment
Est. payment
Payment breakdown
Explore the cost of this home by adjusting the details. Changes won't be saved.Climate risks
Neighborhood: 37091
Nearby schools
GreatSchools rating
- 5/10Marshall Elementary SchoolGrades: PK,2-3Distance: 2 mi
- 4/10Lewisburg Middle SchoolGrades: 7-8Distance: 2.1 mi
- 5/10Marshall County High SchoolGrades: 9-12Distance: 2.3 mi
Schools provided by the listing agent
- Elementary: Marshall-Oak Grove-Westhills ELem.
- Middle: Lewisburg Middle School
- High: Marshall Co High School
Source: RealTracs MLS as distributed by MLS GRID. This data may not be complete. We recommend contacting the local school district to confirm school assignments for this home.
- $297,000-- bd2 ba2.8k sqft875 Cornersville Rd, Lewisburg, TN 37091Off Market
- $288,9004 bd2 ba2.1k sqft855 Cornersville Rd, Lewisburg, TN 37091Off Market
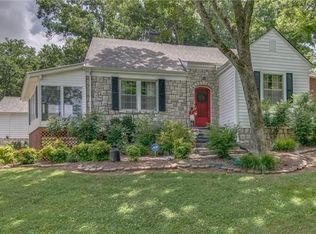
- $319,0004 bd3 ba2k sqft845 Cornersville Rd, Lewisburg, TN 37091Off Market
- $22,500-- bd-- ba-- sqft902 Wedgewood Dr, Lewisburg, TN 37091Off Market
- $279,9003 bd2 ba1.3k sqft835 Cornersville Rd, Lewisburg, TN 37091Off Market
- $286,400-- bd2 ba1.8k sqft870 Yell Rd, Lewisburg, TN 37091Off Market
- $144,300-- bd1 ba998 sqft902 Wedgewood Dr, Lewisburg, TN 37091Off Market
- $275,4002 bd1 ba1.4k sqft834 Yell Rd, Lewisburg, TN 37091Off Market
A local agent can set up tours, give advice and negotiate with sellers.
A local lender can help you make sure your offer is ready when you are.
Similar homes
- $399,0004 bd3 ba2.2k sqft625 6th Ave S, Lewisburg, TN 37091For Sale
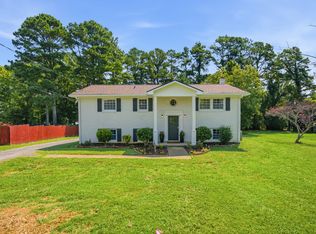
 MLS ID #3437626, Christine Johnson. RealTracs MLS as distributed by MLS GRID
 - $474,9903 bd3 ba3.3k sqft240 Crestview Dr, Lewisburg, TN 37091For Sale
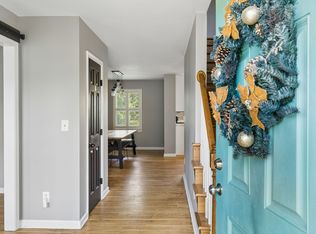 MLS ID #3513347, Josh Webb. RealTracs MLS as distributed by MLS GRID
 - $366,0004 bd2 ba2.2k sqft421 8th Ave S, Lewisburg, TN 37091For Sale
 MLS ID #3501354, Courtney McMahon. RealTracs MLS as distributed by MLS GRID
 - $380,0003 bd3 ba2.1k sqft1515 Gina Lynn Dr, Lewisburg, TN 37091For Sale
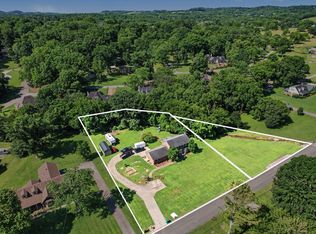 MLS ID #3331889, Casey Long. RealTracs MLS as distributed by MLS GRID
 - $369,9003 bd2 ba2.2k sqft618 Fairlane Dr, Lewisburg, TN 37091For SaleMLS ID #3319110, Kirsten Nelms. RealTracs MLS as distributed by MLS GRID
- $469,9004 bd3 ba3k sqft475 Skyline Dr, Lewisburg, TN 37091For SaleMLS ID #3166820, Anthony Parker. RealTracs MLS as distributed by MLS GRID
- $475,0003 bd3 ba1.7k sqft1235 Yell Rd, Lewisburg, TN 37091For SaleMLS ID #3170474, Rodney Kennedy. RealTracs MLS as distributed by MLS GRID
- $495,0003 bd3 ba2.7k sqft780 Hull Ave, Lewisburg, TN 37091For SaleMLS ID #3171378, Brandon Whaley. RealTracs MLS as distributed by MLS GRID
- $415,0003 bd3 ba1.9k sqft541 Skyline Dr, Lewisburg, TN 37091For SaleMLS ID #3263194, Lauren Whittle - THE PREFERRED GROUP. RealTracs MLS as distributed by MLS GRID
- $415,0003 bd2 ba1.6k sqft1361 Volunteer Ln, Lewisburg, TN 37091For SaleMLS ID #3505986, Seth Duncan. RealTracs MLS as distributed by MLS GRID
- $524,9004 bd2 ba2.5k sqft655 Ashwood Ave, Lewisburg, TN 37091For SaleMLS ID #3242530, Danny Tate. RealTracs MLS as distributed by MLS GRID
- $459,0003 bd3 ba1.9k sqft1936 Word Rd, Lewisburg, TN 37091For SaleMLS ID #3242040, Vickie Bean - THE PREFERRED GROUP. RealTracs MLS as distributed by MLS GRID
- $549,9004 bd3 ba3.2k sqft900 Dories Ln, Lewisburg, TN 37091For SaleMLS ID #3261436, Dayla Bray- The Preferred Group. RealTracs MLS as distributed by MLS GRID
- $389,9003 bd2 ba1.7k sqft1187 Finley Beech Rd, Lewisburg, TN 37091For SaleMLS ID #3318494, Jason E Terry. RealTracs MLS as distributed by MLS GRID
- $599,0004 bd2 ba1.9k sqft861 Fox Ln, Lewisburg, TN 37091For SaleMLS ID #3304616, Chris Elizer. RealTracs MLS as distributed by MLS GRID
- $--3 bd2 ba2.2k sqft2873 Spring Place Rd, Belfast, TN 37019AuctionMLS ID #3311710, Nick Shuford | Principal Broker & Auctioneer. RealTracs MLS as distributed by MLS GRID
- $294,0004 bd2 ba2k sqft764 Maple St, Lewisburg, TN 37091For SaleMLS ID #3264317, Hannah Riner - The Preferred Group. RealTracs MLS as distributed by MLS GRID
- $364,9003 bd2 ba1.7k sqft1325 Horseshoe Dr, Lewisburg, TN 37091For SaleMLS ID #3297941, Telisha Acklin. RealTracs MLS as distributed by MLS GRID
- $424,9002 bd1 ba1.5k sqft2790 Joe Reeves Rd, Lewisburg, TN 37091For SaleMLS ID #3168112, Ryun Vail. RealTracs MLS as distributed by MLS GRID
- $419,9003 bd3 ba2.2k sqft1529 Potter Dr, Columbia, TN 38401For SaleMLS ID #3510980, Michael M. Adly. RealTracs MLS as distributed by MLS GRID
