4193 Persimmon Rd is a Lancaster home built in 2017 and set on a wooded lot. The kitchen includes a center island, granite countertops, and stainless steel appliances, opening to the main living areas. A stone fireplace anchors the vaulted great room, adding warmth and a natural focal point, and a separate dining room provides space for larger gatherings. The primary bedroom offers a carpeted retreat, and its bathroom features a soaking tub, a separate glass-enclosed shower, and a double-sink vanity for added functionality. A screened rear porch extends the living space outdoors and overlooks the wooded backyard, while an upstairs bonus room adds flexible space. A two-car garage and a dedicated laundry room round out the home, and clean interior finishes complete this well-maintained residence with practical amenities in every room.. Included 100-Day Home Warranty with buyer activation
Active
Price cut: $10K (9/17)
$677,000
4193 Persimmon Rd, Lancaster, SC 29720
4beds
2,100sqft
Single Family Residence
Built in 2017
0.86 Acres Lot
$668,100 Zestimate®
$322/sqft
$153/mo HOA
What's special
Stone fireplaceWooded lotTwo-car garageClean interior finishesCenter islandStainless steel appliancesScreened rear porch
- 54 days
- 252
- 15
Zillow last checked:
Listing updated:
Listed by:
Verria Hairston Verria.Hairston@opendoor.com,
Opendoor Brokerage LLC
Source: Canopy MLS as distributed by MLS GRID,MLS#: 4411110
Facts & features
Interior
Bedrooms & bathrooms
- Bedrooms: 4
- Bathrooms: 3
- Full bathrooms: 2
- 1/2 bathrooms: 1
- Main level bedrooms: 4
Primary bedroom
- Level: Main
- Area: 270.72 Square Feet
- Dimensions: 16' 0" X 16' 11"
Bedroom s
- Level: Main
- Area: 215.04 Square Feet
- Dimensions: 12' 2" X 17' 8"
Bedroom s
- Level: Main
- Area: 126 Square Feet
- Dimensions: 10' 1" X 12' 6"
Bedroom s
- Level: Main
- Area: 128.37 Square Feet
- Dimensions: 11' 8" X 11' 0"
Bathroom full
- Level: Main
- Area: 45.36 Square Feet
- Dimensions: 5' 8" X 8' 0"
Bathroom full
- Level: Main
Bathroom half
- Level: Main
- Area: 39.74 Square Feet
- Dimensions: 8' 10" X 4' 6"
Bonus room
- Level: Upper
Breakfast
- Level: Main
Dining area
- Level: Main
Kitchen
- Level: Main
- Area: 114.62 Square Feet
- Dimensions: 10' 5" X 11' 0"
Laundry
- Level: Main
- Area: 91.36 Square Feet
- Dimensions: 8' 0" X 11' 5"
Living room
- Level: Main
- Area: 286.79 Square Feet
- Dimensions: 19' 8" X 14' 7"
Heating
- Central
Cooling
- Central Air
Appliances
- Included: Dishwasher, Gas Range, Microwave
- Laundry: Main Level
Features
- Flooring: Carpet, Tile, Wood
- Has basement: No
Interior area
- Total structure area: 2,100
- Total interior livable area: 2,100 sqft
- Finished area above ground: 2,100
- Finished area below ground: 0
Property
Parking
- Total spaces: 5
- Parking features: Driveway, Attached Garage, Parking Space(s), Garage on Main Level
- Attached garage spaces: 2
- Uncovered spaces: 3
Features
- Levels: One
- Stories: 1
- Pool features: Community
Lot
- Size: 0.86 Acres
Details
- Parcel number: 0030M0A026.00
- Zoning: LDR
- Special conditions: Standard
Construction
Type & style
- Home type: SingleFamily
- Property subtype: Single Family Residence
Materials
- Other
- Foundation: Crawl Space
- Roof: Composition
Condition
- New construction: No
- Year built: 2017
Utilities & green energy
- Sewer: Septic Installed
- Water: Public
Community & HOA
Community
- Subdivision: Riverchase
HOA
- Has HOA: Yes
- HOA fee: $919 semi-annually
- HOA name: CAMS (Community Association Management Services)
- HOA phone: 877-672-2267
Location
- Region: Lancaster
Financial & listing details
- Price per square foot: $322/sqft
- Tax assessed value: $666,600
- Annual tax amount: $11,384
- Date on market: 8/4/2026
- Cumulative days on market: 54 days
- Listing terms: Cash,Conventional,VA Loan
- Road surface type: Concrete, Paved
Estimated market value
$668,100
$635,000 - $702,000
$2,589/mo
Price history
| Date | Event | Price |
|---|---|---|
| 9/17/2026 | Price change | $677,000-1.5%$322/sqft |
Source:  Canopy MLS as distributed by MLS GRID #4411110 Report a problem Canopy MLS as distributed by MLS GRID #4411110 Report a problem | ||
| 8/4/2026 | Listed for sale | $687,000+15.9%$327/sqft |
Source: Canopy MLS as distributed by MLS GRID #4411110 Report a problem | ||
| 7/10/2026 | Sold | $593,000-15.2%$282/sqft |
Source: Canopy MLS as distributed by MLS GRID #4358026 Report a problem | ||
| 5/13/2026 | Price change | $699,000-3.6%$333/sqft |
Source: Canopy MLS as distributed by MLS GRID #4358026 Report a problem | ||
| 4/11/2026 | Price change | $725,000-3.3%$345/sqft |
Source: Canopy MLS as distributed by MLS GRID #4358026 Report a problem | ||
| 3/21/2026 | Listed for sale | $750,000+27.8%$357/sqft |
Source: Canopy MLS as distributed by MLS GRID #4358026 Report a problem | ||
| 8/27/2021 | Sold | $587,000+38.1%$280/sqft |
Source: Public Record Report a problem | ||
| 9/10/2018 | Sold | $425,000-5.5%$202/sqft |
Source: Public Record Report a problem | ||
| 6/16/2018 | Price change | $449,900-2%$214/sqft |
Source: Better Homes and Gardens Real Estate Paracle #3375528 Report a problem | ||
| 5/4/2018 | Price change | $458,9000%$219/sqft |
Source: Better Homes and Gardens Real Estate Paracle #3375528 Report a problem | ||
| 4/17/2018 | Listed for sale | $459,000+629.6%$219/sqft |
Source: Better Homes and Garden Real Estate Paracle #3375528 Report a problem | ||
| 10/14/2016 | Sold | $62,910$30/sqft |
Source: Canopy MLS as distributed by MLS GRID #3205807 Report a problem | ||
Public tax history
| Year | Property taxes | Tax assessment |
|---|---|---|
| 2025 | $11,384 +66.1% | $34,220 +72.5% |
| 2024 | $6,853 0% | $19,836 |
| 2023 | $6,855 +2.1% | $19,836 |
| 2022 | $6,714 +6% | $19,836 +6% |
| 2021 | $6,334 +7.3% | $18,712 +7.3% |
| 2020 | $5,902 +0.1% | $17,436 |
| 2019 | $5,896 -28.6% | $17,436 |
| 2018 | $8,260 +3915.1% | $17,436 |
| 2017 | $206 | -- |
| 2016 | $206 | -- |
| 2015 | $206 | -- |
| 2014 | -- | -- |
Find assessor info on the county website
Monthly payment
Est. payment
Payment breakdown
Explore the cost of this home by adjusting the details. Changes won't be saved.Climate risks
Neighborhood: 29720
Similar homes
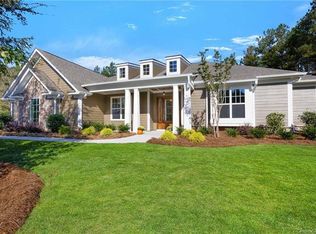
- $750,0004 bd2 ba1.8k sqft4545 Old Church Rd, Lancaster, SC 29720For Sale

 MLS ID #4408859, David Scibor, Keller Williams Ballantyne Area. Canopy MLS as distributed by MLS GRID
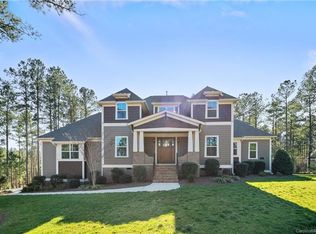
 - $575,0004 bd4 ba2.3k sqft1382 W Rebound Rd, Lancaster, SC 29720For Sale
 MLS ID #4415377, Elin Brown, Premier South. Canopy MLS as distributed by MLS GRID
 - $615,0003 bd3 ba2.7k sqft10177 Lakeshore Dr, Lancaster, SC 29720For Sale
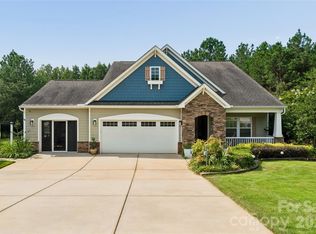 MLS ID #4410125, Vatsana Phommatheth, The Agency - Charlotte. Canopy MLS as distributed by MLS GRID
 - $749,0004 bd3 ba2.6k sqft1851 White Fawn Ln, Rock Hill, SC 29730For Sale
 MLS ID #4318483, Matt Jackson, Keller Williams South Park. Canopy MLS as distributed by MLS GRID
 - $749,0005 bd3 ba2.7k sqft1170 Iyeye St #104, Rock Hill, SC 29730For SaleMLS ID #4399771, Mike Goubran, Michel Z Goubran Jr. Canopy MLS as distributed by MLS GRID
- $775,0004 bd4 ba2.4k sqft4335 Palmer Lloyd Rd, Lancaster, SC 29720For SaleMLS ID #4377135, Melanie Outlaw, Northgroup Real Estate. Canopy MLS as distributed by MLS GRID
- $699,0004 bd3 ba3k sqft6211 Griffith Rd, Monroe, NC 28112For SaleMLS ID #4405679, Theresa Pavone, Keller Williams South Park. Canopy MLS as distributed by MLS GRID
- $519,0005 bd3 ba2.5k sqft1065 Pennington Dr, Lancaster, SC 29720For SaleMLS ID #4410156, Ryan Pagano, Mission Realty. Canopy MLS as distributed by MLS GRID
- $459,0003 bd2 ba1.5k sqft4581 Riverside Rd, Lancaster, SC 29720New ConstructionMLS ID #4357592, Bob Smith, Granite Real Estate Investments, LLC. Canopy MLS as distributed by MLS GRID
- $655,0004 bd4 ba2.8k sqft114 Stirling Heights Ln, Fort Mill, SC 29715For SaleMLS ID #4411144, Nakia Walker, Opendoor Brokerage LLC. Canopy MLS as distributed by MLS GRID
- $339,0003 bd3 ba1.4k sqft2213 Balmy Ct, Lancaster, SC 29720For SaleMLS ID #4419724, Kimberly Puckett, Lake Wateree Properties. Canopy MLS as distributed by MLS GRID
- $690,0004 bd2 ba2.2k sqft7000 Royce Ct, Charlotte, NC 28277For SaleMLS ID #4420656, William Lowery, LeafCrest Realty. Canopy MLS as distributed by MLS GRID
- $565,0005 bd3 ba3k sqft4440 Carrington Dr Unit 261, Lancaster, SC 29720For SaleMLS ID #4405375, Cathy Ferrara, Helen Adams Realty. Canopy MLS as distributed by MLS GRID
- $675,0003 bd3 ba2.6k sqft5115 Waxhaw Hwy, Monroe, NC 28112For SaleMLS ID #4424543, Tracy Anderson, Cross Keys LLC. Canopy MLS as distributed by MLS GRID
- $574,0003 bd4 ba2.4k sqft9201 S Providence Rd, Waxhaw, NC 28173For SaleMLS ID #4422209, Josh Courtright, Keller Williams Connected. Canopy MLS as distributed by MLS GRID
- $660,0004 bd3 ba2.4k sqft12312 Chesley Dr, Charlotte, NC 28277For SaleMLS ID #4391740, Whitney Hunt-Sailors, Opendoor Brokerage LLC. Canopy MLS as distributed by MLS GRID
- $425,0003 bd2 ba1.6k sqft1863 Sardis Dr, Lancaster, SC 29720For SaleMLS ID #4398191, Chelsea Weisensel, Keller Williams Ballantyne Area. Canopy MLS as distributed by MLS GRID
- $428,0004 bd3 ba2.4k sqft7020 Chrysanthemum Rd, Lancaster, SC 29720For SaleMLS ID #4401029, Verria Hairston, Opendoor Brokerage LLC. Canopy MLS as distributed by MLS GRID
- $435,0003 bd3 ba2.6k sqft5015 Sea Cliff Ln, Lancaster, SC 29720For SaleMLS ID #4423953, Nakia Walker, Opendoor Brokerage LLC. Canopy MLS as distributed by MLS GRID
- $419,9004 bd3 ba2k sqftLakeview Pointe, Lancaster, SC 29720For SaleMLS ID #4268719, David Fitts, Fitts Realty. Canopy MLS as distributed by MLS GRID
