Enjoy the best of space, convenience, and country living at 2229 Starnes Road in Edgemoor! Situated on 5+ acres, this inviting 3-bedroom, 2-bath home offers plenty of room to spread out without sacrificing easy access to everything you need. Inside, you'll find high ceilings, hardwood floors throughout most of the main level, an eat-in kitchen, a dedicated dining room, and a spacious, comfortable floor plan. The bonus room above the garage has new carpet and provides valuable flexible space - perfect for a home office, media, guests, or hobbies. A practical laundry room adds everyday functionality. Outside, more than five acres provide room to roam, garden, entertain, or simply enjoy a little extra privacy and breathing room. Front and rear porches give you the perfect spots to relax and enjoy the peaceful country setting. And while it feels tucked away from the hustle and bustle, the location is incredibly convenient. You're just minutes from I-77, making commutes to Charlotte or Columbia easy, and only about 15 minutes from Downtown Rock Hill. Room to live. Space to breathe. Convenience when you need it. 2229 Starnes Road delivers the country lifestyle you've been looking for while keeping you close to where you need to be.
Under contract-no show
$530,000
2229 Starnes Rd, Edgemoor, SC 29712
3beds
1,995sqft
Single Family Residence
Built in 2005
5.5 Acres Lot
$520,800 Zestimate®
$266/sqft
$-- HOA
What's special
Peaceful country settingFront and rear porchesEat-in kitchenSpacious comfortable floor planHigh ceilingsPractical laundry roomDedicated dining room
- 58 days
- 53
- 0
Likely to sell faster than
Zillow last checked:
Listing updated:
Listed by:
Kara Winn kara.winn@rinehartrealty.com,
Rinehart Realty Corporation
Source: Canopy MLS as distributed by MLS GRID,MLS#: 4409854
Facts & features
Interior
Bedrooms & bathrooms
- Bedrooms: 3
- Bathrooms: 2
- Full bathrooms: 2
- Main level bedrooms: 3
Primary bedroom
- Features: En Suite Bathroom, Walk-In Closet(s)
- Level: Main
Bedroom s
- Level: Main
Bedroom s
- Level: Main
Bathroom full
- Features: Garden Tub
- Level: Main
Bathroom full
- Level: Main
Bonus room
- Level: Upper
Breakfast
- Level: Main
Dining room
- Level: Main
Kitchen
- Features: Breakfast Bar, Vaulted Ceiling(s)
- Level: Main
Laundry
- Level: Main
Living room
- Features: Built-in Features, Ceiling Fan(s), Open Floorplan, Vaulted Ceiling(s)
- Level: Main
Heating
- Central
Cooling
- Ceiling Fan(s), Central Air, Ductless
Appliances
- Included: Dishwasher, Gas Oven, Gas Range, Microwave, Refrigerator
- Laundry: Laundry Room, Main Level
Features
- Flooring: Carpet, Tile, Wood
- Has basement: No
- Fireplace features: Gas, Living Room
Interior area
- Total structure area: 1,995
- Total interior livable area: 1,995 sqft
- Finished area above ground: 1,995
- Finished area below ground: 0
Property
Parking
- Total spaces: 2
- Parking features: Driveway, Attached Garage, Garage Faces Side, Garage on Main Level
- Attached garage spaces: 2
- Has uncovered spaces: Yes
Features
- Levels: 1 Story/F.R.O.G.
- Patio & porch: Covered, Front Porch, Rear Porch
Lot
- Size: 5.5 Acres
Details
- Parcel number: 1220000124000
- Zoning: LA
- Special conditions: Standard
Construction
Type & style
- Home type: SingleFamily
- Property subtype: Single Family Residence
Materials
- Vinyl
- Foundation: Crawl Space
Condition
- New construction: No
- Year built: 2005
Utilities & green energy
- Sewer: Septic Installed
- Water: Well
Community & HOA
Community
- Security: Smoke Detector(s)
- Subdivision: None
Location
- Region: Edgemoor
Financial & listing details
- Price per square foot: $266/sqft
- Tax assessed value: $352,700
- Annual tax amount: $1,269
- Date on market: 8/21/2026
- Cumulative days on market: 58 days
- Listing terms: Cash,Conventional,FHA,USDA Loan,VA Loan
- Road surface type: Gravel, Paved
Estimated market value
$520,800
$495,000 - $547,000
$2,268/mo
Price history
| Date | Event | Price |
|---|---|---|
| 8/29/2026 | Pending sale | $530,000$266/sqft |
Source:  Canopy MLS as distributed by MLS GRID #4409854 Report a problem Canopy MLS as distributed by MLS GRID #4409854 Report a problem | ||
| 8/21/2026 | Listed for sale | $530,000+1666.7%$266/sqft |
Source: Canopy MLS as distributed by MLS GRID #4409854 Report a problem | ||
| 6/22/2024 | Listing removed | -- |
Source: Zillow Rentals Report a problem | ||
| 6/4/2024 | Listed for rent | $2,200$1/sqft |
Source: Zillow Rentals Report a problem | ||
| 6/4/2002 | Sold | $30,000$15/sqft |
Source: Agent Provided Report a problem | ||
Public tax history
| Year | Property taxes | Tax assessment |
|---|---|---|
| 2025 | $1,269 +0% | $13,290 +56.9% |
| 2024 | $1,268 -0.4% | $8,470 |
| 2023 | $1,273 +0.3% | $8,470 |
| 2022 | $1,269 +8.4% | $8,470 |
| 2021 | $1,170 | $8,470 +22.4% |
| 2020 | -- | $6,920 |
| 2019 | -- | $6,920 |
| 2018 | -- | $6,920 +14.2% |
| 2017 | -- | $6,060 -12.4% |
| 2015 | -- | $6,920 |
| 2010 | -- | $6,920 |
Find assessor info on the county website
Monthly payment
Est. payment
Payment breakdown
Explore the cost of this home by adjusting the details. Changes won't be saved.Climate risks
Neighborhood: 29712
Nearby schools
Schools provided by the listing agent
- Elementary: Lewisville
- Middle: Lewisville
- High: Lewisville
Source: Canopy MLS as distributed by MLS GRID. This data may not be complete. We recommend contacting the local school district to confirm school assignments for this home.
Similar homes
- $549,9003 bd2 ba1.8k sqft2374 Brooks Rd, Chester, SC 29706For Sale

 MLS ID #4424350, Pat Broome, Douglas Carson, REALTORS. Canopy MLS as distributed by MLS GRID
 - $500,0003 bd2 ba1.9k sqft1566 Dirt Rd, Lancaster, SC 29720For Sale
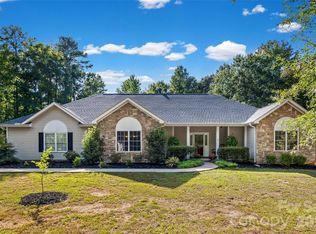 MLS ID #4422349, Rebekah Isenhour, Berkshire Hathaway HomeServices Carolinas Realty. Canopy MLS as distributed by MLS GRID
 - $524,9003 bd3 ba2.5k sqft516 Copley Dr, Rock Hill, SC 29732For Sale
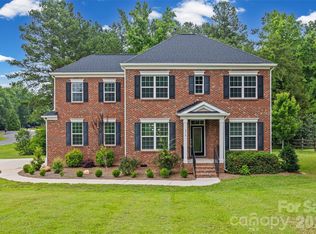 MLS ID #4313485, Robert Hawthorne, Homeland Realty Group LLC. Canopy MLS as distributed by MLS GRID
 - $569,9004 bd3 ba2.6k sqft8327 Loma Linda Ln, Waxhaw, NC 28173For Sale
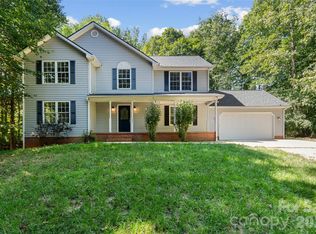 MLS ID #4430270, Sherry Avant, Stephen Cooley Real Estate. Canopy MLS as distributed by MLS GRID
 - $499,5003 bd2 ba1.6k sqft1958 Boyd Rd, Blackstock, SC 29014For SaleMLS ID #4372942, Monica Faulkner, EXP Realty LLC Rock Hill. Canopy MLS as distributed by MLS GRID
- $579,9004 bd3 ba2.7k sqft1738 Charlotte Hwy, Lancaster, SC 29720For SaleMLS ID #4391587, Sharon Snipes, EXP Realty LLC Rock Hill. Canopy MLS as distributed by MLS GRID
- $600,0003 bd2 ba2.4k sqft2716 Camp Creek Rd, Lancaster, SC 29720For SaleMLS ID #4410898, Melanie Lee, Southern Properties Realty. Canopy MLS as distributed by MLS GRID
- $470,0003 bd3 ba2.8k sqft9205 Richardson King Rd, Waxhaw, NC 28173For SaleMLS ID #4392497, Robin Lynn Scott, Farms & Estates Realty Inc. Canopy MLS as distributed by MLS GRID
- $590,0003 bd3 ba2.8k sqft705 Carrollton Pl, Rock Hill, SC 29730For SaleMLS ID #4423209, David Herr, Southern Homes of the Carolinas, Inc. Canopy MLS as distributed by MLS GRID
- $675,0004 bd3 ba2.7k sqft1221 Rittenhouse Ln, Rock Hill, SC 29732For SaleMLS ID #4435339, Brenda Hallman, The Ligon Company. Canopy MLS as distributed by MLS GRID
- $540,0003 bd3 ba2.1k sqft1879 Felts Pkwy, Fort Mill, SC 29715For SaleMLS ID #4406019, Jeremy Ordan, Howard Hanna Allen Tate Charlotte South. Canopy MLS as distributed by MLS GRID
- $479,9003 bd3 ba2.3k sqft1617 The Xing, Rock Hill, SC 29732For SaleMLS ID #4400490, Caroline Grant, Real Broker, LLC. Canopy MLS as distributed by MLS GRID
- $535,0003 bd3 ba2.3k sqft2190 Hartwell Ln, Indian Land, SC 29707For SaleMLS ID #4368725, Reid Baxter, RE/MAX Executive. Canopy MLS as distributed by MLS GRID
- $515,0005 bd4 ba2.4k sqft2008 Trace Creek Dr, Waxhaw, NC 28173For SaleMLS ID #4428166, Steven Lorimer, Howard Hanna Allen Tate Charlotte South. Canopy MLS as distributed by MLS GRID
- $659,9004 bd3 ba2.5k sqft637 Falls Creek Ct, Fort Mill, SC 29715For SaleMLS ID #4425339, Tiffany Johannes, RE/MAX Executive. Canopy MLS as distributed by MLS GRID
- $550,0003 bd4 ba2.6k sqft50008 Tulip Ct, Indian Land, SC 29707For SaleMLS ID #4421134, Jeremy Ordan, Howard Hanna Allen Tate Charlotte South. Canopy MLS as distributed by MLS GRID
- $489,0004 bd3 ba2.2k sqft505 Whitehead Ct, Fort Mill, SC 29708For SaleMLS ID #4412316, Lisa Edwards, 1 Percent Lists Advantage. Canopy MLS as distributed by MLS GRID
- $599,0003 bd3 ba2.7k sqft10177 Lakeshore Dr, Lancaster, SC 29720For SaleMLS ID #4410125, Vatsana Phommatheth, The Agency - Charlotte. Canopy MLS as distributed by MLS GRID
- $699,0004 bd2 ba1.8k sqft4545 Old Church Rd, Lancaster, SC 29720For SaleMLS ID #4408859, David Scibor, Keller Williams Ballantyne Area. Canopy MLS as distributed by MLS GRID
- $499,0004 bd3 ba2.6k sqft7702 Antique Cir, Waxhaw, NC 28173For SaleMLS ID #4425605, Katharine McFalls, COMPASS. Canopy MLS as distributed by MLS GRID
