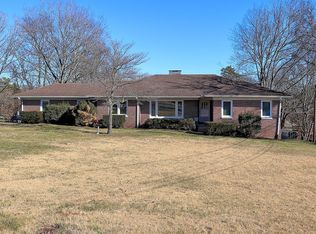
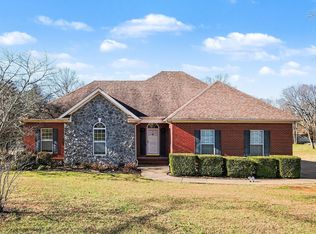
WELCOME TO YOUR PRIVATE NORTH COLUMBIA RETREAT! Renovated brick with 5 manicured private acres and 2 large outbuildings. Home has undergone a major renovation w/paint, flooring, pex plumbing, roofing, modernized kitchen w/luxury appliances & updated baths & cabinetry in 2020. Main level and basement level square footage equals 3686 sq. ft. with the entirety being heated and cooled. Custom mantles around fireplaces, hardwood flooring, custom trim work, carefully constructed built-ins, storage, large viewing windows & so much more to be seen & felt to appreciate. Heating and cooling are both electric HVAC, also propane operated fireplaces are in both living room and rec room. Laundry room on main level. There is a concrete enclosed lower-level storm shelter under the front porch area accessed in basement. The exterior grounds are private and park-like with mature landscaping, custom stonework, established trees, custom concrete driving areas, paved driveway and 2 well-appointed outbuildings of a large size that are seldom seen. Rear acreage is entirely perimeter fenced w/ high grade woven wire and there is also a deer proof garden area to right rear. The first building is 30x40 w/ full insulation & a 20' overhang. Building is fully wired for electric & has RV hookup w/ hydrant connection and parking pad. The second building is also 30x40 with a 14' overhang, 12' sidewalls and vapor barrier wrapped interior. Both buildings are concrete floored. *Property has an accepted and binding home sale contingent agreement with a 24 hour buyer right of refusal in place. ABSOLUTELY NOTHING ELSE LIKE THIS AVAILABLE!
Active
Price cut: $25K (5/4)
$674,800
108 N Hardin Dr, Columbia, TN 38401
3beds
3,686sqft
Est.:
Single Family Residence, Residential
Built in 1956
4.89 Acres Lot
$-- Zestimate®
$183/sqft
$-- HOA
What's special
Carefully constructed built-insPaved drivewayCustom stoneworkRenovated brickEstablished treesCustom mantles around fireplacesDeer proof garden area
- 83 days |
- 811 |
- 44 |
Zillow last checked:
Listing updated:
Listing Provided by:
Jonathan Hickerson "The Real Estate Man" 931-212-1098,
United Country - Columbia Realty & Auction 931-388-3600
Source: RealTracs MLS as distributed by MLS GRID,MLS#: 3138848
Tour with a local agent
Facts & features
Interior
Bedrooms & bathrooms
- Bedrooms: 3
- Bathrooms: 2
- Full bathrooms: 2
- Main level bedrooms: 3
Bedroom 1
- Features: Full Bath
- Level: Full Bath
- Area: 240 Square Feet
- Dimensions: 16x15
Bedroom 2
- Area: 195 Square Feet
- Dimensions: 15x13
Bedroom 3
- Area: 156 Square Feet
- Dimensions: 13x12
Primary bathroom
- Features: Suite
- Level: Suite
Den
- Features: Separate
- Level: Separate
- Area: 616 Square Feet
- Dimensions: 28x22
Kitchen
- Area: 396 Square Feet
- Dimensions: 11x36
Living room
- Features: Great Room
- Level: Great Room
- Area: 325 Square Feet
- Dimensions: 25x13
Recreation room
- Features: Basement Level
- Level: Basement Level
- Area: 650 Square Feet
- Dimensions: 25x26
Heating
- Central, Heat Pump
Cooling
- Central Air, Electric
Appliances
- Included: Electric Oven, Electric Range, Dishwasher, Microwave, Refrigerator
- Laundry: Electric Dryer Hookup, Washer Hookup
Features
- Built-in Features, Ceiling Fan(s), Pantry, High Speed Internet
- Flooring: Carpet, Wood, Tile
- Basement: Finished
- Number of fireplaces: 2
- Fireplace features: Insert, Recreation Room
Interior area
- Total structure area: 3,686
- Total interior livable area: 3,686 sqft
- Finished area above ground: 1,843
- Finished area below ground: 1,843
Property
Parking
- Total spaces: 6
- Parking features: Garage Door Opener, Detached
- Garage spaces: 4
- Carport spaces: 2
- Covered spaces: 6
Features
- Levels: Two
- Stories: 1
- Patio & porch: Deck, Patio
- Fencing: Partial
- Has view: Yes
- View description: Valley
Lot
- Size: 4.89 Acres
- Features: Cleared, Level, Rolling Slope
- Topography: Cleared,Level,Rolling Slope
Details
- Additional structures: Barn(s), Storage
- Parcel number: 075J B 03200 000
- Special conditions: Standard
- Other equipment: Air Purifier
Construction
Type & style
- Home type: SingleFamily
- Architectural style: Ranch
- Property subtype: Single Family Residence, Residential
Materials
- Brick
- Roof: Asphalt
Condition
- New construction: No
- Year built: 1956
Utilities & green energy
- Sewer: Public Sewer
- Water: Public
- Utilities for property: Electricity Available, Water Available, Cable Connected
Community & HOA
Community
- Subdivision: Hardie Acres
HOA
- Has HOA: No
Location
- Region: Columbia
Financial & listing details
- Price per square foot: $183/sqft
- Tax assessed value: $373,400
- Annual tax amount: $2,553
- Date on market: 3/3/2026
- Electric utility on property: Yes
Estimated market value
Not available
Estimated sales range
Not available
Not available
Price history
| Date | Event | Price |
|---|---|---|
| 5/4/2026 | Price change | $674,800-3.6%$183/sqft |
Source:  RealTracs MLS as distributed by MLS GRID #3138848 Report a problem RealTracs MLS as distributed by MLS GRID #3138848 Report a problem | ||
| 3/4/2026 | Listed for sale | $699,800+341.5%$190/sqft |
Source: RealTracs MLS as distributed by MLS GRID #3138848 Report a problem | ||
| 1/7/2005 | Sold | $158,500$43/sqft |
Source: Public Record Report a problem | ||
Public tax history
| Year | Property taxes | Tax assessment |
|---|---|---|
| 2025 | $2,553 | $93,350 |
| 2024 | $2,553 | $93,350 |
| 2023 | $2,553 | $93,350 |
| 2022 | $2,553 +11.5% | $93,350 +38.5% |
| 2021 | $2,289 | $67,400 |
| 2020 | $2,289 +51.9% | $67,400 |
| 2019 | $1,507 -37.8% | $67,400 -5.5% |
| 2018 | $2,422 +6.6% | $71,325 +33.5% |
| 2017 | $2,273 | $53,425 +19.5% |
| 2016 | $2,273 +25.2% | $44,725 |
| 2015 | $1,816 | $44,725 |
| 2014 | $1,816 | $44,725 |
| 2013 | -- | $44,725 -3.6% |
| 2012 | $1,872 +3.3% | $46,375 +0% |
| 2011 | $1,812 | $46,369 |
| 2010 | $1,812 | $46,369 |
| 2009 | -- | $46,369 +5.5% |
| 2008 | $1,705 +8.4% | $43,946 |
| 2007 | $1,573 +2.6% | $43,946 |
| 2006 | $1,534 -0.1% | $43,946 +11.1% |
| 2005 | $1,535 +15.5% | $39,567 +10.7% |
| 2004 | $1,329 | $35,730 |
| 2002 | $1,329 | $35,730 |
| 2001 | -- | $35,730 -73.1% |
| 2000 | -- | $132,737 |
Find assessor info on the county website
Monthly payment
Est. payment$--/mo
Payment breakdown
Explore the cost of this home by adjusting the details. Changes won't be saved.
All calculations are estimates and provided by Zillow, Inc. for informational purposes only. Actual amounts may vary.
HOA fees may include property taxes on listings classified as Co-Ops. Contact the listing agent and/or owner for fee details.
Mortgage interest rates are dependent on a number of factors, including credit score, down payment, and repayment length. Interest rate data provided by Zillow Group Marketplace, Inc. as of 1/1/1970 from various mortgage lenders with which we have lead or other similar arrangements; the Estimated Payment is an average of those rates.
See how much you could borrow to make a competitive offer.
Climate risks
Neighborhood: 38401
Nearby schools
GreatSchools rating
- 2/10E. A. Cox Middle SchoolGrades: 5-8Distance: 2.5 mi
- 4/10Columbia Central High SchoolGrades: 9-12Distance: 4.2 mi
- 2/10R Howell Elementary SchoolGrades: PK-4Distance: 2.8 mi
Schools provided by the listing agent
- Elementary: R Howell Elementary
- Middle: E. A. Cox Middle School
- High: Columbia Central High School
Source: RealTracs MLS as distributed by MLS GRID. This data may not be complete. We recommend contacting the local school district to confirm school assignments for this home.
A local agent can set up tours, give advice and negotiate with sellers.
A local lender can help you make sure your offer is ready when you are.

- Tennessee
- Maury County
- Columbia
- 38401
- 108 N Hardin Dr
Nearby cities
Nearby zip codes
Other Columbia Topics
