Offering over 3,000 square feet of living space, this home delivers room to grow in an established Columbia neighborhood known for spacious one-acre lots. From generous storage to flexible living areas, space truly abounds throughout 6421 Yeatman Lane.
The main level offers a comfortable, functional layout with a refreshed kitchen featuring new countertops, tile backsplash and appliances, complemented by new lighting and fresh paint throughout the home. The primary suite includes double closets, while a walk-in laundry room and separate walk-in pantry provide the kind of everyday storage that makes a difference. Upstairs, an open-concept recreation room creates even more flexibility for a media room or playroom plus an additional office space upstairs adds privacy to your at-home work day.
The oversized garage goes beyond parking with a dedicated workshop area, ideal for hobbies, projects and anyone who loves to tinker. Above the garage, additional unfinished space offers exciting potential for future expansion.
Outside, the one-acre homesite provides plenty of room to enjoy—and even more opportunity to make it your own. With the septic system located in the front yard, the backyard remains open to possibilities for future outdoor features.
With more than 3,000 square feet, abundant storage, flexible spaces, thoughtful updates and room for what comes next, this is a home designed to give you more space now and more possibilities for the future!
Active
$695,597
6421 Yeatman Ln, Columbia, TN 38401
3beds
3,084sqft
Single Family Residence, Residential
Built in 1999
1.04 Acres Lot
$-- Zestimate®
$226/sqft
$-- HOA
What's special
- 2 days |
- 315 |
- 17 |
Likely to sell faster than
Zillow last checked:
Listing updated:
Listed by:
Katie Baker 901-351-7235,
Baker Group Realty 931-548-2010
Source: RealTracs MLS as distributed by MLS GRID,MLS#: 3511008
Facts & features
Interior
Bedrooms & bathrooms
- Bedrooms: 3
- Bathrooms: 3
- Full bathrooms: 2
- 1/2 bathrooms: 1
- Main level bedrooms: 1
Bedroom 1
- Features: Walk-In Closet(s)
- Level: Walk-In Closet(s)
- Area: 255 Square Feet
- Dimensions: 17x15
Bedroom 2
- Features: Extra Large Closet
- Level: Extra Large Closet
- Area: 144 Square Feet
- Dimensions: 12x12
Bedroom 3
- Features: Extra Large Closet
- Level: Extra Large Closet
- Area: 132 Square Feet
- Dimensions: 12x11
Primary bathroom
- Features: Double Vanity
- Level: Double Vanity
Dining room
- Features: Formal
- Level: Formal
- Area: 144 Square Feet
- Dimensions: 12x12
Kitchen
- Features: Eat-in Kitchen
- Level: Eat-in Kitchen
- Area: 286 Square Feet
- Dimensions: 22x13
Living room
- Features: Great Room
- Level: Great Room
- Area: 270 Square Feet
- Dimensions: 18x15
Other
- Features: Utility Room
- Level: Utility Room
- Area: 80 Square Feet
- Dimensions: 10x8
Other
- Features: Office
- Level: Office
- Area: 182 Square Feet
- Dimensions: 14x13
Recreation room
- Features: Second Floor
- Level: Second Floor
- Area: 240 Square Feet
- Dimensions: 20x12
Heating
- Central
Cooling
- Central Air
Appliances
- Included: Oven, Range, Dishwasher, Microwave, Stainless Steel Appliance(s)
Features
- Built-in Features, Ceiling Fan(s), Extra Closets, Pantry, Walk-In Closet(s)
- Flooring: Wood, Tile
- Basement: Crawl Space
- Number of fireplaces: 1
Interior area
- Total structure area: 3,084
- Total interior livable area: 3,084 sqft
- Finished area above ground: 3,084
Property
Parking
- Total spaces: 3
- Parking features: Garage Faces Side
- Garage spaces: 2
- Uncovered spaces: 1
Features
- Levels: Two
- Stories: 2
- Patio & porch: Porch, Covered, Patio
Lot
- Size: 1.04 Acres
Details
- Parcel number: 112I A 01500 000
- Special conditions: Standard
Construction
Type & style
- Home type: SingleFamily
- Architectural style: Cape Cod
- Property subtype: Single Family Residence, Residential
Materials
- Vinyl Siding
- Roof: Shingle
Condition
- New construction: No
- Year built: 1999
Utilities & green energy
- Sewer: Septic Tank
- Water: Public
- Utilities for property: Water Available
Community & HOA
Community
- Subdivision: Ashwood Manor
HOA
- Has HOA: No
Location
- Region: Columbia
Financial & listing details
- Price per square foot: $226/sqft
- Tax assessed value: $462,400
- Annual tax amount: $2,208
- Date on market: 8/13/2026
Estimated market value
Not available
Estimated sales range
Not available
Not available
Price history
| Date | Event | Price |
|---|---|---|
| 8/13/2026 | Listed for sale | $695,597-0.6%$226/sqft |
Source:  RealTracs MLS as distributed by MLS GRID #3511008 Report a problem RealTracs MLS as distributed by MLS GRID #3511008 Report a problem | ||
| 8/3/2026 | Listing removed | $699,900$227/sqft |
Source: RealTracs MLS as distributed by MLS GRID #3298477 Report a problem | ||
| 7/21/2026 | Listed for sale | $699,900$227/sqft |
Source: RealTracs MLS as distributed by MLS GRID #3298477 Report a problem | ||
| 7/21/2026 | Listing removed | $699,900$227/sqft |
Source: RealTracs MLS as distributed by MLS GRID #3232846 Report a problem | ||
| 6/9/2026 | Listed for sale | $699,900$227/sqft |
Source: RealTracs MLS as distributed by MLS GRID #3232846 Report a problem | ||
| 6/9/2026 | Listing removed | $699,900$227/sqft |
Source: RealTracs MLS as distributed by MLS GRID #3148411 Report a problem | ||
| 3/13/2026 | Listed for sale | $699,900$227/sqft |
Source: RealTracs MLS as distributed by MLS GRID #3148411 Report a problem | ||
| 3/13/2026 | Listing removed | $699,900$227/sqft |
Source: RealTracs MLS as distributed by MLS GRID #3056577 Report a problem | ||
| 11/21/2025 | Price change | $699,900-1.4%$227/sqft |
Source: RealTracs MLS as distributed by MLS GRID #3003472 Report a problem | ||
| 10/27/2025 | Price change | $709,900-1.4%$230/sqft |
Source: RealTracs MLS as distributed by MLS GRID #3003472 Report a problem | ||
| 9/29/2025 | Listed for sale | $719,900+13.4%$233/sqft |
Source: RealTracs MLS as distributed by MLS GRID #3003472 Report a problem | ||
| 5/24/2023 | Sold | $635,000+2853.5%$206/sqft |
Source: RealTracs MLS as distributed by MLS GRID #2529430 Report a problem | ||
| 4/24/1995 | Sold | $21,500$7/sqft |
Source: Public Record Report a problem | ||
Public tax history
| Year | Property taxes | Tax assessment |
|---|---|---|
| 2025 | $2,208 | $115,600 |
| 2024 | $2,208 | $115,600 |
| 2023 | $2,208 | $115,600 |
| 2022 | $2,208 +7% | $115,600 +25.3% |
| 2021 | $2,064 | $92,275 |
| 2020 | $2,064 | $92,275 |
| 2019 | $2,064 | $92,275 |
| 2018 | $2,064 +14.5% | $92,275 +44.1% |
| 2017 | $1,802 | $64,025 |
| 2016 | $1,802 +7.4% | $64,025 |
| 2015 | $1,677 | $64,025 |
| 2014 | $1,677 | $64,025 |
| 2013 | -- | $64,025 +2.5% |
| 2012 | $1,622 +0% | $62,450 +0% |
| 2011 | $1,622 | $62,445 |
| 2010 | $1,622 | $62,445 |
| 2009 | -- | $62,445 +1.6% |
| 2008 | $1,537 | $61,476 |
| 2007 | $1,537 | $61,476 |
| 2006 | $1,537 -8.2% | $61,476 +6.1% |
| 2005 | $1,674 +5.9% | $57,917 |
| 2004 | $1,581 | $57,917 |
| 2002 | $1,581 | $57,917 |
| 2001 | -- | $57,917 -71.2% |
| 2000 | -- | $200,824 |
Find assessor info on the county website
Monthly payment
Est. payment
Payment breakdown
Explore the cost of this home by adjusting the details. Changes won't be saved.Climate risks
Neighborhood: 38401
Nearby schools
GreatSchools rating
- 9/10J E Woodard Elementary SchoolGrades: PK-4Distance: 1.4 mi
- 4/10Whitthorne Middle SchoolGrades: 5-8Distance: 3.4 mi
- 4/10Columbia Central High SchoolGrades: 9-12Distance: 3.4 mi
Schools provided by the listing agent
- Elementary: J E Woodard Elementary
- Middle: Whitthorne Middle School
- High: Columbia Central High School
Source: RealTracs MLS as distributed by MLS GRID. This data may not be complete. We recommend contacting the local school district to confirm school assignments for this home.
- $725,2003 bd2 ba2.8k sqft6419 Yeatman Ln, Columbia, TN 38401Off Market
- $902,700-- bd2 ba4.3k sqft6423 Yeatman Ln, Columbia, TN 38401Off Market
- $627,9003 bd3 ba2.8k sqft6527 Breckenridge Cv, Columbia, TN 38401Off Market
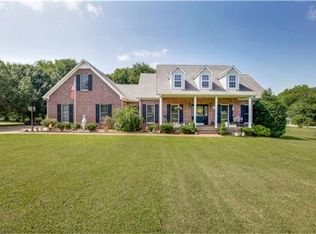
- $681,600-- bd2 ba2.4k sqft6417 Yeatman Ln, Columbia, TN 38401Off Market
- $694,300-- bd2 ba2.6k sqft6425 Yeatman Ln, Columbia, TN 38401Off Market
- $689,5003 bd4 ba3.2k sqft6526 Breckenridge Cv, Columbia, TN 38401Off Market
- $541,9003 bd3 ba2.4k sqft6525 Breckenridge Cv, Columbia, TN 38401Off Market
- $739,400-- bd3 ba3k sqft6601 Saint Johns Way, Columbia, TN 38401Off Market
A local agent can set up tours, give advice and negotiate with sellers.
Similar homes
- $573,9004 bd4 ba3k sqft1503 Heritage Dr, Columbia, TN 38401For Sale

 MLS ID #3510689, Nikki Hargrove. RealTracs MLS as distributed by MLS GRID
 - $689,9003 bd2 ba2.5k sqft3043 Cross Gate Ln, Columbia, TN 38401For Sale
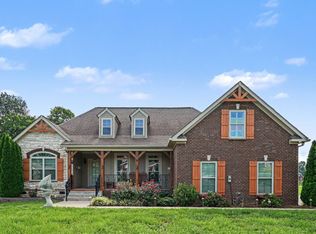 MLS ID #3278584, Pam Ford. RealTracs MLS as distributed by MLS GRID
 - $765,0004 bd3 ba2.8k sqft4005 Pleasant Gate Ln, Columbia, TN 38401For Sale
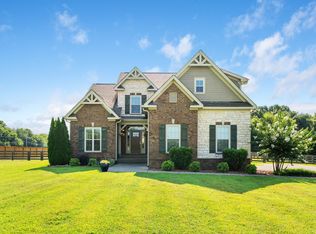 MLS ID #3336431, Stephen Brown. RealTracs MLS as distributed by MLS GRID
 - $699,9003 bd4 ba3.2k sqft1633 Hayes Denton Rd, Columbia, TN 38401For Sale
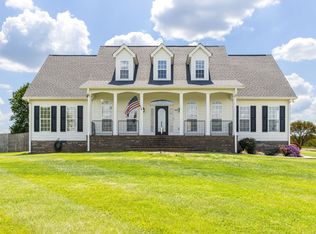 MLS ID #3173591, Melissa R Clough. RealTracs MLS as distributed by MLS GRID
 - $549,9003 bd3 ba2k sqft411 Sunnyside Ln, Columbia, TN 38401For SaleMLS ID #3335279, Anthony Blackburn. RealTracs MLS as distributed by MLS GRID
- $679,0003 bd2 ba2.3k sqft1013 The Long Run, Columbia, TN 38401For SaleMLS ID #3264111, Charlie Warner. RealTracs MLS as distributed by MLS GRID
- $612,9004 bd2 ba2.5k sqft104 Hemingway Dr, Columbia, TN 38401For SaleMLS ID #3272362, Wanda Kay Daughrity GRI, CRS. RealTracs MLS as distributed by MLS GRID
- $450,0003 bd3 ba2.1k sqft2272 Zion Rd, Columbia, TN 38401For SaleMLS ID #3335733, Justin Rudnick. RealTracs MLS as distributed by MLS GRID
- $750,0004 bd4 ba3.7k sqft110 Jefferson Dr, Columbia, TN 38401For SaleMLS ID #3244436, Marnie Hendley. RealTracs MLS as distributed by MLS GRID
- $699,0004 bd3 ba3.4k sqft314 W 6th St APT 7, Columbia, TN 38401For SaleMLS ID #3261120, Katie Baker. RealTracs MLS as distributed by MLS GRID
- $534,9003 bd3 ba2.6k sqft1305 Jewell Dr, Columbia, TN 38401For SaleMLS ID #3182674, Angela Sutherland CLHMS, GRI. RealTracs MLS as distributed by MLS GRID
- $750,0003 bd3 ba2.5k sqft7009 Hoover Mason Ln, Mt Pleasant, TN 38474For SaleMLS ID #3145668, Kerry Wayne Boshers. RealTracs MLS as distributed by MLS GRID
- $619,9003 bd2 ba2.2k sqft2305 Clara Mathis Rd, Spring Hill, TN 37174For SaleMLS ID #3245018, Debbie Matthews. RealTracs MLS as distributed by MLS GRID
- $829,9003 bd3 ba2.9k sqft881 Mount Olivet Rd, Columbia, TN 38401For SaleMLS ID #3220949, Kerry Harris. RealTracs MLS as distributed by MLS GRID
- $483,8953 bd3 ba2.5k sqft129 Deerview Dr, Columbia, TN 38401For SaleMLS ID #3190258, Chip Walters. RealTracs MLS as distributed by MLS GRID
- $540,0003 bd3 ba2.8k sqft870 Rands Way, Columbia, TN 38401For SaleMLS ID #3220682, McKenzie Schmidt. RealTracs MLS as distributed by MLS GRID
- $499,0003 bd2 ba1.9k sqft2890 Greens Mill Rd, Columbia, TN 38401For SaleMLS ID #3501335, Courtney McMahon. RealTracs MLS as distributed by MLS GRID
- $900,0004 bd4 ba3.2k sqft8006 Traditions Ln, Columbia, TN 38401For SaleMLS ID #3178970, Nina Cooper. RealTracs MLS as distributed by MLS GRID
- $745,0004 bd3 ba3.5k sqft8130 Joy Rd, Mt Pleasant, TN 38474For SaleMLS ID #3326362, Toni Frizzell ,Senior Broker Associate. RealTracs MLS as distributed by MLS GRID
- $995,0003 bd4 ba3.3k sqft1089 Old Williamsport Pike, Columbia, TN 38401For SaleMLS ID #3271998, Drew Hendry. RealTracs MLS as distributed by MLS GRID
