Fresh finishes, thoughtful design, and a peaceful country setting—welcome to this new construction in Brookstone! This 1,642-square-foot home offers 3 bedrooms, 2 baths, and an open, split-bedroom floor plan that makes everyday living and entertaining feel effortless. The kitchen features granite countertops, stainless steel appliances, a walk-in pantry, and an island providing generous prep and serving space. A spacious dining area opens onto the deck, perfect for taking dinner outdoors or relaxing at the end of the day. Generously sized rooms and walk-in closets provide comfortable living and ample storage. The large primary bedroom offers a particularly convenient touch: a walk-in closet with access to the laundry and mud rooms, keeping daily routines flowing smoothly. Enjoy Brookstone's quiet country atmosphere with convenient access to I-40, shopping, and dining. Nearby, The Willows brings Home Depot, Target, and planned dining additions including McDonald's, In-N-Out Burger, and Chuy's, with even more retail and restaurants north of I-40. Outdoor adventures are close by at Burgess Falls State Park, Window Cliffs State Natural Area, and Cookeville Boatdock. Discover the comfort of a brand-new home with everyday conveniences and Upper Cumberland recreation within easy reach!
For sale
$389,900
3522 Brookstone Dr, Cookeville, TN 38506
3beds
1,642sqft
Single Family Residence
Built in 2026
0.61 Acres Lot
$-- Zestimate®
$237/sqft
$-- HOA
What's special
Peaceful country settingWalk-in pantryStainless steel appliancesOpen split-bedroom floor planFresh finishesGenerously sized roomsKitchen features granite countertops
- 14 days
- 417
- 38
Zillow last checked:
Listing updated:
Listed by:
Sonja Brown,
American Way Real Estate 931-526-9581
Source: UCMLS,MLS#: 247766
Facts & features
Interior
Bedrooms & bathrooms
- Bedrooms: 3
- Bathrooms: 2
- Full bathrooms: 2
- Main level bedrooms: 3
Primary bedroom
- Level: Main
Bedroom 2
- Level: Main
Bedroom 3
- Level: Main
Dining room
- Level: Main
Family room
- Level: Main
Kitchen
- Level: Main
Heating
- Electric, Central
Cooling
- Central Air
Appliances
- Included: Dishwasher, Electric Oven, Refrigerator, Electric Range, Microwave, Electric Water Heater
- Laundry: Main Level
Features
- New Floor Covering, New Paint, Ceiling Fan(s), Vaulted Ceiling(s), Walk-In Closet(s)
- Flooring: New Floor Covering, Vinyl
- Windows: Double Pane Windows
- Basement: Crawl Space
- Number of fireplaces: 1
- Fireplace features: One, Electric, Family Room
Interior area
- Total structure area: 1,642
- Total interior livable area: 1,642 sqft
Video & virtual tour
Property
Parking
- Total spaces: 2
- Parking features: Concrete, Attached, Garage
- Has attached garage: Yes
- Covered spaces: 2
- Has uncovered spaces: Yes
Features
- Levels: One
- Patio & porch: Porch, Covered, Deck
Lot
- Size: 0.61 Acres
- Dimensions: 118 x 224
- Features: Irregular Lot, Cleared
Details
- Parcel number: 020.00
Construction
Type & style
- Home type: SingleFamily
- Property subtype: Single Family Residence
Materials
- Vinyl Siding, Frame
- Roof: Composition
Condition
- Year built: 2026
Utilities & green energy
- Electric: Circuit Breakers
- Sewer: Septic Tank
- Water: Utility District
- Utilities for property: Natural Gas Available
Community & HOA
Community
- Subdivision: Brookstone
HOA
- Has HOA: No
Location
- Region: Cookeville
Financial & listing details
- Price per square foot: $237/sqft
- Tax assessed value: $15,500
- Annual tax amount: $103
- Date on market: 10/10/2026
- Road surface type: Paved
Estimated market value
Not available
Estimated sales range
Not available
Not available
Price history
| Date | Event | Price |
|---|---|---|
| 10/10/2026 | Listed for sale | $389,900$237/sqft |
Source:  UCMLS #247766 Report a problem | ||
| 7/24/2026 | Listing removed | $389,900$237/sqft |
Source:  RealTracs MLS as distributed by MLS GRID #3251776 Report a problem | ||
| 4/28/2026 | Listed for sale | $389,900+3290.4%$237/sqft |
Source: UCMLS #243925 Report a problem | ||
| 3/6/2019 | Listing removed | $11,500$7/sqft |
Source: American Way Real Estate #155470 Report a problem | ||
| 5/4/2017 | Listed for sale | $11,500$7/sqft |
Source: American Way Real Estate #155470 Report a problem | ||
| 4/9/2015 | Listing removed | $11,500-23.3%$7/sqft |
Source: American Way Real Estate #155470 Report a problem | ||
| 3/20/2010 | Price change | $15,000-16.7%$9/sqft |
Source: Systems Engineering, Inc. #139544 Report a problem | ||
| 3/19/2010 | Price change | $18,000+20%$11/sqft |
Source: American Way #139544 Report a problem | ||
| 1/23/2010 | Listed for sale | $15,000-16.7%$9/sqft |
Source: Systems Engineering, Inc. #139544 Report a problem | ||
| 3/2/2009 | Listed for sale | $18,000$11/sqft |
Source: Systems Engineering, Inc. #139544 Report a problem | ||
Public tax history
| Year | Property taxes | Tax assessment |
|---|---|---|
| 2025 | $103 | $3,875 |
| 2024 | $103 | $3,875 |
| 2023 | $103 +7.6% | $3,875 |
| 2022 | $96 | $3,875 |
| 2021 | -- | $3,875 |
| 2020 | $113 | $3,875 |
| 2019 | $113 +7.2% | $3,875 |
| 2018 | $106 -0.2% | $3,875 |
| 2017 | $106 | $3,875 |
| 2016 | $106 -45.8% | $3,875 -44.4% |
| 2015 | $196 +106.7% | $6,975 +106.7% |
| 2014 | $95 | $3,375 |
| 2013 | $95 -0.2% | $3,375 |
| 2012 | $95 +6.2% | $3,375 |
| 2011 | $89 | $3,375 |
| 2010 | -- | $3,375 |
| 2009 | $93 | $3,375 |
| 2008 | $93 +7% | $3,375 |
| 2007 | $87 +4.9% | $3,375 |
| 2006 | $83 +0.9% | $3,375 +7.1% |
| 2005 | $82 | $3,150 |
| 2004 | $82 +4.9% | $3,150 |
| 2002 | $78 | $3,150 |
| 2001 | -- | $3,150 -75% |
| 2000 | -- | $12,600 |
Find assessor info on the county website
Monthly payment
Est. payment
Payment breakdown
Explore the cost of this home by adjusting the details. Changes won't be saved.Climate risks
Neighborhood: 38506


Similar homes
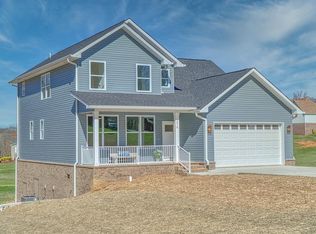
- $--3 bd3 ba2.4k sqft2637 Preakness Dr, Cookeville, TN 38506Auction
 ServiceLink Auction
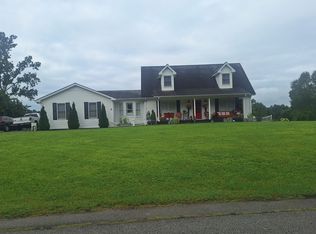
- $349,0003 bd2 ba1.4k sqft4513 Brookshire Dr, Cookeville, TN 38506For Sale
 MLS ID #246758, Sarah Feeney, The Real Estate Collective Crossville. UCMLS
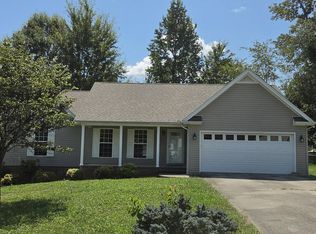
- $444,9003 bd2 ba1.7k sqft4571 Kate Cir, Cookeville, TN 38506For Sale
 MLS ID #246156, Landon Dickerson, True North Real Estate Services, LLC. UCMLS
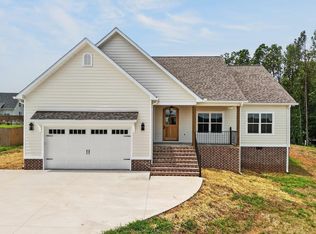
- $395,0003 bd2 ba1.9k sqft909 Hawkins Crawford Rd, Cookeville, TN 38501For Sale
 MLS ID #245684, Heather Skender-Newton, Skender-Newton Realty. UCMLS
- $379,0003 bd2 ba1.5k sqft1481 Bunker Hill Rd, Cookeville, TN 38506For SaleMLS ID #246161, Shannon Gomez, Keller Williams Realty DBA Cookeville RE Company. UCMLS
- $399,0003 bd3 ba1.6k sqft4121 Old Moss Rd, Baxter, TN 38544For Sale
 MLS ID #3603592, Darren Wilson. RealTracs MLS as distributed by MLS GRID
- $374,9903 bd2 ba1.6k sqft130 Regan Loop Lot 65, Baxter, TN 38544New ConstructionMLS ID #3622786, Jeanie Guerrero. RealTracs MLS as distributed by MLS GRID
- $349,5003 bd2 ba1.4k sqft3020 Ditty Rd, Cookeville, TN 38506New ConstructionMLS ID #246983, Rachel Roberts, Highlands Elite Real Estate LLC - Baxter. UCMLS
- $278,5003 bd2 ba1.4k sqft762 Spring Valley Rd, Cookeville, TN 38501For SaleMLS ID #247943, Kevin Cummins, First Realty Company. UCMLS
- $375,0003 bd2 ba1.8k sqft881 Roberts Rd, Cookeville, TN 38501For SaleMLS ID #247715, Janet Burton, American Way Real Estate. UCMLS
- $395,0003 bd3 ba2k sqft1065 Tanglewood Dr, Cookeville, TN 38501New ConstructionMLS ID #246694, Abbie Norwood, The Real Estate Collective. UCMLS
- $384,9003 bd2 ba1.6k sqft555 Harleys Ridge Rd, Sparta, TN 38583New ConstructionMLS ID #248037, Jason Flynn, Highlands Elite Real Estate LLC. UCMLS
- $355,9003 bd2 ba1.5k sqft500 N McBroom Chapel Rd, Cookeville, TN 38501For SaleMLS ID #246671, Mark Ogletree, Exit Cross Roads Realty Livingston. UCMLS
- $305,0003 bd2 ba1.3k sqft1546 Linda Ave, Cookeville, TN 38506For SaleMLS ID #247525, Seth Stovall, Real Estate Professionals of TN. UCMLS
- $394,9993 bd2 ba1.6k sqft349 Shepherd Hills Rd, Cookeville, TN 38501New ConstructionMLS ID #246743, Seth Melton, The Real Estate Collective. UCMLS
- $339,9003 bd2 ba1.7k sqft6512 Tennessee St, Baxter, TN 38544For SaleMLS ID #247574, Michael Farley, True Blue Realty, LLC. UCMLS
- $249,9005 bd3 ba2.2k sqft4032 Gayle Cir, Cookeville, TN 38501For SaleMLS ID #243012, Bill Hallcomb, United Country - Hallcomb Realty & Auction Inc.. UCMLS
- $374,9003 bd3 ba1.7k sqft4114 Summer Point, Cookeville, TN 38501New ConstructionMLS ID #3260501, Sabrina Brazle. RealTracs MLS as distributed by MLS GRID
