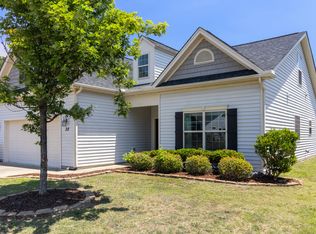
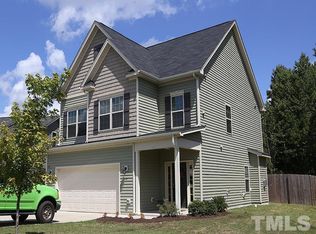
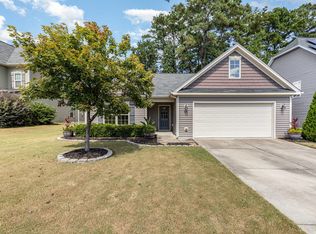
Looking for a spacious 4 bedroom home with an open floor plan and a fenced backyard? This 1,735 square foot, two story home offers bright living spaces, flexible room sizes, and a functional layout designed for comfortable everyday living and entertaining. Welcome home to this inviting two story residence featuring an open concept design that blends comfort and functionality. The spacious living room is anchored by a cozy gas log fireplace, creating the perfect focal point for relaxing evenings, and flows seamlessly into the dining area and kitchen for effortless entertaining. The gas logs are fueled by a seller owned propane tank that conveys with the home, adding both comfort and value. Luxury vinyl plank flooring throughout the main living areas, neutral paint, and abundant natural light create a warm, move in ready atmosphere. The kitchen is equipped with granite countertops, stainless steel appliances, rich wood cabinetry, ample prep space, and a convenient breakfast bar overlooking the living area. A main level laundry room and powder room add everyday convenience. Refrigerator, stove, dishwasher, washer and dryer all convey! Upstairs, the generous primary suite offers a walk in closet and a private ensuite bath, while three additional bedrooms provide plenty of flexibility for guests, home offices, hobbies, or playrooms. An oversized secondary bedroom offers exceptional versatility to fit a variety of needs, such as a bonus room or home office. Outside, enjoy a fully fenced backyard with plenty of room to relax, garden, or entertain, complete with a pergola covered patio perfect for outdoor dining or quiet evenings. An extra deep one car garage, modern finishes, generous storage, and a thoughtfully designed floor plan complete this well maintained home that combines spacious indoor living with inviting outdoor space, making it an excellent opportunity for its next owner.
Sold for $294,000
Zillow last checked:
Listing updated:
Bought with:
Sarah Kirama, 322908
Real Broker, LLC
Source: Doorify MLS,MLS#: 10185902
Price history
| Date | Event | Price |
|---|---|---|
| 11/9/2026 | Sold | $294,000-0.3%$169/sqft |
Source:  Doorify MLS #10185902 Report a problem | ||
| 10/11/2026 | Pending sale | $294,990$170/sqft |
Source: Doorify MLS #10185902 Report a problem | ||
| 9/17/2026 | Price change | $294,990-1.7%$170/sqft |
Source: Doorify MLS #10185902 Report a problem | ||
| 8/12/2026 | Listed for sale | $299,990-13%$173/sqft |
Source: Doorify MLS #10185902 Report a problem | ||
| 6/11/2026 | Listing removed | $1,829$1/sqft |
Source: Zillow Rentals Report a problem | ||
| 6/3/2026 | Listed for rent | $1,829$1/sqft |
Source: Zillow Rentals Report a problem | ||
| 5/5/2026 | Listing removed | $1,829$1/sqft |
Source: Zillow Rentals Report a problem | ||
| 4/23/2026 | Listed for rent | $1,829+0.2%$1/sqft |
Source: Zillow Rentals Report a problem | ||
| 10/16/2024 | Listing removed | $1,825-1.1%$1/sqft |
Source: Zillow Rentals Report a problem | ||
| 4/29/2024 | Listing removed | -- |
Source: Doorify MLS #10025281 Report a problem | ||
| 4/25/2024 | Listed for sale | $345,000+0.9%$199/sqft |
Source: Doorify MLS #10025281 Report a problem | ||
| 4/18/2024 | Listing removed | -- |
Source: Zillow Rentals Report a problem | ||
| 2/12/2024 | Price change | $1,845-1.6%$1/sqft |
Source: Zillow Rentals Report a problem | ||
| 1/30/2024 | Price change | $1,875-1.1%$1/sqft |
Source: Zillow Rentals Report a problem | ||
| 1/11/2024 | Listed for rent | $1,895$1/sqft |
Source: Zillow Rentals Report a problem | ||
| 3/6/2023 | Listing removed | -- |
Source: Doorify MLS #2484463 Report a problem | ||
| 2/21/2023 | Price change | $342,000-0.9%$197/sqft |
Source: Doorify MLS #2484463 Report a problem | ||
| 12/8/2022 | Price change | $345,000-2.8%$199/sqft |
Source: Doorify MLS #2484463 Report a problem | ||
| 11/19/2022 | Listed for sale | $355,000+26.3%$205/sqft |
Source: Doorify MLS #2484463 Report a problem | ||
| 7/6/2021 | Sold | $281,000+19.6%$162/sqft |
Source: Public Record Report a problem | ||
| 6/7/2021 | Pending sale | $234,900$135/sqft |
Source: Doorify MLS #2387192 Report a problem | ||
| 6/4/2021 | Listed for sale | $234,900+38.4%$135/sqft |
Source: Doorify MLS #2387192 Report a problem | ||
| 1/1/2015 | Listing removed | $169,700$98/sqft |
Source: RE/MAX UNITED #1978732 Report a problem | ||
| 11/14/2014 | Listed for sale | $169,700+371.4%$98/sqft |
Source: RE/MAX UNITED #1978732 Report a problem | ||
| 10/27/2014 | Sold | $36,000-77.5%$21/sqft |
Source: Public Record Report a problem | ||
| 11/10/2011 | Listing removed | $159,700$92/sqft |
Source: RE/MAX SIGNATURE REALTY II #1804376 Report a problem | ||



Get pre-qualified for a loan
At Zillow Home Loans, we can pre-qualify you in as little as 5 minutes with no impact to your credit score.
An equal housing lender. NMLS #10287.
