Set back from the road as a private sanctuary, this exceptional new construction blends sophisticated design with elite functionality. Located 0.8 miles from Newton Centre’s premier shops, transit to Boston and several dining options yet still only moments from Bowen Elementary, the location is unparalleled. Bright foyer leads to a grand dining room and gourmet chef’s kitchen featuring Miele appliances, custom cabinetry, a walk-in pantry, and an oversized waterfall quartz island. The formal living room includes plumbing for an effortless first-floor suite conversion, if desired, while the family room features a stately fireplace and coffered ceilings. Four bedroom suites all with custom closets and en-suite baths, plus a massive primary, boasting dual walk-in closets, a fireplace, and a radiant-heated spa bath. A versatile third floor serves as a lounge, office or playroom. The walk-out lower level offers a private entrance, full bed/bath, gym, another half bath and a massive great room. Attached two car garage leads to long tiled mudroom with cubbies and a half bath. Garage also has side door leading to outside, showcasing the stone patio which overlooks a pristine 12,000+ sq ft yard.
For sale
$3,498,000
42 Bow Rd, Newton Center, MA 02459
5beds
7,523sqft
Single Family Residence
Built in 2026
0.28 Acres Lot
$-- Zestimate®
$465/sqft
$-- HOA
What's special
Stately fireplaceOversized waterfall quartz islandStone patioAttached two car garagePrivate sanctuaryGrand dining roomEn-suite baths
- 6 days
- 168
- 15
Zillow last checked:
Listing updated:
Listed by:
Maura Cutting 781-844-6078,
Charlesgate Realty Group LLC 617-587-0100
Source: MLS PIN,MLS#: 73573813
Facts & features
Interior
Bedrooms & bathrooms
- Bedrooms: 5
- Bathrooms: 7
- Full bathrooms: 5
- 1/2 bathrooms: 2
Primary bedroom
- Features: Walk-In Closet(s), Flooring - Hardwood
- Level: Second
Bedroom 2
- Features: Flooring - Hardwood, Recessed Lighting
- Level: Second
Bedroom 3
- Features: Flooring - Hardwood, Recessed Lighting
- Level: Second
Bedroom 4
- Features: Flooring - Hardwood, Recessed Lighting
- Level: Second
Bedroom 5
- Features: Recessed Lighting
- Level: Basement
Primary bathroom
- Features: Yes
Bathroom 1
- Features: Bathroom - Half
- Level: First
Bathroom 2
- Features: Bathroom - Full
- Level: Second
Bathroom 3
- Features: Bathroom - Full
- Level: Second
Dining room
- Features: Coffered Ceiling(s), Flooring - Hardwood, Recessed Lighting
- Level: First
Family room
- Features: Flooring - Hardwood, Recessed Lighting
- Level: First
Kitchen
- Features: Flooring - Hardwood, Kitchen Island, Recessed Lighting, Storage, Lighting - Overhead
- Level: First
Living room
- Features: Flooring - Hardwood, Recessed Lighting
- Level: First
Heating
- Central, Heat Pump
Cooling
- Central Air
Appliances
- Included: Electric Water Heater
- Laundry: Flooring - Hardwood, Second Floor
Features
- Recessed Lighting, Bonus Room, Exercise Room, Great Room
- Flooring: Wood, Tile, Flooring - Hardwood
- Basement: Full,Finished,Interior Entry
- Number of fireplaces: 2
- Fireplace features: Family Room, Master Bedroom
Interior area
- Total structure area: 7,523
- Total interior livable area: 7,523 sqft
- Finished area above ground: 5,527
- Finished area below ground: 1,996
Video & virtual tour
Property
Parking
- Total spaces: 6
- Parking features: Attached, Garage Faces Side, Paved Drive, Off Street, Paved
- Attached garage spaces: 2
- Uncovered spaces: 4
Features
- Patio & porch: Patio
- Exterior features: Patio, Sprinkler System
Lot
- Size: 0.28 Acres
Details
- Parcel number: 701459
- Zoning: SR3
Construction
Type & style
- Home type: SingleFamily
- Architectural style: Colonial
- Property subtype: Single Family Residence
Materials
- Frame
- Foundation: Concrete Perimeter
- Roof: Shingle
Condition
- Year built: 2026
Details
- Warranty included: Yes
Utilities & green energy
- Electric: 200+ Amp Service
- Sewer: Public Sewer
- Water: Public
Community & HOA
Community
- Features: Public Transportation, Shopping, Pool, Tennis Court(s), Park, Walk/Jog Trails, Golf, Medical Facility, Laundromat, Bike Path, Conservation Area, Highway Access, House of Worship, Private School, Public School, T-Station, University
HOA
- Has HOA: No
Location
- Region: Newton Center
Financial & listing details
- Price per square foot: $465/sqft
- Tax assessed value: $9,999
- Annual tax amount: $9,999
- Date on market: 9/23/2026
Estimated market value
Not available
Estimated sales range
Not available
Not available
Price history
| Date | Event | Price |
|---|---|---|
| 9/9/2026 | Listed for sale | $3,498,000$465/sqft |
Source: MLS PIN #73573813 Report a problem | ||
| 9/8/2026 | Listing removed | $3,498,000$465/sqft |
Source: MLS PIN #73526907 Report a problem | ||
| 7/21/2026 | Price change | $3,498,000-5.3%$465/sqft |
Source: MLS PIN #73526907 Report a problem | ||
| 7/16/2026 | Price change | $3,694,0000%$491/sqft |
Source: MLS PIN #73526907 Report a problem | ||
| 5/29/2026 | Listed for sale | $3,695,000$491/sqft |
Source: MLS PIN #73526907 Report a problem | ||
Public tax history
Tax history is unavailable.
Monthly payment
Est. payment
Payment breakdown
Explore the cost of this home by adjusting the details. Changes won't be saved.Climate risks
Neighborhood: Thompsonville
Nearby schools
Schools provided by the listing agent
- Elementary: Bowen Elementary
- Middle: Oak Hill
- High: Newton South
Source: MLS PIN. This data may not be complete. We recommend contacting the local school district to confirm school assignments for this home.
Similar homes
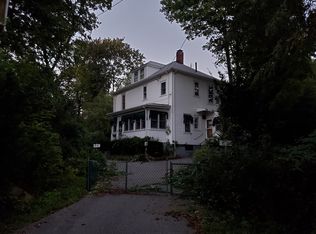
- $3,498,0006 bd6 ba5.5k sqft20 Peach Tree Ln, Newton, MA 02459For Sale
 MLS ID #73575532, The Jeff Groper Group, Coldwell Banker Realty - Newton. MLS PIN
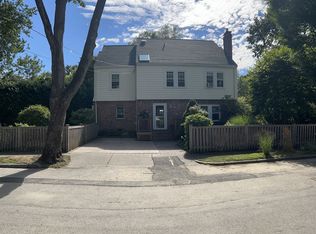
 - $3,150,0006 bd6 ba5.3k sqft1058 Beacon St #2, Newton Center, MA 02459For Sale
 MLS ID #73558894, Ward Shifman, Coldwell Banker Realty - Newton. MLS PIN
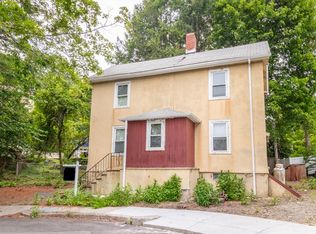
 - $3,595,0006 bd6 ba5.5k sqft524 Ward St, Newton, MA 02459For Sale
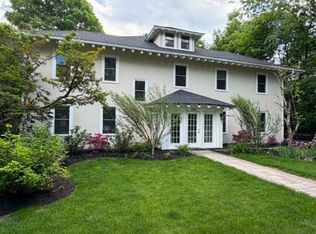 MLS ID #73488665, Allison Avramovich, Sumner Realty LLC. MLS PIN
 - $3,248,0006 bd6 ba5.5k sqft89 Parker Ave, Newton, MA 02461For Sale
 MLS ID #73577735, O & C Homes Team, William Raveis R.E. & Home Services. MLS PIN
