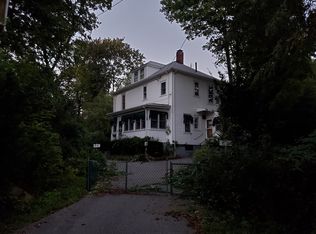
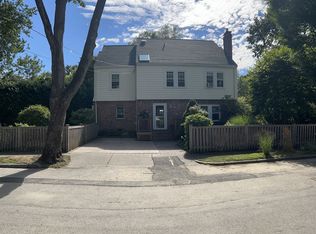
Set back as a private sanctuary, this exceptional new construction blends sophisticated design with elite functionality. Located 0.8 miles from Newton Centre’s premier shops and transit, and moments from Bowen Elementary, the location is unparalleled.A radiant foyer leads to a grand dining room and gourmet chef’s kitchen featuring Miele appliances, custom cabinetry, a walk-in pantry, and an oversized waterfall quartz island. The formal living room includes plumbing for an effortless first-floor suite conversion, while the family room features a stately fireplace and coffered ceilings.Four bedroom suites feature private en-suite baths, led by a primary sanctuary boasting dual walk-in closets, a fireplace, and a radiant-heated spa bath. A versatile third floor serves as a lounge or office. The walk-out lower level offers a private entrance, full bed/bath, gym, and massive great room. Outside, a patio overlooks a pristine 12,000+ sq ft yard.
For sale
$3,695,000
42 Bow Rd, Newton, MA 02459
5beds
7,523sqft
Est.: Get pre-qualified
Single Family Residence
Built in 2025
0.28 Acres Lot
$3,536,000 Zestimate®
$491/sqft
$-- HOA
What's special
- 1 day |
- 45 |
- 1 |
Zillow last checked:
Listing updated:
Listed by:
Maura Cutting 781-844-6078,
Charlesgate Realty Group LLC 617-587-0100
Source: MLS PIN,MLS#: 73526907
Tour with a local agent
Facts & features
Interior
Bedrooms & bathrooms
- Bedrooms: 5
- Bathrooms: 7
- Full bathrooms: 5
- 1/2 bathrooms: 2
Primary bedroom
- Features: Walk-In Closet(s), Flooring - Hardwood
- Level: Second
Bedroom 2
- Features: Flooring - Hardwood, Recessed Lighting
- Level: Second
Bedroom 3
- Features: Flooring - Hardwood, Recessed Lighting
- Level: Second
Bedroom 4
- Features: Flooring - Hardwood, Recessed Lighting
- Level: Second
Bedroom 5
- Features: Recessed Lighting
- Level: Basement
Primary bathroom
- Features: Yes
Bathroom 1
- Features: Bathroom - Half
- Level: First
Bathroom 2
- Features: Bathroom - Full
- Level: Second
Bathroom 3
- Features: Bathroom - Full
- Level: Second
Dining room
- Features: Coffered Ceiling(s), Flooring - Hardwood, Recessed Lighting
- Level: First
Family room
- Features: Flooring - Hardwood, Recessed Lighting
- Level: First
Kitchen
- Features: Flooring - Hardwood, Kitchen Island, Recessed Lighting, Storage, Lighting - Overhead
- Level: First
Living room
- Features: Flooring - Hardwood, Recessed Lighting
- Level: First
Heating
- Central, Heat Pump
Cooling
- Central Air
Appliances
- Included: Electric Water Heater
- Laundry: Flooring - Hardwood, Second Floor
Features
- Recessed Lighting, Bonus Room, Exercise Room, Great Room
- Flooring: Wood, Tile, Flooring - Hardwood
- Basement: Full,Finished,Interior Entry
- Number of fireplaces: 2
- Fireplace features: Family Room, Master Bedroom
Interior area
- Total structure area: 7,523
- Total interior livable area: 7,523 sqft
- Finished area above ground: 5,527
- Finished area below ground: 1,996
Property
Parking
- Total spaces: 6
- Parking features: Attached, Paved Drive, Off Street, Paved
- Attached garage spaces: 2
- Uncovered spaces: 4
Features
- Patio & porch: Patio
- Exterior features: Patio, Sprinkler System
Lot
- Size: 0.28 Acres
Details
- Parcel number: 701459
- Zoning: SR3
Construction
Type & style
- Home type: SingleFamily
- Architectural style: Colonial
- Property subtype: Single Family Residence
Materials
- Frame
- Foundation: Concrete Perimeter
- Roof: Shingle
Condition
- Year built: 2025
Utilities & green energy
- Electric: 200+ Amp Service
- Sewer: Public Sewer
- Water: Public
Community & HOA
Community
- Features: Public Transportation, Shopping, Pool, Tennis Court(s), Park, Walk/Jog Trails, Golf, Medical Facility, Laundromat, Bike Path, Conservation Area, Highway Access, House of Worship, Private School, Public School, T-Station, University
HOA
- Has HOA: No
Location
- Region: Newton
Financial & listing details
- Price per square foot: $491/sqft
- Tax assessed value: $9,999
- Annual tax amount: $9,999
- Date on market: 5/29/2026
Estimated market value
$3,536,000
$3.36M - $3.71M
$4,520/mo
Price history
| Date | Event | Price |
|---|---|---|
| 5/13/2026 | Price change | $3,724,9990%$495/sqft |
Source: MLS PIN #73509984 Report a problem | ||
| 4/30/2026 | Listed for sale | $3,725,000$495/sqft |
Source: MLS PIN #73509984 Report a problem | ||
| 4/29/2026 | Listing removed | $3,725,000$495/sqft |
Source: MLS PIN #73472937 Report a problem | ||
| 3/18/2026 | Price change | $3,725,000-6.5%$495/sqft |
Source: MLS PIN #73472937 Report a problem | ||
| 1/30/2026 | Listed for sale | $3,985,000$530/sqft |
Source: MLS PIN #73472937 Report a problem | ||
| 1/21/2026 | Listing removed | $3,985,000$530/sqft |
Source: MLS PIN #73425820 Report a problem | ||
| 11/13/2025 | Price change | $3,985,000-4.6%$530/sqft |
Source: MLS PIN #73425820 Report a problem | ||
| 10/10/2025 | Price change | $4,175,000-4%$555/sqft |
Source: MLS PIN #73425820 Report a problem | ||
| 9/4/2025 | Listed for sale | $4,350,000$578/sqft |
Source: MLS PIN #73425820 Report a problem | ||
Public tax history
| Year | Property taxes | Tax assessment |
|---|---|---|
| 2025 | $7,440 +3.4% | $759,200 +3% |
| 2024 | $7,194 +5.1% | $737,100 +9.7% |
| 2023 | $6,842 +4.5% | $672,100 +8% |
| 2022 | $6,547 +3.6% | $622,300 +6% |
| 2021 | $6,317 +3.1% | $587,100 |
| 2020 | $6,129 +2.9% | $587,100 +3% |
| 2019 | $5,957 +6.9% | $570,000 +10.7% |
| 2018 | $5,570 +3.1% | $514,800 +6% |
| 2017 | $5,401 +4.6% | $485,700 +7% |
| 2016 | $5,165 +4.9% | $453,900 +7% |
| 2015 | $4,925 -0.1% | $424,200 +4.3% |
| 2014 | $4,932 +5.5% | $406,900 |
| 2013 | $4,675 +2.9% | $406,900 |
| 2012 | $4,545 +2.8% | $406,900 +0.3% |
| 2011 | $4,421 +2.6% | $405,600 -2% |
| 2010 | $4,309 +2.4% | $413,900 -2% |
| 2009 | $4,206 +0.5% | $422,300 -2.1% |
| 2008 | $4,184 -1.9% | $431,300 -5.6% |
| 2007 | $4,264 +2.7% | $457,000 +3% |
| 2006 | $4,153 +3.7% | $443,700 +5% |
| 2005 | $4,006 +1.7% | $422,600 +9.4% |
| 2004 | $3,940 +4.6% | $386,300 +12% |
| 2003 | $3,766 +9.9% | $344,900 |
| 2002 | $3,428 +10.9% | $344,900 +34.5% |
| 2000 | $3,092 +4.8% | $256,400 +9.9% |
| 1999 | $2,951 | $233,300 |
Find assessor info on the county website
Monthly payment
Est. payment$--/mo
Payment breakdown
Explore the cost of this home by adjusting the details. Changes won't be saved.
All calculations are estimates and provided by Zillow, Inc. for informational purposes only. Actual amounts may vary.
HOA fees may include property taxes on listings classified as Co-Ops. Contact the listing agent and/or owner for fee details.
Mortgage interest rates are dependent on a number of factors, including credit score, down payment, and repayment length. Interest rate data provided by Zillow Group Marketplace, Inc. as of 1/1/1970 from various mortgage lenders with which we have lead or other similar arrangements; the Estimated Payment is an average of those rates.
See how much you could borrow to make a competitive offer.
Climate risks
Neighborhood: Thompsonville
Nearby schools
GreatSchools rating
- 8/10BowenGrades: K-5Distance: 0.1 mi
- 8/10Oak Hill Middle SchoolGrades: 6-8Distance: 0.8 mi
- 10/10Newton South High SchoolGrades: 9-12Distance: 0.6 mi
Schools provided by the listing agent
- Elementary: Bowen Elementary
- Middle: Oak Hill
- High: Newton South
Source: MLS PIN. This data may not be complete. We recommend contacting the local school district to confirm school assignments for this home.
A local agent can set up tours, give advice and negotiate with sellers.
A local lender can help you make sure your offer is ready when you are.