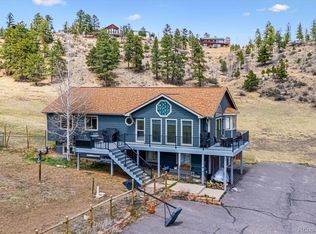
Mountain Living at Its Finest – Updated Ranch Retreat in Bailey, Colorado. Escape to the peace and quiet of the Rockies in
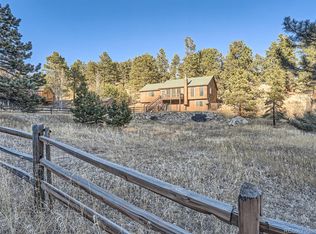
this beautifully updated ranch-style mountain home, nestled on a generous, tree-lined lot in the heart of Bailey. Whether
you're sipping coffee at sunrise or stargazing under crisp Colorado skies, the expansive wraparound deck offers the perfect
front-row seat to nature's show. Step inside to discover soaring vaulted ceilings and an open, airy floor plan that blends
rustic charm with modern comfort. Natural light pours in through oversized windows, framing views of pine forests and
bluebird skies. The updated interior features warm finishes, contemporary touches, and a thoughtful layout ideal for both
relaxing and entertaining. Set on a large, usable lot with room to roam, garden, or even build that dream workshop, this
home offers true Colorado lifestyle living—whether you’re hosting summer BBQs on the deck or enjoying cozy winter
nights by the fire. Located just a scenic drive from Denver, you'll feel a world away without sacrificing convenience. Hiking
trails, wildlife sightings, and crisp mountain air are all part of your daily routine in this peaceful mountain enclave. Come
experience the serenity and soul of Bailey—your mountain lifestyle starts here. The spacious lot offers room to expand your vision, whether you dream of creating a garden, workshop, or artist studio. Conveniently located near Bailey, this mountain haven feels worlds away while remaining within a scenic drive of Denver. Hiking, fishing, and endless mountain trails are just minutes away, making every day feel like a getaway.
For sale
Price cut: $2K (8/10)
$538,000
42 Catamount Ridge Road, Bailey, CO 80421
3beds
1,818sqft
Single Family Residence
Built in 1994
0.85 Acres Lot
$-- Zestimate®
$296/sqft
$-- HOA
What's special
Soaring vaulted ceilingsExpansive wraparound deckUpdated ranch-style mountain homeOpen airy floor plan
- 93 days
- 794
- 77
Zillow last checked:
Listing updated:
Listed by:
Paul Mooney 303-810-7280 paulsdenverhomes@gmail.com,
Navigate Realty
Source: REcolorado as distributed by MLS GRID,MLS#: 2288599
Facts & features
Interior
Bedrooms & bathrooms
- Bedrooms: 3
- Bathrooms: 3
- Full bathrooms: 3
- Main level bathrooms: 2
- Main level bedrooms: 2
Bedroom
- Description: Carpet, Walk In Closet, En Suite Bath
- Features: Primary Suite
- Level: Main
- Area: 210 Square Feet
- Dimensions: 14 x 15
Bedroom
- Description: Carpet
- Level: Main
- Area: 132 Square Feet
- Dimensions: 11 x 12
Bedroom
- Description: Carpet, En Suite Bath
- Level: Basement
- Area: 255 Square Feet
- Dimensions: 15 x 17
Bathroom
- Description: Carpet, Double Sinks, Shower/Tub Combo
- Features: En Suite Bathroom, Primary Suite
- Level: Main
- Area: 65 Square Feet
- Dimensions: 5 x 13
Bathroom
- Description: Pergo Flooring, Shower/Tub Combo
- Level: Main
- Area: 50 Square Feet
- Dimensions: 5 x 10
Bathroom
- Description: Carpet
- Level: Basement
- Area: 50 Square Feet
- Dimensions: 5 x 10
Dining room
- Description: Pergo Flooring
- Level: Main
- Area: 196 Square Feet
- Dimensions: 14 x 14
Kitchen
- Description: Tile Floors, Tile Counters
- Level: Main
- Area: 110 Square Feet
- Dimensions: 10 x 11
Living room
- Description: Pergo Flooring
- Level: Main
- Area: 234 Square Feet
- Dimensions: 13 x 18
Heating
- Electric, Forced Air, Natural Gas, Wood Stove
Cooling
- None
Appliances
- Included: Dishwasher, Disposal, Electric Water Heater, Gas Water Heater, Range, Range Hood, Refrigerator, Self Cleaning Oven
- Laundry: Laundry Closet
Features
- High Ceilings, Open Floorplan, Tile Counters, Vaulted Ceiling(s), Walk-In Closet(s)
- Flooring: Carpet, Tile, Vinyl
- Windows: Double Pane Windows, Skylight(s)
- Basement: Daylight,Finished,Full,Interior Entry
- Number of fireplaces: 1
- Fireplace features: Wood Burning Stove
Interior area
- Total structure area: 1,818
- Total interior livable area: 1,818 sqft
- Finished area above ground: 1,314
- Finished area below ground: 504
Property
Parking
- Total spaces: 3
- Parking features: Garage - Attached, Carport
- Attached garage spaces: 2
- Carport spaces: 1
- Covered spaces: 3
Features
- Levels: One
- Stories: 1
- Patio & porch: Deck, Front Porch, Patio, Wrap Around
- Exterior features: Balcony, Barbecue, Gas Grill, Rain Gutters
- Fencing: Partial
- Has view: Yes
- View description: Mountain(s)
Lot
- Size: 0.85 Acres
- Features: Corner Lot, Many Trees, Mountainous
Details
- Parcel number: 23838
- Special conditions: Standard
- Other equipment: Satellite Dish
Construction
Type & style
- Home type: SingleFamily
- Property subtype: Single Family Residence
Materials
- Frame, Wood Siding
- Roof: Composition
Condition
- Year built: 1994
Utilities & green energy
- Electric: 110V
- Water: Well
- Utilities for property: Electricity Connected, Internet Access (Wired), Natural Gas Connected, Phone Available
Community & HOA
Community
- Security: Carbon Monoxide Detector(s), Radon Detector, Smoke Detector(s)
- Subdivision: Burland Ranchettes
HOA
- Has HOA: No
Location
- Region: Bailey
Financial & listing details
- Price per square foot: $296/sqft
- Annual tax amount: $1,569
- Date on market: 5/28/2026
- Listing terms: Cash,Conventional,VA Loan
- Exclusions: Seller's Personal Property
- Ownership: Individual
- Electric utility on property: Yes
- Road surface type: Paved
Estimated market value
Not available
Estimated sales range
Not available
Not available
Price history
| Date | Event | Price |
|---|---|---|
| 8/10/2026 | Price change | $538,000-0.4%$296/sqft |
Source:  REcolorado as distributed by MLS GRID #2288599 Report a problem REcolorado as distributed by MLS GRID #2288599 Report a problem | ||
| 7/18/2026 | Price change | $540,000-1.8%$297/sqft |
Source: REcolorado as distributed by MLS GRID #2288599 Report a problem | ||
| 6/24/2026 | Price change | $550,000-1.8%$303/sqft |
Source: REcolorado as distributed by MLS GRID #2288599 Report a problem | ||
| 5/28/2026 | Listed for sale | $560,000$308/sqft |
Source: REcolorado as distributed by MLS GRID #2288599 Report a problem | ||
Public tax history
Tax history is unavailable.
Monthly payment
Est. payment
Payment breakdown
Explore the cost of this home by adjusting the details. Changes won't be saved.Climate risks
Neighborhood: 80421
Nearby schools
Schools provided by the listing agent
- Elementary: Fitzsimmons
- Middle: Platte Canyon
- High: Platte Canyon
- District: Platte Canyon RE-1
Source: REcolorado as distributed by MLS GRID. This data may not be complete. We recommend contacting the local school district to confirm school assignments for this home.
Similar homes
- $550,0002 bd2 ba1k sqft247 Bunny Road, Bailey, CO 80421For Sale

 MLS ID #2173441, Kim Davis, LIV Sotheby's International Realty. REcolorado as distributed by MLS GRID
 - $595,0003 bd3 ba2.2k sqft234 Impala Trail, Bailey, CO 80421For Sale
 MLS ID #8297344, Valli Crockett, Bergen Peak Realty. REcolorado as distributed by MLS GRID
 - $564,0003 bd2 ba1.5k sqft461 Yellow Pine Drive, Bailey, CO 80421For Sale
 MLS ID #7258028, Moore at RE/MAX Alliance, RE/MAX Alliance. REcolorado as distributed by MLS GRID
 - $672,0005 bd3 ba2.2k sqft175 Blackbird Drive, Bailey, CO 80421For Sale
 MLS ID #4301250, Sara Klassen, Equity Colorado Real Estate Premier. REcolorado as distributed by MLS GRID
 - $560,0004 bd2 ba1.9k sqft784 Mockingbird Trail, Bailey, CO 80421For SaleMLS ID #9365983, Shantell Quintanar, Real Broker, LLC DBA Real. REcolorado as distributed by MLS GRID
- $625,0003 bd2 ba2.1k sqft46 Bay Lane, Bailey, CO 80421For SaleMLS ID #2324882, Barbara Behl, Deer Creek Realty. REcolorado as distributed by MLS GRID
- $495,0003 bd2 ba1.3k sqft55 Deer Trail Drive, Bailey, CO 80421For SaleMLS ID #7613515, Kathleen Stump, Berkshire Hathaway HomeServices Elevated Living RE. REcolorado as distributed by MLS GRID
- $609,0003 bd3 ba2.1k sqft541 Beaver Trail, Bailey, CO 80421For SaleMLS ID #8212248, Candy Marzec, Dream Real Estate. REcolorado as distributed by MLS GRID
- $595,0003 bd2 ba2.1k sqft71 Columbine Drive, Bailey, CO 80421For SaleMLS ID #1553287, Debbie Joseph, Coldwell Banker Realty 44. REcolorado as distributed by MLS GRID
- $525,0003 bd3 ba1.4k sqft104 Pinon Road, Bailey, CO 80421For SaleMLS ID #9055193, Carmen Elam, Coldwell Banker Realty 28. REcolorado as distributed by MLS GRID
- $540,0003 bd2 ba1.8k sqft17 Silver Springs Road, Bailey, CO 80421For SaleMLS ID #1971900, Joshua Zelcer, Brokers Guild Real Estate. REcolorado as distributed by MLS GRID
- $515,0003 bd2 ba1.3k sqft280 Bunny Rd, Bailey, CO 80421For Sale
 MLS ID #1064435, Kelly Thompson, Compass-Denver. IRES as distributed by MLS GRID
 - $549,0002 bd1 ba1.7k sqft201 Moss Rock Road, Bailey, CO 80421For SaleMLS ID #6169456, Shelby Sampson, The Agency - Denver. REcolorado as distributed by MLS GRID
- $485,0002 bd2 ba1.5k sqft1089 Burland Drive, Bailey, CO 80421For SaleMLS ID #1505884, Dylan Daniel, Century 21 Signature Realty North, Inc.. REcolorado as distributed by MLS GRID
- $565,0004 bd3 ba2k sqft65 Silver Springs Road, Bailey, CO 80421For SaleMLS ID #4684086, Paul Church, Fathom Realty Colorado LLC. REcolorado as distributed by MLS GRID
- $475,0003 bd2 ba1.5k sqft89 Prospectors Way, Bailey, CO 80421For SaleMLS ID #3186570, Tricia Wales, Berkshire Hathaway HomeServices Elevated Living RE. REcolorado as distributed by MLS GRID
- $700,0004 bd2 ba2.4k sqft278 Overlook Dr, Bailey, CO 80421For SaleMLS ID #1066853, Madison Kissel, Compass-Denver. IRES as distributed by MLS GRID
- $795,0003 bd3 ba2.3k sqft51 Cedar Lane, Bailey, CO 80421For SaleMLS ID #9120505, Robert Martin, Compass - Denver. REcolorado as distributed by MLS GRID
- $655,0003 bd3 ba2.1k sqft622 Gunsmoke Drive, Bailey, CO 80421For SaleMLS ID #9764313, Jess Munsterman, Real Broker, LLC DBA Real. REcolorado as distributed by MLS GRID
- $699,0003 bd3 ba2.4k sqft204 Bob Cat Trail, Bailey, CO 80421For SaleMLS ID #9756731, Kerri Dowling, EXIT Realty DTC, Cherry Creek, Pikes Peak.. REcolorado as distributed by MLS GRID
