Your Quaint & Fabulous Home Awaits in Union,Ct! Discover the charm and tranquility of Union,one of Northeastern Connecticut's best-kept secrets! Nestled on a private 1.6-acre lot, this adorable 1,524 sq. ft. ranch offers the perfect blend of classic character, modern updates, and peaceful country living. Step inside and fall in love with the original custom built-ins, hardwood floors throughout, three generously sized bedrooms, and an extra-large living room featuring a charming fireplace. The beautifully remodeled kitchen and bath add a fresh, updated touch while preserving the home's warmth and character. An attached one-car garage offers convenient access to the basement, providing even more possibilities! Big-Ticket Updates Already Done! Enjoy peace of mind with a NEW septic system, roof, windows, and well pump for your private spring-fed well. Outside, let your imagination run wild! Whether you envision rebuilding a barn or garage, adding a storage building (with markers thoughtfully left by the owner), creating your dream garden, or simply enjoying the beautiful natural surroundings, this property offers endless possibilities. Nature lovers will appreciate being just around the corner from Bigelow Hollow State Park and Mashapaug Lake, where stunning trails, outdoor adventures, and scenic beauty await. Why wait? This charming country retreat is ready for its next chapter. Bring your ideas, make an offer, and make this charming Union Home YOURS for the Holidays! Conveniently located just minutes from the Massachusetts state line, w an easy commute to the Hartford area.
For sale
$399,900
42 Cemetery Road, Union, CT 06076
3beds
1,524sqft
Single Family Residence
Built in 1951
1.6 Acres Lot
$-- Zestimate®
$262/sqft
$-- HOA
What's special
- 7 days
- 531
- 70
Zillow last checked:
Listing updated:
Listed by:
Susan P. Hermanson (860)655-4166,
Eagle Eye Realty PLLC 860-263-9102
Source: Smart MLS,MLS#: 24215025
Facts & features
Interior
Bedrooms & bathrooms
- Bedrooms: 3
- Bathrooms: 1
- Full bathrooms: 1
Primary bedroom
- Features: Built-in Features, Hardwood Floor
- Level: Main
- Area: 224 Square Feet
- Dimensions: 14 x 16
Bedroom
- Features: Hardwood Floor
- Level: Main
- Area: 192 Square Feet
- Dimensions: 12 x 16
Bedroom
- Level: Main
- Area: 156 Square Feet
- Dimensions: 12 x 13
Dining room
- Features: Remodeled, Hardwood Floor
- Level: Main
- Area: 70 Square Feet
- Dimensions: 7 x 10
Kitchen
- Level: Main
- Area: 156 Square Feet
- Dimensions: 12 x 13
Living room
- Features: Bookcases, Built-in Features, Fireplace, Hardwood Floor
- Level: Main
- Area: 510 Square Feet
- Dimensions: 17 x 30
Heating
- Forced Air, Oil
Cooling
- Window Unit(s)
Appliances
- Included: Cooktop, Oven/Range, Refrigerator, Dishwasher, Water Heater
- Laundry: Main Level
Features
- Basement: Full
- Attic: Access Via Hatch
- Number of fireplaces: 1
Interior area
- Total structure area: 1,524
- Total interior livable area: 1,524 sqft
- Finished area above ground: 1,524
Property
Parking
- Total spaces: 6
- Parking features: Attached, Driveway, Paved, Other
- Attached garage spaces: 1
- Has uncovered spaces: Yes
Features
- Exterior features: Rain Gutters
Lot
- Size: 1.6 Acres
- Features: Few Trees, Level, Cleared
Details
- Parcel number: 1657143
- Zoning: RR
Construction
Type & style
- Home type: SingleFamily
- Architectural style: Ranch
- Property subtype: Single Family Residence
Materials
- Shingle Siding
- Foundation: Block
- Roof: Asphalt
Condition
- New construction: No
- Year built: 1951
Utilities & green energy
- Sewer: Septic Tank
- Water: Well
Community & HOA
Community
- Features: Lake, Library, Stables/Riding
- Subdivision: Bigelow
HOA
- Has HOA: No
Location
- Region: Union
Financial & listing details
- Price per square foot: $262/sqft
- Tax assessed value: $166,100
- Annual tax amount: $3,780
- Date on market: 10/20/2026
Estimated market value
Not available
Estimated sales range
Not available
Not available
Price history
| Date | Event | Price |
|---|---|---|
| 10/23/2026 | Listed for sale | $399,900+433.2%$262/sqft |
Source:  Smart MLS #24215025 Report a problem | ||
| 1/14/2014 | Sold | $75,000-24.9%$49/sqft |
Source: Smart MLS #E270731 Report a problem | ||
| 11/6/2013 | Price change | $99,900-13.1%$66/sqft |
Source: RE/MAX Professional Associates #71604986 Report a problem | ||
| 10/3/2013 | Listed for sale | $115,000$75/sqft |
Source: RE/MAX Professional Associates #E270731 Report a problem | ||
Public tax history
| Year | Property taxes | Tax assessment |
|---|---|---|
| 2025 | $3,971 +4% | $167,710 |
| 2024 | $3,820 +64.4% | $167,710 +104.6% |
| 2023 | $2,324 -0.9% | $81,980 |
| 2022 | $2,345 | $81,980 |
| 2021 | $2,345 -1.3% | $81,980 |
| 2020 | $2,377 -6.3% | $81,980 |
| 2019 | $2,536 -18.4% | $81,980 -17.9% |
| 2018 | $3,107 +0.8% | $99,900 |
| 2017 | $3,081 +4.2% | $99,900 |
| 2015 | $2,957 +2.1% | $99,900 |
| 2014 | $2,897 -8.5% | $99,900 -23.1% |
| 2013 | $3,165 +3.3% | $129,880 |
| 2012 | $3,064 +2.3% | $129,880 |
| 2011 | $2,994 +0.7% | $129,880 |
| 2010 | $2,973 +1.2% | $129,880 |
| 2009 | $2,939 +8.1% | $129,880 +38.1% |
| 2008 | $2,720 +9.5% | $94,020 |
| 2007 | $2,483 +4.1% | $94,020 |
| 2006 | $2,386 +8.3% | $94,020 |
| 2005 | $2,203 +3.4% | $94,020 |
| 2004 | $2,130 -7% | $94,020 +13.9% |
| 2003 | $2,290 +22.4% | $82,550 |
| 2001 | $1,871 | $82,550 |
Find assessor info on the county website
Monthly payment
Est. payment
Payment breakdown
Explore the cost of this home by adjusting the details. Changes won't be saved.Climate risks
Neighborhood: 06076


Similar homes
- $370,0003 bd1 ba1.1k sqft34 Vinton Rd, Holland, MA 01521For Sale
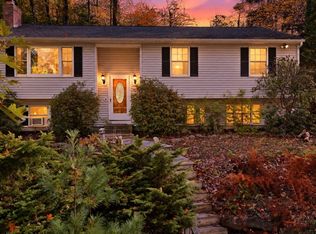 MLS ID #73592974, Lexi O'Brien, RE/MAX Prof Associates. MLS PIN
- $389,9002 bd1 ba1.1k sqft16-18 Curboy Rd, Sturbridge, MA 01566For Sale
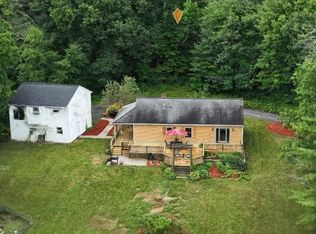 MLS ID #73595530, Lisa Zemack, Zemack Real Estate. MLS PIN
- $414,5003 bd2 ba1.7k sqft76 Lakeview Drive, Ashford, CT 06278For Sale

 MLS ID #24216117, Carol L. Ryniewicz, CR Premier Properties. Smart MLS
- $399,0003 bd3 ba2k sqft60 Tolland Avenue, Stafford, CT 06076For Sale
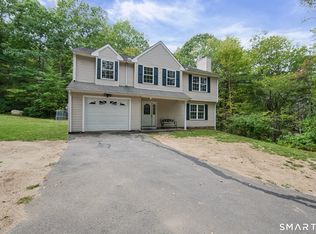 MLS ID #24211382, Robert Arute, Arute Realty Group LLC. Smart MLS
- $429,9003 bd2 ba1.6k sqft112 Colorado Drive, Somers, CT 06071For SaleMLS ID #24215946, Maureen M. Tsatsos, Coldwell Banker Realty. Smart MLS
- $429,0003 bd2 ba1.9k sqft2 Acorn Drive, Stafford, CT 06076For SaleMLS ID #24206732, Kathy Geryk, Coldwell Banker Realty. Smart MLS
- $440,0003 bd3 ba2.1k sqft28 Old Monson Road, Stafford, CT 06076For SaleMLS ID #24183008, Paul Koutsopoulos, Berkshire Hathaway NE Prop.. Smart MLS
- $429,9003 bd4 ba2.2k sqft9 Boyer Road, Stafford, CT 06076For SaleMLS ID #24214063, Todd Hany, Sentry Real Estate. Smart MLS
- $399,0003 bd2 ba1.5k sqft108 Krapf Road, Ashford, CT 06278For SaleMLS ID #24211443, Noah King, Home Selling Team. Smart MLS
- $399,9003 bd2 ba1.9k sqft88 Baker Road, Thompson, CT 06277For SaleMLS ID #24216116, Jared Meehan, RE/MAX Bell Park Realty. Smart MLS
- $409,0002 bd3 ba1.6k sqft24 Lake Shore Boulevard, Stafford, CT 06076For SaleMLS ID #24209796, Joe M. Coelho, Coldwell Banker Realty. Smart MLS
- $345,0003 bd1 ba1.2k sqft40 Fitts Road, Ashford, CT 06278For SaleMLS ID #24203312, Kara A. Mazzola, First Choice Realty. Smart MLS
- $464,0003 bd3 ba1.5k sqft29 Potter School Road, Willington, CT 06279For SaleMLS ID #24182057, Mark K. Vuong, Real Broker CT, LLC. Smart MLS
- $470,0003 bd2 ba2k sqft21 Fairfield Drive, Woodstock, CT 06281For SaleMLS ID #24214001, Jacqueline Gumula, Kazantzis Real Estate, LLC. Smart MLS
- $299,9003 bd2 ba1.4k sqft44 Charter Road, Stafford, CT 06076For SaleMLS ID #24202824, Allison Cavanaugh, William Raveis Real Estate. Smart MLS
