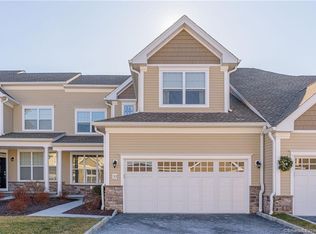
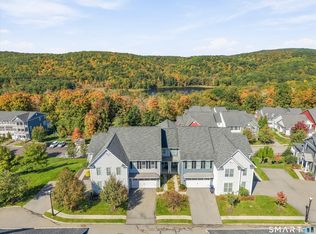
Luxury Living, Exceptional Space & Breathtaking Countryside Views! Sophisticated, carefree living awaits in this beautifully upgraded 3-bedroom, 3.5-bath luxury townhome featuring the expanded Bucknell floor plan, a desirable main-level Primary Suite, and sweeping countryside views with spectacular sunsets. The open-concept main level is filled with natural light and showcases custom hardwood flooring and a gas fireplace. The gourmet kitchen features premium appliances, new quartz countertops (2026), a spacious pantry, and an impressive 9-foot custom island with bar seating. The Primary Suite offers a tray ceiling, custom walk-in closet, and spa-inspired bath with rainfall shower, while upstairs, two spacious bedrooms each feature walk-in closets. The true showstopper is the extraordinary 1,400 SF finished walkout lower level, complete with a second gas fireplace, custom wet bar with sink and dishwasher, full-size refrigerator, full bath, and direct access to a finished patio-perfect for entertaining, recreation, or extended guests. Enjoy beautiful sunsets from the deck with a gas line for grilling. Additional upgrades include custom window treatments, updated lighting, attic storage, security system, EV outlet, and Gladiator garage storage. Minutes from Route 84 for easy commuting, this exceptional home blends luxury, versatility, and effortless main-level living.
Coming soon 10/16
$1,175,000
42 Country View Road #42, Danbury, CT 06810
3beds
4,109sqft
Condominium, Townhouse
Built in 2014
-- sqft lot
$-- Zestimate®
$286/sqft
$510/mo HOA
What's special
- 3 hours
- 50
- 1
Zillow last checked:
Listing updated:
Listed by:
Dee Braaten (203)240-6120,
Keller Williams Realty 203-438-9494
Source: Smart MLS,MLS#: 24214323
Facts & features
Interior
Bedrooms & bathrooms
- Bedrooms: 3
- Bathrooms: 4
- Full bathrooms: 3
- 1/2 bathrooms: 1
Rooms
- Room types: Laundry
Primary bedroom
- Features: Full Bath, Walk-In Closet(s), Wall/Wall Carpet
- Level: Main
- Area: 219.19 Square Feet
- Dimensions: 12.11 x 18.1
Bedroom
- Features: Wall/Wall Carpet
- Level: Upper
- Area: 152.61 Square Feet
- Dimensions: 10.1 x 15.11
Bedroom
- Features: Wall/Wall Carpet
- Level: Upper
- Area: 259.29 Square Feet
- Dimensions: 12.9 x 20.1
Dining room
- Features: Wide Board Floor
- Level: Main
- Area: 173.8 Square Feet
- Dimensions: 15.8 x 11
Family room
- Features: Fireplace, Sliders, Wide Board Floor
- Level: Main
- Area: 347.2 Square Feet
- Dimensions: 15.5 x 22.4
Kitchen
- Features: Quartz Counters, Kitchen Island, Wide Board Floor
- Level: Main
- Area: 225.94 Square Feet
- Dimensions: 15.8 x 14.3
Living room
- Features: Fireplace, Wide Board Floor
- Level: Main
- Area: 159.6 Square Feet
- Dimensions: 12 x 13.3
Loft
- Features: Wall/Wall Carpet
- Level: Upper
- Area: 209.76 Square Feet
- Dimensions: 16 x 13.11
Rec play room
- Features: Fireplace, Full Bath, Vinyl Floor
- Level: Lower
- Area: 1543.17 Square Feet
- Dimensions: 30.14 x 51.2
Heating
- Gas on Gas, Forced Air, Natural Gas
Cooling
- Central Air
Appliances
- Included: Gas Range, Microwave, Range Hood, Refrigerator, Dishwasher, Washer, Dryer, Water Heater, Humidifier
- Laundry: Main Level, Mud Room
Features
- Open Floorplan, Entrance Foyer, Smart Thermostat
- Doors: Storm Door(s)
- Windows: Thermopane Windows
- Basement: Full,Heated,Storage Space,Finished,Cooled,Interior Entry
- Attic: Storage,Floored,Access Via Hatch
- Number of fireplaces: 2
- Fireplace features: Insert
- Common walls with other units/homes: End Unit
Interior area
- Total structure area: 4,109
- Total interior livable area: 4,109 sqft
- Finished area above ground: 2,709
- Finished area below ground: 1,400
Property
Parking
- Total spaces: 2
- Parking features: Attached, Paved, Unassigned, Driveway, Garage Door Opener
- Attached garage spaces: 2
- Has uncovered spaces: Yes
Features
- Stories: 3
- Patio & porch: Deck, Patio
- Exterior features: Sidewalk, Rain Gutters, Lighting, Underground Sprinkler
- Has view: Yes
- View description: City
Lot
- Features: Wooded, Sloped, Rolling Slope
Details
- Parcel number: 2637998
- Zoning: PND
Construction
Type & style
- Home type: Condo
- Architectural style: Townhouse
- Property subtype: Condominium, Townhouse
- Attached to another structure: Yes
Materials
- Vinyl Siding, Stone
Condition
- New construction: No
- Year built: 2014
Utilities & green energy
- Sewer: Public Sewer
- Water: Public
- Utilities for property: Underground Utilities
Green energy
- Energy efficient items: Thermostat, Ridge Vents, Doors, Windows
Community & HOA
Community
- Features: Golf, Library, Medical Facilities, Park, Private School(s), Near Public Transport, Shopping/Mall, Tennis Court(s)
- Security: Security System
HOA
- Has HOA: Yes
- Amenities included: Bocci Court, Clubhouse, Exercise Room/Health Club, Guest Parking, Playground, Recreation Facilities, Pool, Tennis Court(s), Management
- Services included: Maintenance Grounds, Trash, Snow Removal, Sewer, Pest Control, Pool Service
- HOA fee: $510 monthly
Location
- Region: Danbury
Financial & listing details
- Price per square foot: $286/sqft
- Tax assessed value: $591,920
- Annual tax amount: $14,934
- Date on market: 10/14/2026
- Exclusions: Per Inclusion/Exclusion Addendum
Estimated market value
Not available
Estimated sales range
Not available
Not available
Price history
Price history is unavailable.
Public tax history
Tax history is unavailable.
Monthly payment
Est. payment
Payment breakdown
Explore the cost of this home by adjusting the details. Changes won't be saved.Climate risks
Neighborhood: 06810
Nearby schools
Schools provided by the listing agent
- High: Danbury
Source: Smart MLS. This data may not be complete. We recommend contacting the local school district to confirm school assignments for this home.
Similar homes
- $774,9003 bd4 ba2.9k sqftRivington The Hills, Danbury, CT 06810For Sale
 MLS ID #24212267, Barbara L. Sawin, Houlihan Lawrence. Smart MLS
 - $1,259,0003 bd4 ba2.7k sqft9 Holly Ridge Way, Danbury, CT 06810New Construction
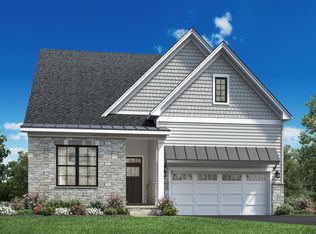 Toll Brothers Inc.
 - $999,0003 bd4 ba2.4k sqft3 Walden Ct, Danbury, CT 06810New Construction
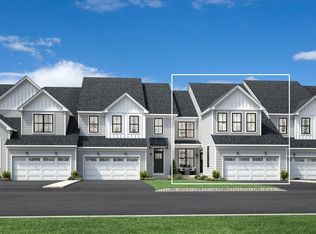 Toll Brothers Inc.
 - $999,0003 bd3 ba2.2k sqft24 Hearthstone Way, Danbury, CT 06810New Construction
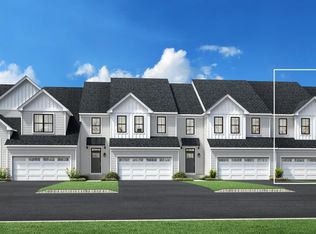 Toll Brothers Inc.
 - $1,264,0003 bd4 ba2.7k sqft9 Holly Ridge Way Lot #4, Danbury, CT 06810New ConstructionMLS ID #24213479, Noelle Spallone, Thomas Jacovino. Smart MLS
- $850,0004 bd3 ba4k sqft30 Cannonball Drive, Danbury, CT 06810For SaleMLS ID #24213174, Keith B. Evans, William Raveis Real Estate. Smart MLS
- $1,195,0004 bd3 ba3.4k sqft257 Old Sib Road, Ridgefield, CT 06877For SaleMLS ID #24211103, Karla Murtaugh, Compass Connecticut, LLC. Smart MLS
- $1,395,0004 bd4 ba4.3k sqft7 Louis Allan Drive, Danbury, CT 06811For SaleMLS ID #24210325, Barbara L. Sivba, Coldwell Banker Realty. Smart MLS
- $1,001,0003 bd3 ba3.3k sqftRivington The Meadows, Danbury, CT 06810New ConstructionMLS ID #24163935, Lauren Logiacco, Thomas Jacovino. Smart MLS
- $1,014,0003 bd3 ba2.2k sqftRivington The Meadows, Danbury, CT 06810New ConstructionSmart MLS
- $1,095,0005 bd6 ba4.1k sqft4A Maplecrest Drive, Danbury, CT 06811For SaleMLS ID #24186421, Svetlana Mastrogiannis, William Raveis Real Estate. Smart MLS
- $979,0004 bd4 ba4.4k sqft3 Dogwood Drive, Danbury, CT 06811For SaleMLS ID #24212677, Stephen Lasko, Compass Connecticut, LLC. Smart MLS
- $1,164,0002 bd3 ba2.1k sqft13 Holly Ridge Ridge Lot #2, Danbury, CT 06810New ConstructionMLS ID #24208714, Noelle Spallone, Thomas Jacovino. Smart MLS
- $994,0003 bd3 ba4.5k sqft101 Carol Street, Danbury, CT 06810For SaleMLS ID #24200447, Karla Murtaugh, Compass Connecticut, LLC. Smart MLS
