Space to spread out, room to grow, and 7.25 acres to call your own! If you've been dreaming of space, privacy, and a little room to wander, 42 Duncan Road deserves your immediate attention! Situated on 7.25 mostly wooded acres, this exceptionally well-maintained 3-bedroom, 3-bath home offers a versatile floor plan and plenty of possibilities. Enjoy exploring the wooded trails, then unwind at home while your four-legged family members enjoy the neatly fenced area behind the house. Inside, you'll find a flexible layout featuring an office and bonus room, ideal for working from home, hobbies, guests, or additional living space. The current owners utilize the office as a bedroom, offering added versatility. A detached 20 x 20 garage provides valuable space for storage, projects, or recreational equipment. The condition of this home truly stands out, with remarkable cleanliness and care throughout. If you're looking for acreage, outdoor enjoyment, flexible living space, and a property that's been exceptionally well cared for, this one checks so many boxes. Come discover the possibilities at 42 Duncan Road!
Active
$560,000
42 Duncan Rd, Oxford, GA 30054
3beds
2,280sqft
Single Family Residence
Built in 2018
7.25 Acres Lot
$546,800 Zestimate®
$246/sqft
$-- HOA
What's special
Wooded trails
- 22 hours
- 69
- 8
Zillow last checked:
Listing updated:
Listed by:
Leslie C Clark-Jones 706-817-8662,
REMAX Around Atlanta
Source: GAMLS,MLS#: 10874548
Facts & features
Interior
Bedrooms & bathrooms
- Bedrooms: 3
- Bathrooms: 3
- Full bathrooms: 3
- Main level bathrooms: 2
- Main level bedrooms: 2
Rooms
- Room types: Bonus Room, Den, Exercise Room, Family Room, Foyer, Game Room, Great Room, Laundry, Office, Other
Heating
- Central
Cooling
- Central Air
Appliances
- Included: Dishwasher, Dryer, Ice Maker, Microwave, Oven/Range (Combo), Refrigerator, Stainless Steel Appliance(s), Washer
- Laundry: Other
Features
- Master On Main Level, Split Bedroom Plan
- Flooring: Laminate, Sustainable, Tile
- Basement: None
- Number of fireplaces: 1
Interior area
- Total structure area: 2,280
- Total interior livable area: 2,280 sqft
- Finished area above ground: 2,280
- Finished area below ground: 0
Property
Parking
- Parking features: Garage, Parking Pad, RV/Boat Parking, Storage
- Has garage: Yes
- Has uncovered spaces: Yes
Features
- Levels: One and One Half
- Stories: 1
Lot
- Size: 7.25 Acres
- Features: Private
Details
- Parcel number: 0057000000049D00
Construction
Type & style
- Home type: SingleFamily
- Architectural style: Craftsman,Traditional
- Property subtype: Single Family Residence
Materials
- Vinyl Siding
- Roof: Composition
Condition
- Resale
- New construction: No
- Year built: 2018
Utilities & green energy
- Sewer: Septic Tank
- Water: Public
- Utilities for property: High Speed Internet, Natural Gas Available
Community & HOA
Community
- Features: None
- Subdivision: None
HOA
- Has HOA: No
- Services included: None
Location
- Region: Oxford
Financial & listing details
- Price per square foot: $246/sqft
- Tax assessed value: $470,800
- Annual tax amount: $4,604
- Date on market: 10/17/2026
- Listing agreement: Exclusive Right To Sell
Estimated market value
$546,800
$519,000 - $574,000
$2,350/mo
Price history
| Date | Event | Price |
|---|---|---|
| 10/17/2026 | Listed for sale | $560,000+17.9%$246/sqft |
Source:  GAMLS #10874548 Report a problem GAMLS #10874548 Report a problem | ||
| 10/2/2024 | Sold | $475,000$208/sqft |
Source: Public Record Report a problem | ||
Public tax history
| Year | Property taxes | Tax assessment |
|---|---|---|
| 2025 | $4,604 +19.5% | $188,320 +18.7% |
| 2024 | $3,853 +7.4% | $158,680 +9% |
| 2023 | $3,588 +11% | $145,520 +26.4% |
| 2022 | $3,234 +6.2% | $115,120 +10.4% |
| 2021 | $3,045 +10.4% | $104,280 +23.1% |
| 2020 | $2,757 -4.6% | $84,720 +0.6% |
| 2019 | $2,891 +665.5% | $84,200 +665.5% |
| 2018 | $378 | $11,000 |
Find assessor info on the county website
Monthly payment
Est. payment
Payment breakdown
Explore the cost of this home by adjusting the details. Changes won't be saved.Climate risks
Neighborhood: 30054
Similar homes
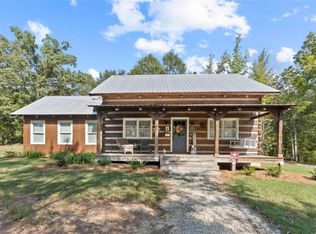
- $479,9003 bd2 ba2.6k sqft20 Tabor Forest Dr, Oxford, GA 30054Active
 MLS ID #10872196, Tara Sachs, Front Gate Homes. GAMLS
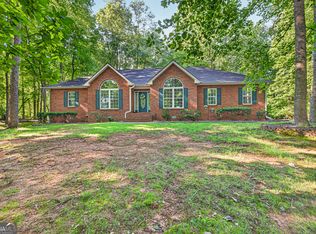
 - $511,6173 bd3 ba2k sqft1830 Mount Zion Rd, Oxford, GA 30054For Sale
 MLS ID #185049, Edith Angelo, Angelo Properties, Inc. MGMLS
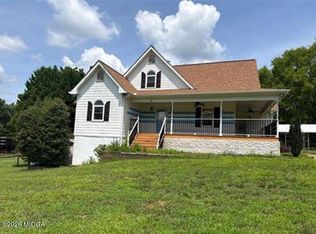
 - $475,0004 bd3 ba2.6k sqft91 Boogers Hill Rd, Oxford, GA 30054Active
 MLS ID #10773455, Kimberly LaPlante, Keller Williams Realty Atl. Partners. GAMLS
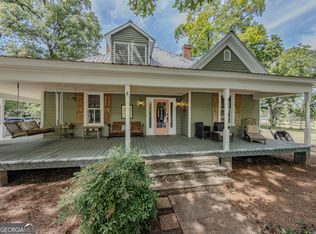
 - $545,0004 bd4 ba3k sqft70 Costleys Bridge Dr, Oxford, GA 30054Active
 MLS ID #10854738, Michele Merritt, Self Property Advisors. GAMLS
 - $699,0003 bd3 ba2.7k sqft684 Forrester Cemetery Rd, Covington, GA 30014ActiveMLS ID #10874347, Tammy Womack, RE/MAX Eagle Creek Realty. GAMLS
- $480,0004 bd4 ba2.3k sqft478 Gum Creek Rd, Oxford, GA 30054ActiveMLS ID #10842735, Jami Purser, Purser Realty. GAMLS
- $459,9993 bd3 ba2.1k sqft30 W Macedonia Church Rd, Oxford, GA 30054ActiveMLS ID #10814621, Enio Cruz, Keller Williams Realty Partners. GAMLS
- $675,0004 bd3 ba2.6k sqft948 Hightower Trl, Oxford, GA 30054ActiveMLS ID #10855592, Mark Spain, Mark Spain Real Estate. GAMLS
- $425,0003 bd2 ba2.7k sqft1191 Duncan Rd, Oxford, GA 30054ActiveMLS ID #10854672, Sara Richardson, Joe Stockdale Real Estate. GAMLS
- $378,0003 bd2 ba2.4k sqft135 Clear Spring Ln, Oxford, GA 30054ActiveMLS ID #10870787, Shelby McLeod, Ansley RE|Christie's Int'l RE. GAMLS
- $479,9004 bd4 ba2.9k sqft125 Clear Spring Ln, Oxford, GA 30054ActiveMLS ID #10794416, Mick Brown, A-Plus Properties Realty, Inc.. GAMLS
- $485,0004 bd3 ba2.4k sqft4911 Lower Jersey Rd, Oxford, GA 30054ActiveMLS ID #10831363, Catrina Crowe, Crowe Property Group. GAMLS
- $549,9004 bd2 ba3k sqft1001 Asbury St, Oxford, GA 30054ActiveMLS ID #10829492, Julie White, Bolst. GAMLS
- $459,0003 bd2 ba2.3k sqft217 Forrester Cemetery Rd, Covington, GA 30014ActiveMLS ID #10869468, Audrey Morris, Morris Realty Co LLC. GAMLS
- $370,0003 bd3 ba3.2k sqft1972 Mount Zion Rd, Oxford, GA 30054ActiveMLS ID #10866567, Suzette Moore, Keller Williams Realty Atl. Partners. GAMLS
- $325,0004 bd2 ba1.6k sqft428 Cornish Mountain Rd, Oxford, GA 30054ActiveMLS ID #10872003, Clairissa Pequignot, 1017 Realty. GAMLS
- $365,0003 bd2 ba2.5k sqft634 Duncan Rd, Oxford, GA 30054ActiveMLS ID #10828550, Rob Watts, The American Realty. GAMLS
- $525,0003 bd2 ba1.8k sqft1520 Richard Dr, Covington, GA 30014Active Under ContractMLS ID #10837949, Trinity French, Exit Team Realty. GAMLS
- $349,9003 bd2 ba1.7k sqft229 E Soule St, Oxford, GA 30054ActiveMLS ID #10855347, Linda Cason, Agents Realty LLC. GAMLS
