Welcome to this immaculately maintained, spacious Colonial set on 1.36 acres in Lincoln’s desirable Sableswood North neighborhood. Built in 2019, this beautifully appointed home combines classic New England style with a bright, open floor plan. Red oak hardwoods and detailed millwork flow throughout the main level. The oversized kitchen features white shaker cabinetry, granite countertops, stainless appliances and generous workspace, opening to an inviting family room with gas fireplace. A dining room, den, mudroom off the garage entrance and half bath complete the first floor. Upstairs, the impressive 18'1" x 22'7" primary suite is a true retreat with two walk-in closets and a beautifully appointed en-suite bath. Three additional bedrooms, a dedicated office, full bath with double sinks and second-floor laundry complete this exceptionally functional level. Outside, enjoy a private, tree-lined 1.36-acre setting with patio, irrigation and attached two-car garage. Ideally located near Kirkbrae Country Club, Lincoln Woods, shopping, dining and commuter routes, with easy access to Providence. Meticulously cared for and truly move-in ready.
For sale
$1,220,000
42 E Lantern Rd, Lincoln, RI 02865
4beds
3,420sqft
Single Family Residence
Built in 2019
1.35 Acres Lot
$-- Zestimate®
$357/sqft
$-- HOA
What's special
Gas fireplaceSecond-floor laundryAttached two-car garageHalf bathInviting family roomOversized kitchenGranite countertops
- 7 days
- 452
- 29
Zillow last checked:
Listing updated:
Listed by:
Kimberly Marion 401-692-1644,
Engel & Volkers Oceanside
Source: StateWide MLS RI,MLS#: 1424448
Facts & features
Interior
Bedrooms & bathrooms
- Bedrooms: 4
- Bathrooms: 3
- Full bathrooms: 2
- 1/2 bathrooms: 1
Bathroom
- Features: Bath w Tub & Shower
Heating
- Natural Gas, Forced Air
Cooling
- Central Air
Appliances
- Included: Dishwasher, Dryer, Disposal, Microwave, Refrigerator, Washer, Gas Water Heater
Features
- Wall (Dry Wall), Stairs, Plumbing (Mixed), Insulation (Ceiling), Insulation (Floors), Insulation (Walls), Ceiling Fan(s)
- Flooring: Ceramic Tile, Hardwood, Carpet
- Doors: Storm Door(s)
- Windows: Storm Window(s)
- Basement: Full,Bulkhead,Unfinished,Storage Space,Utility
- Number of fireplaces: 1
- Fireplace features: Gas
Interior area
- Total structure area: 3,420
- Total interior livable area: 3,420 sqft
- Finished area above ground: 3,420
- Finished area below ground: 0
Video & virtual tour
Property
Parking
- Total spaces: 10
- Parking features: Attached, Integral
- Attached garage spaces: 2
Lot
- Size: 1.35 Acres
- Features: Sprinklers
Details
- Parcel number: LINCM44L2480U
- Zoning: RA40
- Other equipment: Cable TV
Construction
Type & style
- Home type: SingleFamily
- Architectural style: Colonial
- Property subtype: Single Family Residence
Materials
- Dry Wall, Vinyl Siding
- Foundation: Concrete Perimeter
Condition
- New construction: No
- Year built: 2019
Utilities & green energy
- Electric: 200+ Amp Service
- Sewer: Public Sewer
- Water: Private, Well
- Utilities for property: Sewer Connected
Community & HOA
Community
- Features: Near Public Transport, Golf, Highway Access, Interstate, Recreational Facilities, Restaurants, Schools, Near Shopping, Tennis
- Subdivision: Sableswood North
HOA
- Has HOA: No
Location
- Region: Lincoln
Financial & listing details
- Price per square foot: $357/sqft
- Tax assessed value: $957,000
- Annual tax amount: $12,939
- Date on market: 9/28/2026
Estimated market value
Not available
Estimated sales range
Not available
Not available
Price history
| Date | Event | Price |
|---|---|---|
| 9/28/2026 | Listed for sale | $1,220,000-2.4%$357/sqft |
Source:  StateWide MLS RI #1424448 Report a problem StateWide MLS RI #1424448 Report a problem | ||
| 9/22/2026 | Listing removed | $1,250,000$365/sqft |
Source: StateWide MLS RI #1417458 Report a problem | ||
| 9/9/2026 | Price change | $1,250,000-7.4%$365/sqft |
Source: StateWide MLS RI #1417458 Report a problem | ||
| 7/20/2026 | Listed for sale | $1,350,000+111.3%$395/sqft |
Source: StateWide MLS RI #1417458 Report a problem | ||
| 4/28/2020 | Sold | $639,000$187/sqft |
Source: StateWide MLS RI #1241443 Report a problem | ||
Public tax history
| Year | Property taxes | Tax assessment |
|---|---|---|
| 2025 | $12,939 +2.3% | $957,000 +31.2% |
| 2024 | $12,652 +5.2% | $729,200 |
| 2023 | $12,025 +0.3% | $729,200 |
| 2022 | $11,995 -7.3% | $729,200 +14.3% |
| 2021 | $12,945 +0.7% | $638,000 |
| 2020 | $12,849 | $638,000 |
Find assessor info on the county website
Monthly payment
Est. payment
Payment breakdown
Explore the cost of this home by adjusting the details. Changes won't be saved.Climate risks
Neighborhood: 02865
Similar homes
- $949,9004 bd3 ba2.1k sqft1855 Old Louisquisset Pike, Lincoln, RI 02865For Sale

 MLS ID #1424370, M. Connie Soares-Felix, Williams & Stuart Real Estate. StateWide MLS RI
 - $799,0003 bd3 ba4k sqft9 Eagle Nest Dr, Lincoln, RI 02865For Sale
 MLS ID #1424847, Lauren Arpin, Residential Properties Ltd.. StateWide MLS RI
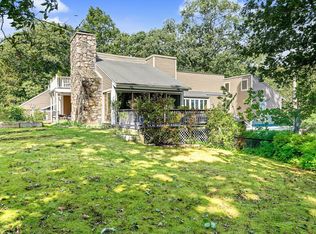
 - $1,269,0004 bd3 ba3.5k sqft241 Perryville Rd, Rehoboth, MA 02769For Sale
 MLS ID #73584014, Joseph Costa, Mott & Chace Sotheby's International Realty. MLS PIN
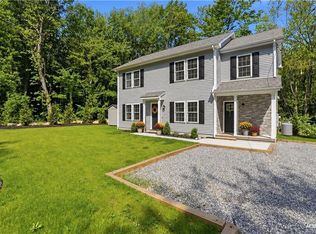
 - $624,9994 bd3 ba1.8k sqft72 Wilbur Rd, Lincoln, RI 02865For Sale
 MLS ID #1424929, Brooke Buckett, RE/MAX River's Edge. StateWide MLS RI
 - $1,250,0005 bd4 ba4.9k sqft5 Lacey Ct, Smithfield, RI 02917For SaleMLS ID #1421235, Kimberly Marion, Engel & Volkers Oceanside. StateWide MLS RI
- $689,9003 bd2 ba2.1k sqft1 Angell Rd, Lincoln, RI 02865For SaleMLS ID #1423892, Mary Fernandez, SHAWOMET REALTY COMPANY. StateWide MLS RI
- $869,9003 bd2 ba1.8k sqft68 Wolf Hill Rd, Smithfield, RI 02917For SaleMLS ID #1424639, Katie Wright, Century 21 Limitless. StateWide MLS RI
- $734,9003 bd3 ba2.2k sqft22 Carriage Dr, Lincoln, RI 02865For SaleMLS ID #1423464, Tyler Cote, Cote Partners Realty LLC. StateWide MLS RI
- $1,200,0004 bd4 ba3k sqft413 New River Rd, Lincoln, RI 02838New ConstructionMLS ID #1413737, Roselina Perlini, Compass. StateWide MLS RI
- $1,629,5004 bd3 ba2.5k sqft0 Diesel Dr Lot 3, Lincoln, RI 02865New ConstructionMLS ID #1409250, Duckworth -Prentice Group, SERHANT.. StateWide MLS RI
- $1,194,5884 bd3 ba3k sqft8 Ashton Ct, Cranston, RI 02921New ConstructionMLS ID #1424275, Nic Reuter, PICERNE HOMES. StateWide MLS RI
- $1,295,0005 bd5 ba4.5k sqft1 Pierce Ct, Barrington, RI 02806For SaleMLS ID #1424756, Debbie Gold, Coldwell Banker Realty. StateWide MLS RI
- $1,090,0004 bd4 ba3.8k sqft43 Armistice Blvd, Pawtucket, RI 02860For SaleMLS ID #1418459, The Hall Group, Hall Realty Group, LLC. StateWide MLS RI
- $1,449,0004 bd5 ba4.2k sqft365 W Wrentham Rd, Cumberland, RI 02864For SaleMLS ID #1417700, Michele Doherty, Lila Delman Compass. StateWide MLS RI
- $1,200,0004 bd3 ba3.1k sqft2103 Wheeler St, Dighton, MA 02715For SaleMLS ID #1415226, The DiSpirito Team, Engel & Volkers Oceanside. StateWide MLS RI
- $1,025,0003 bd3 ba3.4k sqft125 Walker St, Seekonk, MA 02771For SaleMLS ID #1422757, Patty Bain, REMAX Revolution. StateWide MLS RI
- $1,049,9004 bd3 ba3.6k sqft2254 Division Rd, East Greenwich, RI 02818For SaleMLS ID #1421936, Tyler Cote, Cote Partners Realty LLC. StateWide MLS RI
- $999,9005 bd4 ba4.7k sqft45 Pine Swamp Rd, Cumberland, RI 02864For SaleMLS ID #1422456, Christine Corriveau, RE/MAX Properties. StateWide MLS RI
- $899,0003 bd4 ba3.9k sqft12 Woodlake Dr, Johnston, RI 02919For SaleMLS ID #1420547, Kira Greene, Compass. StateWide MLS RI
