Welcome to this beautiful, young 4-bedroom, 2½-bath Colonial, only 6 years young, located on a quiet dead-end street in desirable Sablewoods North in Lincoln. Set on a spacious 1.47-acre lot, this home offers the perfect blend of modern style, comfort, and tranquility. The open floor plan creates an inviting flow between the living and kitchen areas, making everyday living and entertaining effortless. The kitchen features granite countertops and stainless steel appliances, while hardwood flooring adds warmth and elegance throughout the main living areas. A stunning marble fireplace provides a beautiful focal point in the living room. With four spacious bedrooms and 2½ baths, there is plenty of room for everyone. Additional features include a full-house generator and electrical wiring in place for an electric vehicle charger. Enjoy the privacy of a peaceful dead-end location while still being conveniently close to shopping, dining, schools, golfing, and major highways. A wonderful opportunity to enjoy newer construction in a highly desirable Lincoln neighborhood!
Active
Price cut: $95K (10/2)
$1,100,000
34 E Lantern Rd, Lincoln, RI 02865
4beds
3,064sqft
Single Family Residence
Built in 2020
1.47 Acres Lot
$1,073,200 Zestimate®
$359/sqft
$-- HOA
What's special
- 50 days
- 664
- 25
Zillow last checked:
Listing updated:
Listed by:
Monalisa Aguiar 401-413-8581,
Reliable Realty Group LLC
Source: StateWide MLS RI,MLS#: 1423057
Facts & features
Interior
Bedrooms & bathrooms
- Bedrooms: 4
- Bathrooms: 3
- Full bathrooms: 2
- 1/2 bathrooms: 1
Primary bedroom
- Features: Ceiling Height 7 to 9 ft
- Level: Second
Bedroom 2
- Features: Ceiling Height 7 to 9 ft
- Level: Second
Bedroom 3
- Features: Ceiling Height 7 to 9 ft
- Level: Second
Bedroom 4
- Features: Ceiling Height 7 to 9 ft
- Level: Second
Bathroom
- Features: High Ceilings
- Level: First
Dining room
- Features: High Ceilings
- Level: First
Family room
- Features: High Ceilings
- Level: First
Kitchen
- Features: High Ceilings
- Level: First
Laundry
- Features: High Ceilings
- Level: First
Library
- Features: High Ceilings
- Level: First
Office
- Features: Ceiling Height 7 to 9 ft
- Level: Second
Heating
- Bottle Gas, Forced Air, Zoned
Cooling
- Central Air
Appliances
- Included: Dishwasher, Range Hood, Refrigerator, Gas Water Heater
Features
- Wall (Dry Wall), Wall (Plaster), Stairs, Plumbing (Mixed), Insulation (Ceiling), Insulation (Floors), Insulation (Walls)
- Flooring: Ceramic Tile, Hardwood, Carpet
- Windows: Insulated Windows
- Basement: Full,Interior and Exterior,Unfinished,Storage Space,Utility
- Number of fireplaces: 1
- Fireplace features: Marble
Interior area
- Total structure area: 3,064
- Total interior livable area: 3,064 sqft
- Finished area above ground: 3,064
- Finished area below ground: 0
Video & virtual tour
Property
Parking
- Total spaces: 6
- Parking features: Attached, Garage Door Opener, Driveway
- Attached garage spaces: 2
- Has uncovered spaces: Yes
Features
- Patio & porch: Patio
Lot
- Size: 1.47 Acres
- Features: Corner Lot, Cul-De-Sac, Sprinklers, Wooded
Details
- Parcel number: LINCM44L2440U
- Other equipment: Cable TV
Construction
Type & style
- Home type: SingleFamily
- Architectural style: Colonial
- Property subtype: Single Family Residence
Materials
- Dry Wall, Plaster, Vinyl Siding
- Foundation: Concrete Perimeter
Condition
- New construction: No
- Year built: 2020
Utilities & green energy
- Electric: 200+ Amp Service, Circuit Breakers, Generator, Individual Meter
- Sewer: Septic Tank
- Water: Private, Well
- Utilities for property: Sewer Connected, Underground Utilities
Community & HOA
Community
- Features: Golf, Highway Access, Hospital, Interstate, Public School, Restaurants, Schools, Near Shopping, Near Swimming, Tennis
- Subdivision: Sableswood North
HOA
- Has HOA: No
Location
- Region: Lincoln
Financial & listing details
- Price per square foot: $359/sqft
- Tax assessed value: $985,300
- Annual tax amount: $13,321
- Date on market: 9/11/2026
- Inclusions: Homestead reduction of 35% not included in taxes documented
Estimated market value
$1,073,200
$1.02M - $1.13M
$4,459/mo
Price history
| Date | Event | Price |
|---|---|---|
| 10/2/2026 | Price change | $1,100,000-7.9%$359/sqft |
Source:  StateWide MLS RI #1423057 Report a problem | ||
| 9/16/2026 | Listed for sale | $1,195,000+74.5%$390/sqft |
Source: StateWide MLS RI #1423057 Report a problem | ||
| 3/17/2021 | Sold | $685,000$224/sqft |
Source: StateWide MLS RI #1264658 Report a problem | ||
Public tax history
| Year | Property taxes | Tax assessment |
|---|---|---|
| 2025 | $13,321 +2.3% | $985,300 +31.3% |
| 2024 | $13,021 +5.2% | $750,500 |
| 2023 | $12,376 +0.2% | $750,500 |
| 2022 | $12,346 +20.9% | $750,500 +49.2% |
| 2021 | $10,208 +144.2% | $503,100 +142.3% |
| 2020 | $4,181 | $207,600 |
Find assessor info on the county website
Monthly payment
Est. payment
Payment breakdown
Explore the cost of this home by adjusting the details. Changes won't be saved.Climate risks
Neighborhood: 02865
Similar homes
- $1,220,0004 bd3 ba3.4k sqft42 E Lantern Rd, Lincoln, RI 02865For Sale
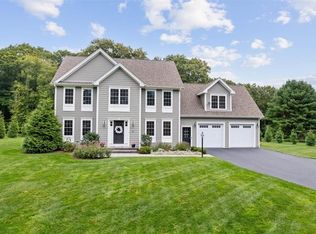
 MLS ID #1424448, Kimberly Marion, Engel & Volkers Oceanside. StateWide MLS RI
- $1,199,9994 bd3 ba4.3k sqft5 Lincoln Meadows Dr, Lincoln, RI 02865For Sale
 MLS ID #1422271, Fabiana Correia, Keller Williams South Watuppa. StateWide MLS RI
- $799,0003 bd3 ba2.2k sqft43A Old River Rd, Lincoln, RI 02865For Sale
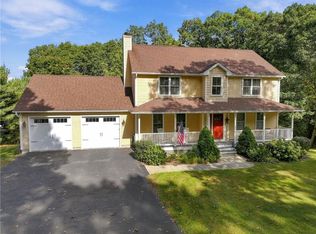 MLS ID #1425207, The Hometown Experts Team, RE/MAX Town & Country. StateWide MLS RI
- $669,9003 bd2 ba2.1k sqft1 Angell Rd, Lincoln, RI 02865For Sale
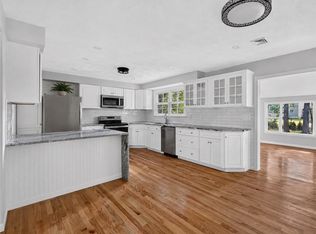 MLS ID #1423892, Mary Fernandez, SHAWOMET REALTY COMPANY. StateWide MLS RI
- $999,9994 bd3 ba3.6k sqft2254 Division Rd, East Greenwich, RI 02818For SaleMLS ID #1425253, Tyler Cote, Cote Partners Realty LLC. StateWide MLS RI
- $869,9003 bd2 ba1.8k sqft68 Wolf Hill Rd, Smithfield, RI 02917For SaleMLS ID #1424639, Katie Wright, Century 21 Limitless. StateWide MLS RI
- $1,150,0003 bd3 ba3.2k sqft1253 Smith St, Dighton, MA 02715For SaleMLS ID #1424140, Michelle Nadeau, Realty Executives Metro South. StateWide MLS RI
- $839,9003 bd3 ba3k sqft5 Sunnyside Dr, Cumberland, RI 02864For SaleMLS ID #1425102, The Hometown Experts Team, RE/MAX Town & Country. StateWide MLS RI
- $1,200,0004 bd4 ba3k sqft413 New River Rd, Lincoln, RI 02838New ConstructionMLS ID #1413737, Roselina Perlini, Compass. StateWide MLS RI
- $1,174,9004 bd3 ba3.2k sqft75 Elite Dr, Cranston, RI 02921New ConstructionMLS ID #1409718, Alexandra Raia, Smith and Oak Real Estate Co.. StateWide MLS RI
- $897,0004 bd3 ba2.7k sqft2 Upper Farm Way, Johnston, RI 02919For SaleMLS ID #1421853, Michelle Savastano, Broadway Real Estate Group. StateWide MLS RI
- $1,199,9004 bd3 ba2.9k sqft35 Great Rd, Barrington, RI 02806For SaleMLS ID #1421083, Beth Davis, Mott & Chace Sotheby's Intl.. StateWide MLS RI
