
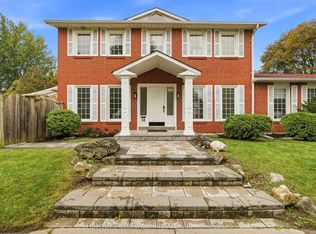
Rarely Offered: 30' x 15' Indoor Heated Pool - Enjoy swimming, relaxation and year-round wellness in the comfort and privacy of your own home. Highly Sought-After Bayview Village Neighbourhood! Situated on a premium pie-shaped lot that widens to approximately 86 ft at the rear, this spacious and beautifully upgraded backsplit offers an exceptional combination of space, privacy and lifestyle. Enjoy your own backyard oasis featuring a fabulous indoor pool and large cabana, perfect for year-round entertaining and family enjoyment. The thoughtfully designed interior features a custom kitchen with granite countertops and stainless-steel appliances, an open-concept living room, formal dining room, and a spacious family room with walk-out to the backyard and terrace. Beautiful gardens, extensive woodwork, a fireplace and outstanding curb appeal add warmth and character throughout the home. Rare lot. Exceptional indoor/outdoor living. A truly distinctive Bayview Village home - simply must be seen!
For sale
C$1,888,000
42 Gatehead Rd, Toronto, ON M2J 2P5
5beds
3baths
Single Family Residence
Built in ----
9,762 Square Feet Lot
$-- Zestimate®
C$--/sqft
C$-- HOA
What's special
Formal dining roomBeautiful gardensExtensive woodworkOutstanding curb appeal
- 16 days
- 23
- 2
Zillow last checked:
Listing updated:
Listed by:
EXPRESS REALTY INC.
Source: TRREB,MLS®#: C13834804 Originating MLS®#: Toronto Regional Real Estate Board
Originating MLS®#: Toronto Regional Real Estate BoardFacts & features
Interior
Bedrooms & bathrooms
- Bedrooms: 5
- Bathrooms: 3
Heating
- Forced Air, Gas
Cooling
- Central Air
Appliances
- Included: Water Heater
Features
- Basement: Finished
- Has fireplace: Yes
Interior area
- Living area range: 3500-5000 null
Video & virtual tour
Property
Parking
- Total spaces: 6
- Parking features: Private
- Has attached garage: Yes
Features
- Has private pool: Yes
- Pool features: Indoor
Lot
- Size: 9,762 Square Feet
- Features: Irregular Lot, Fenced Yard, Park, School
Details
- Parcel number: 100580992
Construction
Type & style
- Home type: SingleFamily
- Property subtype: Single Family Residence
Materials
- Stucco (Plaster)
- Foundation: Concrete
- Roof: Asphalt Shingle
Utilities & green energy
- Sewer: Sewer
Community & HOA
Location
- Region: Toronto
Financial & listing details
- Annual tax amount: C$9,921
- Date on market: 9/28/2026
Price history
Price history is unavailable.
Public tax history
Tax history is unavailable.
Climate risks
Neighborhood: Bayview Village
Nearby schools
GreatSchools rating
No schools nearby
We couldn't find any schools near this home.

Similar homes
- C$1,888,0005 bd3 ba-- sqft22 Brucedale Cres, Toronto, ON M2K 2C7For Sale
 MLS ID #C13836244, RE/MAX REALTRON BIJAN BARATI REAL ESTATE. TRREB
 - C$1,888,8004 bd3 ba-- sqft8 Boldmere Cres, Toronto, ON M2J 2R9For Sale
 MLS ID #C13765354, RE/MAX REALTRON BARRY COHEN HOMES INC.. TRREB
 - C$1,980,0005 bd3 ba-- sqft15 Alamosa Dr, Toronto, ON M2J 2N6For Sale
 MLS ID #C13627490, RE/MAX CROSSROADS REALTY INC.. TRREB
 - C$1,688,0007 bd5 ba-- sqft18 Dolan Gate, Toronto, ON M2J 2N1For Sale
 MLS ID #C13859464, HOMELIFE NEW WORLD REALTY INC.. TRREB
