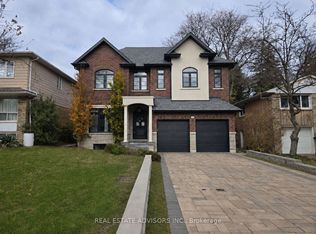
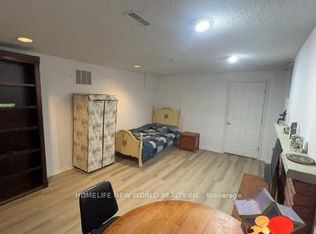
***An Exceptional Bayview Village Opportunity*** This spacious executive-style family home offers an outstanding combination of size, functionality and location. Lovingly maintained by its original owners, the home has been thoughtfully upgraded over the years with thousands invested in improvements and boasts exceptional curb appeal. The fabulous family-friendly floor plan features multiple family rooms, separate living and dining rooms, a bright and spacious layout, hardwood floors throughout, convenient main-floor laundry, and a finished basement offering even more living space. Generously proportioned rooms provide plenty of flexibility for growing families, entertaining and everyday living. Move in and enjoy, or bring your designer's vision and transform this exceptional home into your dream residence. Ideally located just steps from the subway, shopping, community centre, parks and trails, and within the highly sought-after Earl Haig Secondary School district. A rare opportunity to create something truly special in the heart of Bayview Village. This home is not to be missed!
For sale
C$2,198,000
54 Ambrose Rd, Toronto, ON M2K 2W9
5beds
5baths
Single Family Residence
Built in ----
8,966 Square Feet Lot
$-- Zestimate®
C$--/sqft
C$-- HOA
What's special
Exceptional curb appealFamily-friendly floor planBright and spacious layoutHardwood floors throughoutConvenient main-floor laundryGenerously proportioned rooms
- 18 hours
- 2
- 0
Zillow last checked:
Listing updated:
Listed by:
ROYAL LEPAGE SIGNATURE REALTY
Source: TRREB,MLS®#: C13824650 Originating MLS®#: Toronto Regional Real Estate Board
Originating MLS®#: Toronto Regional Real Estate BoardFacts & features
Interior
Bedrooms & bathrooms
- Bedrooms: 5
- Bathrooms: 5
Family room
- Level: Main
- Dimensions: 5.42 x 3.61
Living room
- Level: Main
- Dimensions: 5.71 x 3.61
Heating
- Forced Air, Gas
Cooling
- Central Air
Features
- Basement: Finished
- Has fireplace: Yes
- Fireplace features: Wood Burning
Interior area
- Living area range: 3000-3500 null
Video & virtual tour
Property
Parking
- Total spaces: 4
- Parking features: Private Double, Garage Door Opener
- Has garage: Yes
Features
- Stories: 2
- Pool features: None
Lot
- Size: 8,966 Square Feet
- Features: Irregular Lot
Details
- Parcel number: 100580189
Construction
Type & style
- Home type: SingleFamily
- Property subtype: Single Family Residence
Materials
- Brick
- Foundation: Poured Concrete
- Roof: Asphalt Shingle
Utilities & green energy
- Sewer: Sewer
Community & HOA
Location
- Region: Toronto
Financial & listing details
- Annual tax amount: C$12,814
- Date on market: 9/24/2026
Price history
Price history is unavailable.
Public tax history
Tax history is unavailable.
Climate risks
Neighborhood: Bayview Village
Nearby schools
GreatSchools rating
No schools nearby
We couldn't find any schools near this home.


Similar homes
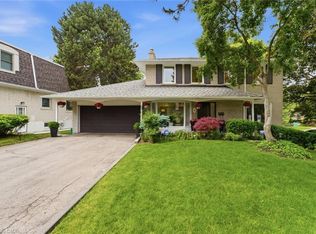
- C$1,988,0005 bd3 ba1.6k sqft30 Blue Ridge Rd, Toronto, ON M2K 1R7For Sale
 MLS ID #40865631, Moe Kamali, Broker of Record, KAMALI GROUP REALTY. ITSO
 - C$2,499,0005 bd5 ba-- sqft21 Denver Cres, Toronto, ON M2J 1G6For Sale
 MLS ID #C13816146, SOTHEBY'S INTERNATIONAL REALTY CANADA. TRREB
 - C$2,190,0004 bd3 ba-- sqft17 Ealing Dr, Toronto, ON M2L 2R4For Sale
 MLS ID #C13806918, ANJIA REALTY. TRREB
 - C$2,398,0005 bd4 ba-- sqft45 Pinnacle Rd, Toronto, ON M2L 2V6For Sale
 MLS ID #C13814398, RE/MAX HALLMARK YORK GROUP REALTY LTD.. TRREB
