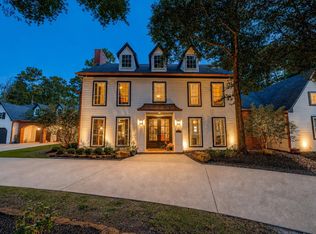
Welcome to this exceptional Grogan's Point home overlooking the Oaks golf course, where entertaining comes naturally. From the chef's kitchen with quartz countertops and side-by-side wine chiller to the spacious living areas accented by hardwood floors, crown molding, and plantation shutters, every space is designed for gathering. At the heart of the home is a temperature-controlled wine room featuring heart redwood racks with capacity for approximately 2,000 bottles, a wet bar, icemaker, and dedicated tasting space. The first-floor primary suite offers a relaxing retreat, while a secondary primary suite upstairs provides privacy and flexibility for guests. A game room, coffee bar, and art studio or fitness room add even more versatility. Outside, enjoy the pool, spa, mature landscaping, and sweeping golf course views. A generator and 3-car garage complete the package.
Coming soon
$1,245,000
43 Firefall Ct, Spring, TX 77380
4beds
4,467sqft
Single Family Residence
Built in 1987
0.4 Acres Lot
$1,310,200 Zestimate®
$279/sqft
$-- HOA
What's special
- 2 days
- 403
- 43
Zillow last checked:
Listing updated:
Listed by:
Tim Surratt TREC #0355586 713-320-5881,
Martha Turner Sotheby's International Realty
Source: HAR,MLS#: 18958207
Facts & features
Interior
Bedrooms & bathrooms
- Bedrooms: 4
- Bathrooms: 5
- Full bathrooms: 3
- 1/2 bathrooms: 2
Rooms
- Room types: Den, Family Room, Utility Room, Wine Room
Primary bedroom
- Level: First
- Area: 238
- Dimensions: 17x14
Bedroom
- Level: Second
- Area: 168
- Dimensions: 12x14
Bedroom
- Level: Second
- Area: 168
- Dimensions: 14x12
Bedroom
- Level: Second
- Area: 238
- Dimensions: 14x17
Other
- Level: First
- Area: 143
- Dimensions: 13x11
Other
- Level: First
- Area: 25
- Dimensions: 5x5
Other
- Level: First
- Area: 25
- Dimensions: 5x5
Other
- Level: Second
- Area: 54
- Dimensions: 9x6
Other
- Level: Second
- Area: 99
- Dimensions: 11x9
Breakfast
- Level: First
- Area: 90
- Dimensions: 10x9
Den
- Level: First
- Area: 240
- Dimensions: 16x15
Dining room
- Level: First
- Area: 168
- Dimensions: 12x14
Game room
- Level: Second
- Area: 442
- Dimensions: 17x26
Kitchen
- Level: First
- Area: 280
- Dimensions: 20x14
Living room
- Level: First
- Area: 748
- Dimensions: 22x34
Primary bath
- Level: First
- Area: 156
- Dimensions: 13x12
Sunroom
- Level: Second
- Area: 132
- Dimensions: 12x11
Other
- Level: First
- Area: 260
- Dimensions: 20x13
Heating
- Natural Gas, Zoned
Cooling
- Ceiling Fan(s), Gas, Zoned
Appliances
- Included: Disposal, Ice Maker, Dryer, Refrigerator, Washer, Wine Refrigerator, Electric Oven, Oven, Microwave, Gas Cooktop, Dishwasher
- Laundry: Electric Dryer Hookup, Gas Dryer Hookup, Washer Hookup
Features
- 2 Staircases, Crown Molding, Dry Bar, Formal Entry/Foyer, High Ceilings, 3 Bedrooms Up, En-Suite Bath, Primary Bed - 1st Floor, Sitting Area, Walk-In Closet(s)
- Flooring: Carpet, Tile, Wood
- Doors: Insulated Doors
- Windows: Window Coverings
- Number of fireplaces: 2
- Fireplace features: Gas, Gas Log
Interior area
- Total structure area: 4,467
- Total interior livable area: 4,467 sqft
Property
Parking
- Total spaces: 3
- Parking features: Attached, Additional Parking, Garage Door Opener, Workshop in Garage
- Attached garage spaces: 3
Accessibility
- Accessibility features: Disabled Access, Master Bath Disabled Access
Features
- Stories: 2
- Patio & porch: Covered, Patio/Deck, Porch
- Exterior features: Back Green Space, Sprinkler System
- Has private pool: Yes
- Pool features: Gunite, In Ground, Pool/Spa Combo
- Has spa: Yes
- Spa features: Spa/Hot Tub
- Fencing: Back Yard
Lot
- Size: 0.4 Acres
- Dimensions: 172 x 109
- Features: Back Yard, Cul-De-Sac, On Golf Course, Subdivided, 1/4 Up to 1/2 Acre
Details
- Parcel number: 199108
Construction
Type & style
- Home type: SingleFamily
- Architectural style: Traditional
- Property subtype: Single Family Residence
Materials
- Batts Insulation, Blown-In Insulation, Brick, Wood Siding
- Foundation: Slab
- Roof: Composition
Condition
- New construction: No
- Year built: 1987
Details
- Builder name: Jeff Paul
Utilities & green energy
- Water: Water District
Green energy
- Energy efficient items: Attic Vents, Thermostat, HVAC>15 SEER, Other Energy Features
Community & HOA
Community
- Features: Subdivision Tennis Court
- Subdivision: Wdlnds Village Grogans Ml
Location
- Region: Spring
Financial & listing details
- Price per square foot: $279/sqft
- Tax assessed value: $1,079,425
- Annual tax amount: $18,062
- Date on market: 9/11/2026
- Listing terms: Cash,Conventional
- Ownership: Full Ownership
- Road surface type: Concrete, Curbs, Gutters
Estimated market value
$1,310,200
$1.18M - $1.47M
$6,292/mo
Price history
| Date | Event | Price |
|---|---|---|
| 10/31/2021 | Sold | -- |
Source: Agent Provided Report a problem | ||
| 9/29/2021 | Pending sale | $1,150,000+47.8%$257/sqft |
Source:  HAR #43204751 Report a problem HAR #43204751 Report a problem | ||
| 1/14/2020 | Listing removed | $778,000$174/sqft |
Source: Better Homes and Gardens Real Estate Gary Greene #87990964 Report a problem | ||
| 12/16/2019 | Pending sale | $778,000$174/sqft |
Source: Better Homes and Gardens Real Estate Gary Greene #87990964 Report a problem | ||
| 11/4/2019 | Price change | $778,000-2.5%$174/sqft |
Source: Better Homes and Gardens Real Estate Gary Greene #87990964 Report a problem | ||
| 3/16/2019 | Price change | $798,000-10.7%$179/sqft |
Source: Better Homes and Gardens Real Estate Gary Greene #87990964 Report a problem | ||
| 6/28/2018 | Price change | $893,500-10.5%$200/sqft |
Source: Better Homes and Gardens Real Estate Gary Greene #87990964 Report a problem | ||
| 4/2/2018 | Listed for sale | $998,000$223/sqft |
Source: Better Homes and Gardens Real Estate Gary Greene #87887965 Report a problem | ||
Public tax history
| Year | Property taxes | Tax assessment |
|---|---|---|
| 2025 | $17,825 +9.2% | $1,079,425 +9.6% |
| 2024 | $16,330 -15.6% | $985,319 -15.4% |
| 2023 | $19,345 | $1,165,040 +17.7% |
| 2022 | -- | $989,590 +59.1% |
| 2021 | $11,386 -20.2% | $622,000 -11.3% |
| 2020 | $14,267 -2.4% | $701,630 -0.7% |
| 2019 | $14,615 -6.7% | $706,660 |
| 2018 | $15,665 +94% | $706,660 +6.9% |
| 2017 | $8,075 +1% | $660,980 +10% |
| 2016 | $7,997 +0.6% | $600,890 +10% |
| 2015 | $7,952 | $546,260 +10% |
| 2014 | $7,952 | $496,600 +10% |
| 2013 | -- | $451,450 +10% |
| 2012 | -- | $410,410 |
| 2011 | -- | $410,410 +1.5% |
| 2010 | -- | $404,400 |
| 2009 | -- | $404,400 |
| 2008 | -- | $404,400 |
| 2007 | -- | $404,400 +13.8% |
| 2006 | -- | $355,500 |
| 2005 | -- | $355,500 |
| 2004 | -- | $355,500 |
| 2003 | -- | $355,500 |
| 2002 | -- | $355,500 |
| 2001 | -- | $355,500 |
Find assessor info on the county website
Monthly payment
Est. payment
Payment breakdown
Explore the cost of this home by adjusting the details. Changes won't be saved.Climate risks
Neighborhood: Grogan's Mill
Nearby schools
Schools provided by the listing agent
- Elementary: Sam Hailey Elementary School
- Middle: Knox Junior High School
- High: The Woodlands College Park High School
Source: HAR. This data may not be complete. We recommend contacting the local school district to confirm school assignments for this home.
Similar homes
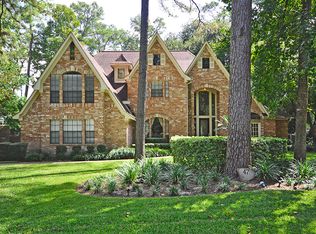
- $1,295,0004 bd5 ba4.1k sqft16 Wild Ginger Ct, Spring, TX 77380For Sale
 MLS ID #2590237, Brian Schweiker, eXp Realty LLC. HAR
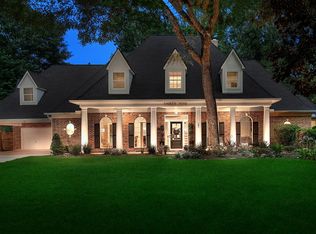
 - $1,229,9004 bd6 ba4.9k sqft22 Cokeberry St, Spring, TX 77380For Sale
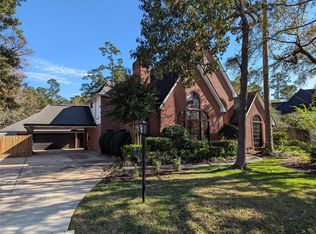 MLS ID #54767789, Michael Greiner, My Castle Realty. HAR
 - $1,375,0004 bd6 ba4.4k sqft2504 Wild Wind Pl, Spring, TX 77380For Sale
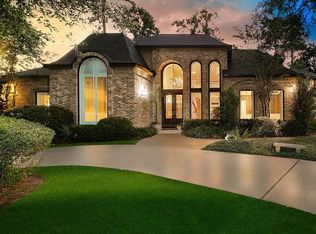 MLS ID #69526595, Michael Seder, eXp Realty LLC. HAR
 - $1,590,0004 bd6 ba4.6k sqft38 N Longspur Dr, Spring, TX 77380For Sale
 MLS ID #53148542, Shawna Baker, LPT Realty, LLC. HAR
