Nestled in the charming Indian Creek neighborhood, this delightful Cape Cod home offers a perfect blend of comfort and community. Built in 1954, this residence features 1,200 sq. ft. of well-designed living space, including four cozy bedrooms and two full bathrooms, ideal for creating lasting memories. Step inside to discover modern luxury with luxury vinyl plank flooring that flows seamlessly throughout the home. The heart of the home is the inviting kitchen, equipped with essential appliances including a washer, dryer, and refrigerator, making daily life a breeze. Enjoy the convenience of an attached garage and an asphalt driveway, providing ample parking for you and your guests. The outdoor space features a lovely patio, perfect for morning coffee or evening gatherings under the stars. The 0.14-acre lot offers just the right amount of space for gardening or play. Living in Indian Creek means being part of a vibrant community with access to local parks, where you can enjoy leisurely strolls or picnics. The neighborhood is known for its friendly atmosphere and is conveniently located near schools and public services, ensuring everything you need is just a short distance away. This home is not just a place to live; it's a place to thrive. Experience the warmth of community living in a home that invites you to create your own story.
Pending
$349,900
42 Indian Red Rd, Levittown, PA 19057
4beds
1,200sqft
Single Family Residence
Built in 1954
6,000 Square Feet Lot
$343,700 Zestimate®
$292/sqft
$-- HOA
What's special
Attached garageFour cozy bedroomsInviting kitchen
- 35 days
- 1,031
- 89
Likely to sell faster than
Zillow last checked:
Listing updated:
Listed by:
Ronald Pierce 610-352-8484,
Carr Real Estate Company (610) 352-8484
Source: Bright MLS,MLS#: PABU2133070
Facts & features
Interior
Bedrooms & bathrooms
- Bedrooms: 4
- Bathrooms: 2
- Full bathrooms: 2
- Main level bathrooms: 2
- Main level bedrooms: 4
Basement
- Area: 0
Heating
- Baseboard, Heat Pump, Electric
Cooling
- Heat Pump, Electric
Appliances
- Included: Washer, Dryer, Refrigerator, Electric Water Heater
- Laundry: Has Laundry
Features
- Flooring: Luxury Vinyl
- Has basement: No
- Has fireplace: No
Interior area
- Total structure area: 1,200
- Total interior livable area: 1,200 sqft
- Finished area above ground: 1,200
- Finished area below ground: 0
Property
Parking
- Total spaces: 1
- Parking features: Inside Entrance, Asphalt, Attached, Driveway
- Attached garage spaces: 1
- Has uncovered spaces: Yes
Accessibility
- Accessibility features: None
Features
- Levels: Two
- Stories: 2
- Patio & porch: Patio
- Pool features: None
- Fencing: Chain Link
Lot
- Size: 6,000 Square Feet
- Dimensions: 60.00 x 100.00
Details
- Additional structures: Above Grade, Below Grade
- Parcel number: 05033342
- Zoning: R3
- Zoning description: Residential
- Special conditions: Standard
Construction
Type & style
- Home type: SingleFamily
- Architectural style: Cape Cod
- Property subtype: Single Family Residence
Materials
- Frame
- Foundation: Slab
- Roof: Shingle
Condition
- New construction: No
- Year built: 1954
Utilities & green energy
- Sewer: Public Sewer
- Water: Public
Community & HOA
Community
- Subdivision: Indian Creek
HOA
- Has HOA: No
Location
- Region: Levittown
- Municipality: BRISTOL TWP
Financial & listing details
- Price per square foot: $292/sqft
- Tax assessed value: $16,000
- Annual tax amount: $4,668
- Date on market: 10/7/2026
- Listing agreement: Exclusive Right To Sell
- Listing terms: Cash,Conventional,FHA,VA Loan
- Inclusions: Washer, Dryer, Refrigerator
- Ownership: Fee Simple
Estimated market value
$343,700
$327,000 - $361,000
$2,707/mo
Price history
| Date | Event | Price |
|---|---|---|
| 11/5/2026 | Listing removed | $2,475$2/sqft |
Source: Zillow Rentals Report a problem | ||
| 11/5/2026 | Pending sale | $349,900$292/sqft |
Source:  Bright MLS #PABU2133070 Report a problem | ||
| 10/7/2026 | Listed for sale | $349,900+70.7%$292/sqft |
Source: Bright MLS #PABU2133070 Report a problem | ||
| 9/28/2026 | Listed for rent | $2,475+3.1%$2/sqft |
Source: Zillow Rentals Report a problem | ||
| 6/19/2023 | Listing removed | -- |
Source: Zillow Rentals Report a problem | ||
| 6/14/2023 | Price change | $2,400-4%$2/sqft |
Source: Zillow Rentals Report a problem | ||
| 5/24/2023 | Listed for rent | $2,500$2/sqft |
Source: Zillow Rentals Report a problem | ||
| 9/16/2021 | Sold | $205,000+28.9%$171/sqft |
Source: Bright MLS #PABU2005874 Report a problem | ||
| 8/19/2021 | Pending sale | $159,000$133/sqft |
Source: Bright MLS #PABU2005874 Report a problem | ||
| 8/16/2021 | Listed for sale | $159,000$133/sqft |
Source: Bright MLS #PABU2005874 Report a problem | ||
Public tax history
| Year | Property taxes | Tax assessment |
|---|---|---|
| 2026 | $4,502 +3.2% | $16,000 |
| 2025 | $4,361 +0.4% | $16,000 |
| 2024 | $4,345 +0.7% | $16,000 |
| 2023 | $4,313 | $16,000 |
| 2022 | $4,313 | $16,000 |
| 2021 | $4,313 | $16,000 |
| 2020 | $4,313 +2% | $16,000 |
| 2018 | $4,228 +1.5% | $16,000 |
| 2017 | $4,164 +33.1% | $16,000 |
| 2016 | $3,127 +5.8% | $16,000 |
| 2015 | $2,955 | $16,000 |
| 2014 | $2,955 | $16,000 |
| 2013 | -- | $16,000 |
| 2012 | -- | $16,000 |
| 2011 | -- | $16,000 |
| 2010 | -- | $16,000 |
| 2009 | -- | $16,000 |
| 2008 | -- | $16,000 |
| 2007 | -- | $16,000 |
| 2006 | -- | $16,000 |
| 2005 | -- | $16,000 +300% |
| 2004 | -- | $4,000 |
| 2003 | -- | $4,000 |
| 2002 | -- | $4,000 |
| 2000 | -- | $4,000 |
Find assessor info on the county website
Monthly payment
Est. payment
Payment breakdown
Explore the cost of this home by adjusting the details. Changes won't be saved.Climate risks
Neighborhood: Indian Creek
Nearby schools
Schools provided by the listing agent
- District: Bristol Township
Source: Bright MLS. This data may not be complete. We recommend contacting the local school district to confirm school assignments for this home.
Similar homes
- $385,0004 bd2 ba1.2k sqft10 Calicobush Rd, Levittown, PA 19057For Sale
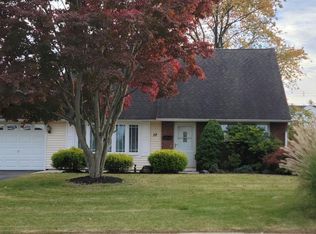
 MLS ID #PABU2134438, Ro Good, Coldwell Banker Hearthside. Bright MLS
- $389,9004 bd2 ba1.3k sqft41 Whitewood Dr, Levittown, PA 19057For Sale
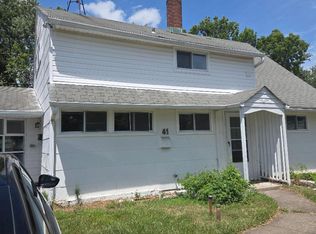 MLS ID #PABU2133084, Ronald Pierce, Carr Real Estate Company. Bright MLS
- $359,9004 bd1 ba1.7k sqft6 Cornflower Ln, Levittown, PA 19055For Sale
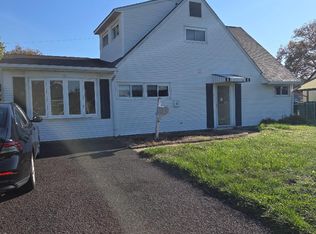 MLS ID #PABU2133000, Ronald Pierce, Carr Real Estate Company. Bright MLS
- $420,0004 bd3 ba1.5k sqft53 Village Ln, Levittown, PA 19054For Sale
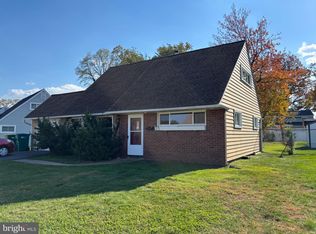 MLS ID #PABU2134420, Dennis Joyce, RE/MAX Properties - Newtown. Bright MLS
- $320,0004 bd2 ba1.6k sqft20 Blueberry Ln, Willingboro, NJ 08046For SaleMLS ID #NJBL2123888, Jennifer Figueroa, Keller Williams Premier. Bright MLS
- $350,0003 bd2 ba1.5k sqft57 S Bridgeboro St, Delran, NJ 08075For SaleMLS ID #NJBL2123964, Wallace Chaves, Keller Williams Realty - Moorestown. Bright MLS
- $365,0004 bd2 ba1.3k sqft20 Miniature Ln, Willingboro, NJ 08046For SaleMLS ID #NJBL2114448, Jacob Mulder, Kinniebrew Associates, Inc.. Bright MLS
- $330,0003 bd1 ba1.3k sqft47 Webster St, Riverside, NJ 08075For SaleMLS ID #NJBL2123892, Fadua Maritza Lorge, RE/MAX at Home. Bright MLS
- $329,0003 bd2 ba1.5k sqft574 Bath St, Bristol, PA 19007For SaleMLS ID #PABU2132834, Trista Factor, HomeSmart Nexus Realty Group - Newtown. Bright MLS
- $320,0003 bd2 ba1.3k sqft509 Warren St, Beverly, NJ 08010For SaleMLS ID #NJBL2122016, Cristina Castro, Coldwell Banker Realty. Bright MLS
- $299,9003 bd2 ba1.1k sqft414 W Bridge St, Morrisville, PA 19067For SaleMLS ID #PABU2132578, Lou Catalanotti, LBC Property Group, LLC. Bright MLS
- $344,0003 bd2 ba1k sqft342 Washington St, Mount Holly, NJ 08060For SaleMLS ID #NJBL2119500, James Park, Vylla Home. Bright MLS
- $295,0003 bd3 ba1.8k sqft3326 Fairdale Rd, Philadelphia, PA 19154For SaleMLS ID #PAPH2688766, Louie Liu, Homelink Realty. Bright MLS
- $359,9003 bd2 ba1.6k sqft35 Pickwick Ln, Willingboro, NJ 08046For SaleMLS ID #NJBL2110302, Jay Ricigliano, Action USA Jay Robert Realtors. Bright MLS
- $375,0004 bd3 ba1.6k sqft909 Lansing St, Philadelphia, PA 19111For SaleMLS ID #PAPH2684826, Pete McNicholas, Homestarr Realty. Bright MLS
- $319,9003 bd1 ba1k sqft123 E Franklin Ave, Edgewater Park, NJ 08010For SaleMLS ID #NJBL2091940, Chuck Thomas, Thomas Realty Inc.. Bright MLS
- $389,0003 bd1 ba1.3k sqft309 W Woodlawn Ave, Maple Shade, NJ 08052For SaleMLS ID #NJBL2123826, Robert Playford, RealtyMark Properties. Bright MLS
- $419,9004 bd2 ba1.7k sqft36 Bosworth Ln, Willingboro, NJ 08046For SaleMLS ID #NJBL2120408, Yvette Reid, BHHS Fox & Roach-Cherry Hill. Bright MLS
- $269,9002 bd2 ba1k sqft303 Pine St, Burlington, NJ 08016For SaleMLS ID #NJBL2121784, Stacy Kuhen, Home and Heart Realty. Bright MLS
- $328,0003 bd2 ba1.1k sqft9526 Dungan Rd, Philadelphia, PA 19115For SaleMLS ID #PAPH2663296, Stuart Xiao, Keller Williams Real Estate Tri-County. Bright MLS
