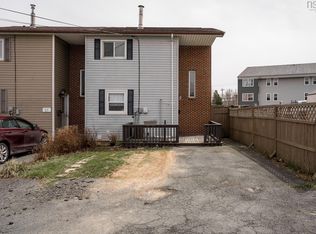
Welcome to 42 Jackson Road, a well-maintained and affordable Dartmouth home, offering comfortable living today plus exciting future potential. Situated on a 10,000 sq ft lot with desirable ER-3 zoning, this property presents an excellent opportunity for first-time buyers, investors, or those looking to secure land in a growing urban area. The home features 2 bedrooms and 1 full bath and has been lovingly cared for over the years, making it completely move-in ready while still offering room for future vision. A new furnace installed in 2019 provides added efficiency and peace of mind. Outside, the beautifully maintained yard offers plenty of space to garden, entertain, or simply relax and enjoy the property. For buyers searching for a great place to call home, this property offers an affordable entry into the Dartmouth market with a functional layout and convenient location. For investors and developers, the ER-3 zoning may allow for a variety of residential redevelopment opportunities, including potential for multi-unit development, subject to municipal approvals and buyer due diligence. Conveniently located near amenities, transit, schools, shopping, and Downtown Dartmouth, this well-cared-for property combines immediate comfort and charm with long-term potential.
For sale
C$390,000
42 Jackson Rd, Halifax, NS B3A 4A3
2beds
813sqft
Single Family Residence
Built in 1940
10,001.38 Square Feet Lot
$-- Zestimate®
C$480/sqft
C$-- HOA
What's special
Beautifully maintained yardFunctional layout
- 18 hours |
- 18 |
- 5 |
Zillow last checked:
Listing updated:
Listed by:
Karla Skeffington,
Sutton Group Professional Realty Brokerage,
Roost Realty Team,
Sutton Group Professional Realty
Source: NSAR,MLS®#: 202612024 Originating MLS®#: Nova Scotia Association of REALTORS®
Originating MLS®#: Nova Scotia Association of REALTORS®Facts & features
Interior
Bedrooms & bathrooms
- Bedrooms: 2
- Bathrooms: 1
- Full bathrooms: 1
- Main level bathrooms: 1
- Main level bedrooms: 2
Bedroom
- Level: Main
- Area: 88.73
- Dimensions: 8.04 x 11.03
Bedroom 1
- Level: Main
- Area: 99.69
- Dimensions: 11.07 x 9.01
Bathroom
- Level: Main
- Length: 11.06
Dining room
- Level: Main
- Area: 110.89
- Dimensions: 10.05 x 11.03
Kitchen
- Level: Main
- Area: 121.92
- Dimensions: 11.03 x 11.05
Living room
- Level: Main
- Area: 111.3
- Dimensions: 11.08 x 10.05
Heating
- Furnace
Appliances
- Included: Stove, Dryer, Washer/Dryer, Freezer - Stand Up, Refrigerator
Features
- High Speed Internet, Master Downstairs
- Flooring: Laminate, Vinyl
- Basement: Crawl Space
Interior area
- Total structure area: 813
- Total interior livable area: 813 sqft
- Finished area above ground: 813
Property
Parking
- Parking features: Gravel
- Has uncovered spaces: Yes
- Details: Parking Details(Driveway)
Features
- Levels: One
- Stories: 1
Lot
- Size: 10,001.38 Square Feet
- Features: Landscaped, 0.5 to 0.99 Acres, Near Public Transit
Details
- Additional structures: Shed(s)
- Parcel number: 00056960
- Zoning: ER-3
- Other equipment: No Rental Equipment
Construction
Type & style
- Home type: SingleFamily
- Property subtype: Single Family Residence
Materials
- Vinyl Siding
- Roof: Asphalt
Condition
- New construction: No
- Year built: 1940
Utilities & green energy
- Gas: Oil
- Sewer: Municipal
- Water: Municipal
- Utilities for property: Cable Connected, Electricity Connected
Community & HOA
Community
- Features: Golf, Park, Playground, Recreation Center, Shopping, Place of Worship, Beach
Location
- Region: Halifax
Financial & listing details
- Price per square foot: C$480/sqft
- Price range: C$390K - C$390K
- Date on market: 5/25/2026
- Ownership: Estate Sale
- Electric utility on property: Yes
Karla Skeffington
Karla Skeffington
(902) 877-7017
By pressing Contact Agent, you agree that the real estate professional identified above may call/text you about your search, which may involve use of automated means and pre-recorded/artificial voices. You don't need to consent as a condition of buying any property, goods, or services. Message/data rates may apply. You also agree to our Terms of Use. Zillow does not endorse any real estate professionals. We may share information about your recent and future site activity with your agent to help them understand what you're looking for in a home.
Price history
| Date | Event | Price |
|---|---|---|
| 5/25/2026 | Listed for sale | C$390,000C$480/sqft |
Source:  NSAR #202612024 Report a problem NSAR #202612024 Report a problem | ||
Public tax history
Tax history is unavailable.
Climate risks
Neighborhood: B3A
Nearby schools
GreatSchools rating
No schools nearby
We couldn't find any schools near this home.
Schools provided by the listing agent
- Elementary: Harbour View Elementary School
- Middle: John Martin Junior High School
- High: Dartmouth High School
Source: NSAR. This data may not be complete. We recommend contacting the local school district to confirm school assignments for this home.
- Nova Scotia
- Halifax County
- Dartmouth
- B3A 4A3
- 42 Jackson Rd
Nearby cities
Nearby zip codes
Other Dartmouth Topics
