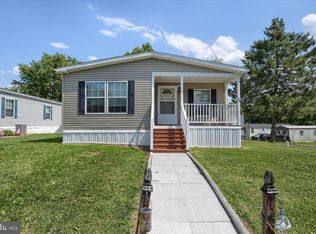
Set in a quiet, well-kept community surrounded by open fields and wooded views, this 3-bedroom, 2-bath home offers a rare combination of space, privacy, and affordability. Built in 2011, the home features a functional layout with a spacious main living area that flows into the kitchen and dining space. Natural light fills the home, and the layout offers flexibility without wasted square footage. The primary suite is positioned for privacy and includes its own full bath with double vanity and walk-in shower. Two additional bedrooms and a second full bath provide options for guests, office space, or everyday living. A dedicated laundry area adds convenience, and all appliances are included. Outside, the setting stands out. The home sits on a generously sized lot with open green space, a covered carport, and a detached shed for storage or workshop use. With no immediate rear neighbors and views of nearby fields and trees, the property offers a level of privacy not often found in community living. A nearby pond—while not designated for recreation—adds to the natural setting and often attracts waterfowl and seasonal birds, enhancing the peaceful, outdoor atmosphere. Located just 5–10 minutes from both Halifax and Millerstown, you’ll have access to everyday essentials while enjoying a calm, rural setting. This home is clean, functional, and move-in ready, with the opportunity to update over time and build equity at your own pace.
Sold for $63,000
Zillow last checked:
Listing updated:
Bought with:
Erin Rogers, RS346415
Keller Williams Flagship
Source: Bright MLS,MLS#: PADA2059462
Price history
| Date | Event | Price |
|---|---|---|
| 7/16/2026 | Sold | $63,000-10%$63/sqft |
Source:  Bright MLS #PADA2059462 Report a problem Bright MLS #PADA2059462 Report a problem | ||
| 6/8/2026 | Pending sale | $70,000$70/sqft |
Source: Bright MLS #PADA2059462 Report a problem | ||
| 5/8/2026 | Listed for sale | $70,000$70/sqft |
Source: Bright MLS #PADA2059462 Report a problem | ||


Sell for more on Zillow
Get a Zillow Showcase℠ listing at no additional cost and you could sell for .
$63,600
2% more
+$1,272
With Zillow Showcase(estimated)
$64,872
