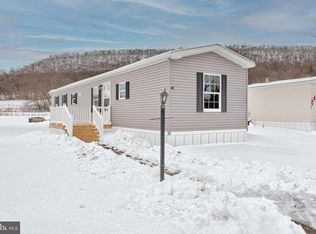
Tucked into a quiet end-of-road setting in Halifax Village, this 2019 Redman mobile home offers the kind of peaceful backdrop that makes everyday living feel a little more open and relaxed. With views of neighboring farmers’ fields and the mountains beyond, this 2-bedroom, 2-bath home gives you a sense of space and privacy that is hard to find at this price point. Inside, the home features comfortable one-floor living with an open main living area, a functional kitchen, and a split bedroom layout that provides privacy between the bedrooms. The primary bedroom includes its own full bath and walk-in closet, while the second bedroom and full hall bath offer flexibility for guests, hobbies, or a home office. The kitchen includes a gas range, refrigerator, dishwasher, and plenty of cabinet space, opening naturally into the main living area for an easy everyday flow. Outside, enjoy a newer front deck, refreshed landscaping, off-street parking, and a large shed with electric — ideal for storage, tools, or workshop space. The home also features central air, propane forced-air heat, public water, public sewer, and main-floor laundry. Simple, affordable, and quietly positioned with open country views — 66 Kip Road is a great opportunity for buyers looking for low-maintenance living in a peaceful Halifax setting.
For sale
Price cut: $3K (8/31)
$74,500
66 Kip Rd, Halifax, PA 17032
2beds
924sqft
Manufactured Home
Built in 2019
-- sqft lot
$-- Zestimate®
$81/sqft
$-- HOA
What's special
- 148 days
- 313
- 10
Zillow last checked:
Listing updated:
Listed by:
KEITH LIPARI 717-636-1101,
RE/MAX 1st Advantage (717) 591-5555
Source: Bright MLS,MLS#: PADA2060468
Facts & features
Interior
Bedrooms & bathrooms
- Bedrooms: 2
- Bathrooms: 2
- Full bathrooms: 2
- Main level bathrooms: 2
- Main level bedrooms: 2
Basement
- Area: 0
Heating
- Forced Air, Propane
Cooling
- Central Air, Electric
Appliances
- Included: Oven/Range - Gas, Refrigerator, Electric Water Heater
- Laundry: Main Level
Features
- Has basement: No
- Has fireplace: No
Interior area
- Total structure area: 924
- Total interior livable area: 924 sqft
- Finished area above ground: 924
- Finished area below ground: 0
Property
Parking
- Parking features: Off Street
Accessibility
- Accessibility features: None
Features
- Levels: One
- Stories: 1
- Patio & porch: Porch
- Exterior features: Lighting
- Pool features: None
- Has view: Yes
- View description: Mountain(s)
- Park: Halifax Village
Lot
- Features: Level
Details
- Additional structures: Above Grade, Below Grade
- Parcel number: 290010040270001
- Zoning: MOBILE HOME PARK
- Special conditions: Standard
Construction
Type & style
- Home type: MobileManufactured
- Architectural style: Ranch/Rambler
- Property subtype: Manufactured Home
Materials
- Vinyl Siding
Condition
- New construction: No
- Year built: 2019
Utilities & green energy
- Electric: 200+ Amp Service
- Sewer: Community Septic Tank
- Water: Community
Community & HOA
Community
- Subdivision: Halifax
HOA
- Has HOA: No
Location
- Region: Halifax
- Municipality: HALIFAX TWP
Financial & listing details
- Price per square foot: $81/sqft
- Tax assessed value: $31,300
- Annual tax amount: $1,142
- Date on market: 5/26/2026
- Listing agreement: Exclusive Right To Sell
- Listing terms: Cash,Conventional
- Ownership: Ground Rent
- Body type: Single Wide
Estimated market value
Not available
Estimated sales range
Not available
Not available
Price history
| Date | Event | Price |
|---|---|---|
| 8/31/2026 | Price change | $74,500-3.9%$81/sqft |
Source:  Bright MLS #PADA2060468 Report a problem Bright MLS #PADA2060468 Report a problem | ||
| 5/26/2026 | Listed for sale | $77,500$84/sqft |
Source: Bright MLS #PADA2060468 Report a problem | ||
Public tax history
| Year | Property taxes | Tax assessment |
|---|---|---|
| 2026 | $1,168 +4.2% | $31,300 |
| 2025 | $1,121 +8.7% | $31,300 |
| 2023 | $1,031 +4% | $31,300 |
| 2022 | $991 +3.3% | $31,300 |
| 2021 | $959 +275.7% | $31,300 |
| 2020 | $255 | $31,300 |
Find assessor info on the county website
Monthly payment
Climate risks
Neighborhood: 17032
Nearby schools
Schools provided by the listing agent
- High: Halifax Area
- District: Halifax Area
Source: Bright MLS. This data may not be complete. We recommend contacting the local school district to confirm school assignments for this home.

Similar homes
- $99,0003 bd1 ba1k sqft2025 Fairground Rd, Liverpool, PA 17045For Sale
 MLS ID #PAJT2012894, KIMBERLY RICE, Green Acres Realty Company.. Bright MLS
 - $60,0003 bd2 ba1.1k sqft3584 Mobile Rd, Harrisburg, PA 17109For Sale
 MLS ID #PADA2063000, Monique Johnson, Iron Valley Real Estate of Central PA. Bright MLS
 - $70,0003 bd2 ba1k sqft314 Nectarine St, Harrisburg, PA 17104For Sale
 MLS ID #PADA2062892, Josh Heller, JRHeller.com LLC. Bright MLS
 - $97,5003 bd1 ba1.3k sqft540 Moore St, Millersburg, PA 17061For Sale
 MLS ID #PADA2059958, Lori Schoffstall, JCT Realty, Inc.. Bright MLS
 - $60,0003 bd2 ba1k sqft3586 Mobile Rd, Harrisburg, PA 17109For SaleMLS ID #PADA2057022, MICHAEL CHAN, Iron Valley Real Estate of Central PA. Bright MLS
- $94,9003 bd1 ba1.1k sqft2503 Agate St, Harrisburg, PA 17110For SaleMLS ID #PADA2065302, Abbey Norton, Tesla Realty Group, LLC. Bright MLS
- $45,0002 bd1 ba1k sqft49 Meadow Run Pl, Harrisburg, PA 17112For SaleMLS ID #PADA2060932, LINDA MEHAFFIE, RE/MAX Delta Group, Inc.. Bright MLS
- $47,9003 bd2 ba938 sqft239 Saginaw St, Grantville, PA 17028For SaleMLS ID #PADA2061244, Scott Graby, Gacono Real Estate LLC. Bright MLS
- $89,9002 bd1 ba836 sqft1235 Bailey St, Harrisburg, PA 17103For SaleMLS ID #PADA2063800, Adam Goepfert, Keller Williams of Central PA. Bright MLS
- $42,9003 bd2 ba1k sqft36 Dallas Dr, Grantville, PA 17028For SaleMLS ID #PADA2061172, Mike Suter, RE/MAX Pinnacle. Bright MLS
- $87,5003 bd1 ba860 sqft1468 Zarker St, Harrisburg, PA 17104For SaleMLS ID #PADA2061292, Gary Hoover, Cavalry Realty LLC. Bright MLS
- $105,0003 bd1 ba1.3k sqft553 Dunkle St, Harrisburg, PA 17104For SaleMLS ID #PADA2065042, DARIUS RAMSEY, Berkshire Hathaway HomeServices Homesale Realty. Bright MLS
- $95,0003 bd2 ba1.3k sqft441 S 15th St, Harrisburg, PA 17104For SaleMLS ID #PADA2064214, Josh Heller, JRHeller.com LLC. Bright MLS
- $110,0002 bd1 ba930 sqft1224 Swatara St, Harrisburg, PA 17104For SaleMLS ID #PADA2064600, Karin Negron-Caraballo, Berkshire Hathaway HomeServices Homesale Realty. Bright MLS
- $109,0003 bd2 ba1k sqft1623 N 15th St, Harrisburg, PA 17103For SaleMLS ID #PADA2063060, John Lukas, Keller Williams Keystone Realty. Bright MLS
- $43,0002 bd1 ba978 sqft111 Vine St, Harrisburg, PA 17104For SaleMLS ID #PADA2060394, ERNIECE CAMPBELL, Real of Pennsylvania. Bright MLS
- $99,9003 bd2 ba995 sqft3 Saria Ln, Carlisle, PA 17015For SaleMLS ID #PACB2050826, STEPHEN SHEMLER, Iron Valley Real Estate of Central PA. Bright MLS
- $108,0003 bd1 ba1.1k sqft525 S 16th St, Harrisburg, PA 17104For SaleMLS ID #PADA2063926, Emillie Albrecht, Real of Pennsylvania. Bright MLS
