
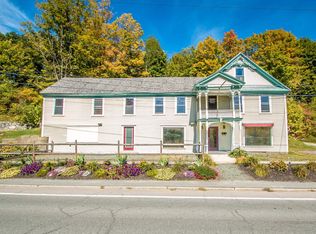
If you are in search of a home that is stunningly unique, this is a property to consider. The palpable feeling of grandeur is immediate upon entering the sanctuary, featuring an impressive 1,444 square feet of open concept space, 21-foot high ceilings, and original 1876 woodworking. It allows a floor plan that can comfortably fit the kitchen, dining, and living areas into one room with space to spare. The radiant heated basement is a walkout with steel I-beams. There is a half bath and bedroom on the first floor and a huge bedroom with a three-quarter bath and laundry room on the second floor. Some recent improvements include a new roof, vinyl windows, repointed chimney with custom cap, and a huge center island with cabinetry. Bethlehem has long been a tourist destination offering all the benefits of Northern New Hampshire while maintaining its small town charm. There are a host of town events including Summerfest, Christmas in Bethlehem, and Gazebo Concerts. Additionally, the town boasts its own golf course, school system, public swimming pool, skate park, basketball courts, and tennis courts. This property is located in the heart of it all within walking distance to all the downtown restaurants and shops and is in close proximity to Mt. Agassiz, the Appalachian Trail, and just a short drive to skiing at Cannon Mountain or Bretton Woods. Previously used as a short term rental averaging $280/night. Owner financing options. Schedule your showing today.
Active under contract
Listed by: BHHS Verani Concord
Price cut: $91K (6/2)
$399,000
42 Maple Street, Bethlehem, NH 03574
2beds
5,618sqft
Single Family Residence
Built in 1876
0.39 Acres Lot
$-- Zestimate®
$71/sqft
$-- HOA
What's special
Vinyl windowsRadiant heated basementNew roof
- 246 days |
- 1,511 |
- 88 |
Zillow last checked:
Listing updated:
Listed by:
Jeremy White,
BHHS Verani Concord Phone:603-573-5353
Source: PrimeMLS,MLS#: 5064981
Facts & features
Interior
Bedrooms & bathrooms
- Bedrooms: 2
- Bathrooms: 2
- 3/4 bathrooms: 1
- 1/2 bathrooms: 1
Heating
- Propane, Oil, Gas Heater, Radiant Floor
Cooling
- None
Appliances
- Included: Electric Range, Refrigerator
Features
- Cathedral Ceiling(s), Ceiling Fan(s), Kitchen Island, Primary BR w/ BA, Natural Light, Natural Woodwork, Programmable Thermostat
- Flooring: Carpet, Tile, Wood
- Basement: Climate Controlled,Concrete Floor,Finished,Full,Partially Finished,Interior Stairs,Storage Space,Walkout,Exterior Entry,Walk-Out Access
Interior area
- Total structure area: 5,751
- Total interior livable area: 5,618 sqft
- Finished area above ground: 3,148
- Finished area below ground: 2,470
Video & virtual tour
Property
Parking
- Parking features: Dirt
Features
- Levels: One and One Half
- Stories: 1.5
- Exterior features: Shed
- Frontage length: Road frontage: 108
Lot
- Size: 0.39 Acres
- Features: Landscaped, Trail/Near Trail, In Town, Near Golf Course, Near Shopping, Near Skiing, Near Snowmobile Trails, Neighborhood, Near School(s)
Details
- Parcel number: BTHMM206B37
- Zoning description: District 1
Construction
Type & style
- Home type: SingleFamily
- Property subtype: Single Family Residence
Materials
- Wood Frame
- Foundation: Brick, Concrete, Fieldstone
- Roof: Architectural Shingle
Condition
- New construction: No
- Year built: 1876
Utilities & green energy
- Electric: 200+ Amp Service, Circuit Breakers
- Sewer: Public Sewer
- Utilities for property: Cable, Propane
Community & HOA
Community
- Security: Smoke Detector(s)
Location
- Region: Bethlehem
Financial & listing details
- Price per square foot: $71/sqft
- Tax assessed value: $282,800
- Annual tax amount: $4,715
- Date on market: 10/9/2025
- Road surface type: Paved
Estimated market value
Not available
Estimated sales range
Not available
Not available
Price history
| Date | Event | Price |
|---|---|---|
| 6/2/2026 | Price change | $399,000-18.6%$71/sqft |
Source:  PrimeMLS #5064981 Report a problem PrimeMLS #5064981 Report a problem | ||
| 3/23/2026 | Price change | $490,000-8.4%$87/sqft |
Source: PrimeMLS #5064981 Report a problem | ||
| 1/2/2026 | Price change | $535,000-10.7%$95/sqft |
Source: PrimeMLS #5064981 Report a problem | ||
| 11/3/2025 | Price change | $599,000-7.8%$107/sqft |
Source: PrimeMLS #5064981 Report a problem | ||
| 10/9/2025 | Listed for sale | $650,000+160%$116/sqft |
Source: PrimeMLS #5064981 Report a problem | ||
| 6/1/2021 | Sold | $250,000-5.7%$44/sqft |
Source: PrimeMLS #4842102 Report a problem | ||
| 1/13/2021 | Listing removed | -- |
Source:  PrimeMLS Report a problem PrimeMLS Report a problem | ||
| 12/18/2020 | Listed for sale | $265,000+29.3%$47/sqft |
Source: Coldwell Banker LIFESTYLES- Franconia #4842102 Report a problem | ||
| 10/9/2002 | Sold | $205,000+192.9%$36/sqft |
Source: Public Record Report a problem | ||
| 3/24/1997 | Sold | $70,000$12/sqft |
Source: Public Record Report a problem | ||
Public tax history
| Year | Property taxes | Tax assessment |
|---|---|---|
| 2024 | $4,859 +11.3% | $282,800 |
| 2023 | $4,364 +0.3% | $282,800 +55.3% |
| 2022 | $4,350 -5.3% | $182,100 -0.1% |
| 2021 | $4,594 | $182,300 |
| 2020 | $4,594 -5.7% | $182,300 |
| 2019 | $4,873 +2.9% | $182,300 |
| 2018 | $4,734 +3.5% | $182,300 +22.4% |
| 2017 | $4,574 +11.9% | $148,900 |
| 2016 | $4,089 -7.3% | $148,900 |
| 2015 | $4,410 +3.7% | $148,900 |
| 2013 | $4,251 | $148,900 |
Find assessor info on the county website
Monthly payment
Est. payment$--/mo
Payment breakdown
Explore the cost of this home by adjusting the details. Changes won't be saved.All calculations are estimates and provided by Zillow, Inc. for informational purposes only. Actual amounts may vary.
HOA fees may include property taxes on listings classified as Co-Ops. Contact the listing agent and/or owner for fee details.
Mortgage interest rates are dependent on a number of factors, including credit score, down payment, and repayment length. Interest rate data provided by Zillow Group Marketplace, Inc. as of 1/1/1970 from various mortgage lenders with which we have lead or other similar arrangements; the Estimated Payment is an average of those rates.
See how much you could borrow to make a competitive offer.
Climate risks
Neighborhood: 03574
Nearby schools
GreatSchools rating
- 10/10Bethlehem Elementary SchoolGrades: PK-6Distance: 0.3 mi
- 7/10Profile Junior High SchoolGrades: 7-8Distance: 3.1 mi
- 9/10Profile Senior High SchoolGrades: 9-12Distance: 3.1 mi
Schools provided by the listing agent
- Elementary: Bethlehem Elementary
- Middle: Profile School
- High: Profile Sr. High School
- District: Bethlehem Central School District
Source: PrimeMLS. This data may not be complete. We recommend contacting the local school district to confirm school assignments for this home.
A local agent can set up tours, give advice and negotiate with sellers.

- New Hampshire
- Grafton County
- Bethlehem
- 03574
- 42 Maple Street
Nearby cities
Nearby zip codes
Other Bethlehem Topics
