
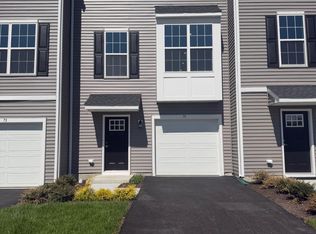
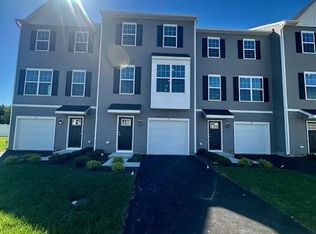
NEW CONSTRUCTION! END HOME! OCTOBER 2026 MOVE-IN! ***Ask about our in-house special financing and incentives!*** Welcome to Chase Pointe, Gloucester Township’s newest community of beautifully designed, brand‑new townhomes offering flexible, modern living with a spacious entry‑level recreation room, an open‑concept main floor featuring a bright Great Room, contemporary kitchen, cozy breakfast area, and sunny morning room that opens to a private deck. Upstairs features three comfortable bedrooms including a luxurious owner’s suite with an ensuite bathroom. All homes come move‑in ready with appliances included, and the community sits just 20 miles from Philadelphia in a peaceful, convenient location minutes from the Gloucester Premium Outlets, local dining, parks, and Valleybrook Country Club. Don't miss this exceptional opportunity to own a stunning new townhome in the heart of Gloucester Township!
Pending
$439,990
42 Morgans Mill Rd, Sicklerville, NJ 08081
3beds
2,055sqft
Townhouse
Built in 2026
2,000 Square Feet Lot
$398,500 Zestimate®
$214/sqft
$137/mo HOA
What's special
Contemporary kitchenSunny morning roomCozy breakfast areaEnd homeThree comfortable bedroomsPrivate deckBright great room
- 68 days
- 14
- 0
Zillow last checked:
Listing updated:
Listed by:
Debra Glatz 609-349-8258,
Lennar Sales Corp New Jersey
Source: Bright MLS,MLS#: NJCD2121366
Facts & features
Interior
Bedrooms & bathrooms
- Bedrooms: 3
- Bathrooms: 4
- Full bathrooms: 2
- 1/2 bathrooms: 2
- Main level bathrooms: 1
Heating
- Forced Air, Natural Gas
Cooling
- Central Air, Natural Gas
Appliances
- Included: Dishwasher, Disposal, Dryer, Microwave, Oven/Range - Gas, Refrigerator, Washer, Gas Water Heater
Features
- 9'+ Ceilings, Dry Wall
- Flooring: Carpet, Luxury Vinyl
- Has basement: No
- Has fireplace: No
Interior area
- Total structure area: 2,055
- Total interior livable area: 2,055 sqft
- Finished area above ground: 2,055
Video & virtual tour
Property
Parking
- Total spaces: 2
- Parking features: Garage Faces Front, Garage Door Opener, Driveway, Attached
- Attached garage spaces: 1
- Uncovered spaces: 1
Accessibility
- Accessibility features: Other
Features
- Levels: Three
- Stories: 3
- Patio & porch: Deck
- Exterior features: Sidewalks, Street Lights, Underground Lawn Sprinkler
- Pool features: None
Lot
- Size: 2,000 Square Feet
Details
- Additional structures: Above Grade
- Parcel number: NO TAX RECORD
- Zoning: N/A
- Special conditions: Standard
Construction
Type & style
- Home type: Townhouse
- Architectural style: Other
- Property subtype: Townhouse
Materials
- Vinyl Siding
- Foundation: Slab
Condition
- Excellent
- New construction: Yes
- Year built: 2026
Details
- Builder model: Chase Grande
Utilities & green energy
- Sewer: Public Sewer
- Water: Public
Community & HOA
Community
- Subdivision: None Available
HOA
- Has HOA: Yes
- Services included: Maintenance Grounds, Snow Removal
- HOA fee: $137 monthly
Location
- Region: Sicklerville
- Municipality: GLOUCESTER TWP
Financial & listing details
- Price per square foot: $214/sqft
- Date on market: 6/30/2026
- Listing agreement: Exclusive Right To Sell
- Listing terms: Cash,Conventional,FHA,VA Loan
- Ownership: Fee Simple
Estimated market value
$398,500
$379,000 - $418,000
$3,243/mo
Price history
| Date | Event | Price |
|---|---|---|
| 7/11/2026 | Pending sale | $439,990$214/sqft |
Source: | ||
| 6/1/2026 | Price change | $439,990+0.7%$214/sqft |
Source: | ||
| 5/23/2026 | Listed for sale | $436,990$213/sqft |
Source: | ||

Public tax history
Tax history is unavailable.
Monthly payment
Est. payment
Payment breakdown
Explore the cost of this home by adjusting the details. Changes won't be saved.Climate risks
Neighborhood: 08081
Nearby schools
Schools provided by the listing agent
- Elementary: James W. Lilley E.s.
- Middle: Ann A. Mullen M.s.
- High: Timber Creek
- District: Gloucester Township Public Schools
Source: Bright MLS. This data may not be complete. We recommend contacting the local school district to confirm school assignments for this home.