Looking for a move-in ready home in a convenient location? This beautiful 2024 Colonial in Ashburnham, just over the Gardner line and only minutes from Route 2, offers the perfect combination of modern living and everyday comfort. Set back off the road on just over an acre, this home features 3 bedrooms, 2.5 bathrooms, 1,396 square feet of living space, a two-car garage, a spacious kitchen, generously sized bedrooms, and a large backyard with plenty of room to relax, entertain, or simply enjoy the outdoors. If you’ve been waiting for a newer home that offers privacy without sacrificing convenience, this one is definitely worth a look. I have a feeling it’s going to check a lot of boxes!
For sale
Price cut: $26K (8/16)
$499,000
42 Murray Rd, Ashburnham, MA 01430
3beds
1,396sqft
Single Family Residence
Built in 2024
1.19 Acres Lot
$497,900 Zestimate®
$357/sqft
$-- HOA
What's special
Two-car garageGenerously sized bedroomsSpacious kitchenJust over an acre
- 85 days
- 380
- 30
Zillow last checked:
Listing updated:
Listed by:
April Cover 978-230-3448,
LAER Realty Partners 978-249-8800
Source: MLS PIN,MLS#: 73548069
Facts & features
Interior
Bedrooms & bathrooms
- Bedrooms: 3
- Bathrooms: 3
- Full bathrooms: 2
- 1/2 bathrooms: 1
- Main level bathrooms: 1
Primary bedroom
- Features: Bathroom - 3/4, Bathroom - Double Vanity/Sink, Walk-In Closet(s), Flooring - Wall to Wall Carpet
- Level: Second
- Area: 168
- Dimensions: 12 x 14
Bedroom 2
- Features: Closet, Flooring - Wall to Wall Carpet
- Level: Second
- Area: 108
- Dimensions: 12 x 9
Bedroom 3
- Features: Closet, Flooring - Wall to Wall Carpet
- Level: Second
- Area: 110
- Dimensions: 11 x 10
Primary bathroom
- Features: Yes
Bathroom 1
- Features: Bathroom - Half, Flooring - Laminate
- Level: Main,First
- Area: 21
- Dimensions: 3 x 7
Bathroom 2
- Features: Bathroom - Full, Bathroom - With Tub & Shower, Flooring - Laminate
- Level: Second
- Area: 35
- Dimensions: 7 x 5
Bathroom 3
- Features: Bathroom - Full, Bathroom - Double Vanity/Sink, Bathroom - With Shower Stall, Walk-In Closet(s), Flooring - Laminate
- Level: Second
- Area: 80
- Dimensions: 8 x 10
Dining room
- Features: Flooring - Laminate, Deck - Exterior, Exterior Access
- Level: Main,First
- Area: 121
- Dimensions: 11 x 11
Kitchen
- Features: Closet, Flooring - Laminate, Dining Area, Countertops - Stone/Granite/Solid, Kitchen Island, Deck - Exterior, Recessed Lighting, Slider
- Level: Main,First
- Area: 165
- Dimensions: 15 x 11
Living room
- Features: Flooring - Laminate, Cable Hookup
- Level: Main,First
- Area: 156
- Dimensions: 12 x 13
Heating
- Forced Air, Propane
Cooling
- None
Appliances
- Included: Water Heater, Tankless Water Heater, Range, Dishwasher, Microwave, Refrigerator, Freezer
- Laundry: Main Level, First Floor, Electric Dryer Hookup, Washer Hookup
Features
- Internet Available - Unknown
- Flooring: Vinyl, Carpet
- Doors: Insulated Doors
- Windows: Insulated Windows
- Has basement: No
- Has fireplace: No
Interior area
- Total structure area: 1,396
- Total interior livable area: 1,396 sqft
- Finished area above ground: 1,396
Property
Parking
- Total spaces: 8
- Parking features: Attached, Under, Garage Door Opener, Off Street, Stone/Gravel, Unpaved
- Attached garage spaces: 2
- Uncovered spaces: 6
Features
- Patio & porch: Porch, Deck - Wood
- Exterior features: Porch, Deck - Wood, Rain Gutters
Lot
- Size: 1.19 Acres
- Features: Gentle Sloping
Details
- Parcel number: 5260864
- Zoning: RR
Construction
Type & style
- Home type: SingleFamily
- Architectural style: Colonial
- Property subtype: Single Family Residence
Materials
- Frame
- Foundation: Concrete Perimeter
- Roof: Shingle
Condition
- Year built: 2024
Utilities & green energy
- Electric: Circuit Breakers, 200+ Amp Service
- Sewer: Inspection Required for Sale, Private Sewer
- Water: Private
- Utilities for property: for Electric Range, for Electric Oven, for Electric Dryer, Washer Hookup
Green energy
- Energy efficient items: Thermostat
Community & HOA
HOA
- Has HOA: No
Location
- Region: Ashburnham
Financial & listing details
- Price per square foot: $357/sqft
- Tax assessed value: $382,900
- Annual tax amount: $6,364
- Date on market: 7/22/2026
- Listing terms: Contract
Estimated market value
$497,900
$473,000 - $523,000
$3,345/mo
Price history
| Date | Event | Price |
|---|---|---|
| 8/16/2026 | Price change | $499,000-5%$357/sqft |
Source: MLS PIN #73548069 Report a problem | ||
| 7/10/2026 | Listed for sale | $525,000+10.5%$376/sqft |
Source: MLS PIN #73548069 Report a problem | ||
| 5/31/2024 | Sold | $474,900$340/sqft |
Source: MLS PIN #73210857 Report a problem | ||
| 3/25/2024 | Contingent | $474,900$340/sqft |
Source: MLS PIN #73210857 Report a problem | ||
| 3/11/2024 | Listed for sale | $474,900$340/sqft |
Source: MLS PIN #73210857 Report a problem | ||
Public tax history
| Year | Property taxes | Tax assessment |
|---|---|---|
| 2025 | $6,364 | $428,000 |
Find assessor info on the county website
Monthly payment
Est. payment
Payment breakdown
Explore the cost of this home by adjusting the details. Changes won't be saved.Climate risks
Neighborhood: 01430
Nearby schools
Schools provided by the listing agent
- Elementary: Jr Briggs
- Middle: Overlook
- High: Overlook
Source: MLS PIN. This data may not be complete. We recommend contacting the local school district to confirm school assignments for this home.
Similar homes
- $479,0004 bd3 ba1.8k sqft148 Center St, Ashburnham, MA 01430For Sale
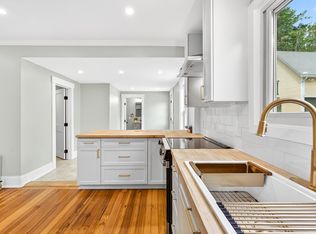 MLS ID #73580671, Kathleen Walsh, Keller Williams Realty North Central. MLS PIN
 - $449,9993 bd2 ba1.4k sqft17 Fairview Ave, Ashburnham, MA 01430For Sale
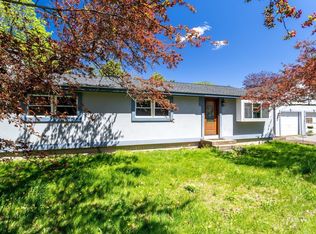 MLS ID #73518974, Julia Y. Cotter, Golden Key Realty, LLC. MLS PIN
 - $480,0003 bd2 ba1.6k sqft104 Sawyer St, Gardner, MA 01440For Sale
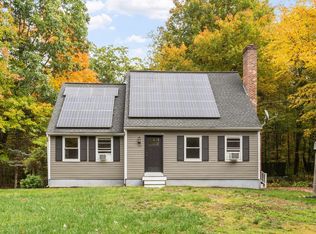 MLS ID #73587871, Lana Kopsala, Coldwell Banker Realty - Leominster. MLS PIN
 - $499,9003 bd3 ba1.4k sqft36 Leominster St, Westminster, MA 01473For Sale
 MLS ID #73570444, Thomas Blake, RE/MAX Liberty. MLS PIN
