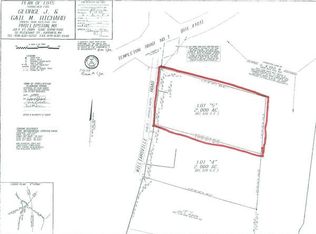
Spacious 3-bedroom, 2.5-bath Colonial in a peaceful country setting on 2 acres! SELLERS ARE OFFERING A $5,000 CREDIT AT CLOSING TOWARD CARPET REPLACEMENT, giving buyers the freedom to choose their own finishes. The inviting living room showcases cathedral ceilings and a generous layout perfect for everyday living and entertaining. Hardwood flooring accents portions of the home, including the kitchen, dining area and family room. A two-car garage under and generator hookups (with generator included) add convenience. Step outside to enjoy the private backyard with fire pit and expansive composite deck ideal for relaxing or hosting summer gatherings. Located approximately one mile from Queen Lake, offering public beach access for swimming, canoeing, kayaking, boating. Experience the best of both worlds: tranquil country living only 4 miles from Route 2 for easy commuting.
For sale
Price cut: $36.5K (10/13)
$499,000
25 Williamsville Rd, Phillipston, MA 01331
3beds
2,020sqft
Single Family Residence
Built in 2006
2 Acres Lot
$490,800 Zestimate®
$247/sqft
$-- HOA
What's special
Two-car garage underCathedral ceilings
- 60 days
- 378
- 34
Zillow last checked:
Listing updated:
Listed by:
Kelly Yakuben 508-361-5234,
Liberty Real Estate 978-874-1900
Source: MLS PIN,MLS#: 73567899
Facts & features
Interior
Bedrooms & bathrooms
- Bedrooms: 3
- Bathrooms: 3
- Full bathrooms: 2
- 1/2 bathrooms: 1
- Main level bathrooms: 1
Primary bedroom
- Features: Bathroom - Full, Ceiling Fan(s), Walk-In Closet(s), Flooring - Wall to Wall Carpet, Flooring - Vinyl
- Level: Second
Bedroom 2
- Features: Closet, Flooring - Wall to Wall Carpet
- Level: Second
Bedroom 3
- Features: Closet, Flooring - Wall to Wall Carpet
- Level: Second
Primary bathroom
- Features: Yes
Bathroom 1
- Features: Bathroom - Half, Closet, Flooring - Stone/Ceramic Tile, Dryer Hookup - Electric, Washer Hookup, Pedestal Sink
- Level: Main,First
Bathroom 2
- Features: Bathroom - Full, Bathroom - With Tub, Flooring - Stone/Ceramic Tile
- Level: Second
Bathroom 3
- Features: Bathroom - Full, Bathroom - Double Vanity/Sink, Bathroom - With Tub, Closet, Flooring - Stone/Ceramic Tile
- Level: Second
Dining room
- Features: Flooring - Hardwood
- Level: First
Family room
- Features: Flooring - Hardwood
- Level: First
Kitchen
- Features: Flooring - Hardwood, Dining Area, Kitchen Island, Deck - Exterior, Slider
- Level: First
Living room
- Features: Cathedral Ceiling(s), Ceiling Fan(s), Flooring - Wall to Wall Carpet
- Level: First
Heating
- Baseboard, Oil
Cooling
- None
Appliances
- Included: Range, Dishwasher, Microwave, Refrigerator, Washer, Dryer
- Laundry: Bathroom - Half, Main Level, First Floor
Features
- Flooring: Tile, Carpet, Hardwood
- Basement: Garage Access,Concrete,Unfinished
- Has fireplace: No
Interior area
- Total structure area: 2,020
- Total interior livable area: 2,020 sqft
- Finished area above ground: 2,020
Property
Parking
- Total spaces: 8
- Parking features: Under, Off Street
- Attached garage spaces: 2
- Uncovered spaces: 6
Features
- Patio & porch: Deck - Composite
- Exterior features: Deck - Composite
- Waterfront features: Lake/Pond, 1 to 2 Mile To Beach, Beach Ownership(Public)
Lot
- Size: 2 Acres
- Features: Wooded, Gentle Sloping
Details
- Parcel number: M:0008 B:0000 L:0008A,4519950
- Zoning: RA
Construction
Type & style
- Home type: SingleFamily
- Architectural style: Colonial
- Property subtype: Single Family Residence
Materials
- Frame
- Foundation: Concrete Perimeter
- Roof: Shingle
Condition
- Year built: 2006
Utilities & green energy
- Electric: Circuit Breakers
- Sewer: Private Sewer
- Water: Private
Community & HOA
Community
- Features: Highway Access, Public School
HOA
- Has HOA: No
Location
- Region: Phillipston
Financial & listing details
- Price per square foot: $247/sqft
- Tax assessed value: $487,800
- Annual tax amount: $5,341
- Date on market: 8/26/2026
- Listing terms: Contract
- Road surface type: Unimproved
Estimated market value
$490,800
$466,000 - $515,000
$3,152/mo
Price history
| Date | Event | Price |
|---|---|---|
| 10/13/2026 | Price change | $499,000-6.8%$247/sqft |
Source: MLS PIN #73567899 Report a problem | ||
| 8/25/2026 | Listed for sale | $535,500+85.3%$265/sqft |
Source: MLS PIN #73567899 Report a problem | ||
| 6/30/2006 | Sold | $289,000$143/sqft |
Source: Public Record Report a problem | ||
Public tax history
| Year | Property taxes | Tax assessment |
|---|---|---|
| 2025 | $5,206 0% | $461,900 +6.3% |
| 2024 | $5,208 +3.6% | $434,700 +11% |
| 2023 | $5,028 -3.3% | $391,600 +17.4% |
| 2022 | $5,199 +4.2% | $333,700 +7.7% |
| 2021 | $4,991 +4.8% | $309,800 +10.2% |
| 2020 | $4,762 +9.4% | $281,100 +6.5% |
| 2018 | $4,351 +6.2% | $264,000 +7.5% |
| 2017 | $4,097 +3.9% | $245,600 +5.2% |
| 2016 | $3,942 +6.7% | $233,400 -0.8% |
| 2015 | $3,696 -3.6% | $235,400 |
| 2014 | $3,835 +3.6% | $235,400 -1.1% |
| 2013 | $3,702 +6.9% | $237,900 +0.4% |
| 2012 | $3,463 +0.7% | $236,900 -5.8% |
| 2011 | $3,438 +4.2% | $251,500 -4.9% |
| 2010 | $3,300 +9.8% | $264,400 -0.2% |
| 2008 | $3,005 +705.6% | $264,800 +496.4% |
| 2007 | $373 | $44,400 |
Find assessor info on the county website
Monthly payment
Est. payment
Payment breakdown
Explore the cost of this home by adjusting the details. Changes won't be saved.Climate risks
Neighborhood: 01331
Similar homes
- $520,0003 bd3 ba2.1k sqft210 Brickyard Rd, Athol, MA 01331For Sale
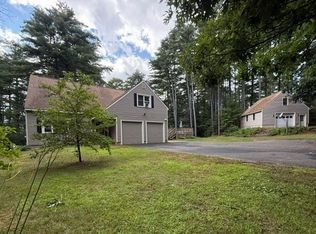 MLS ID #73559715, Linda Lee, LAER Realty Partners. MLS PIN
 - $545,0003 bd3 ba2.2k sqft6 Woodview Dr, Hubbardston, MA 01452For Sale
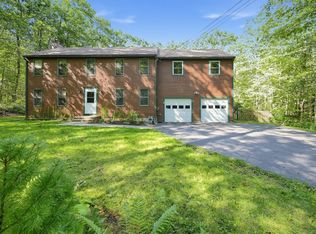 MLS ID #73576239, Lisa Paciello Reece, LAER Realty Partners. MLS PIN
 - $549,5003 bd3 ba2.7k sqft834 Pleasant St, Athol, MA 01331For Sale
 MLS ID #73530903, Frances Godin, Godin Real Estate. MLS PIN
 - $440,0003 bd2 ba1.6k sqft3835 Chestnut Hill Ave, Athol, MA 01331For Sale
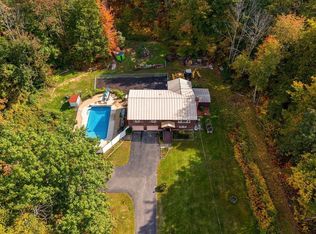 MLS ID #73588382, Brianna LaCouture, LAER Realty Partners. MLS PIN
