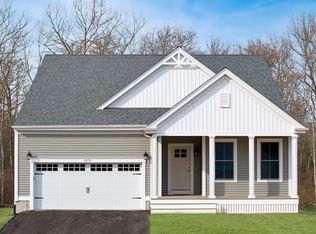

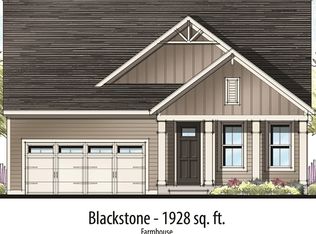
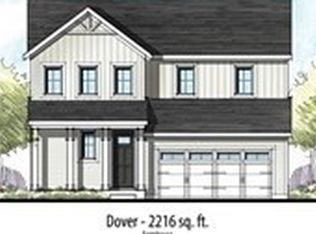
Welcome to The Preserve at Hunters Hill, Dighton's Premier 55+ Lifestyle Community of sf homes with open floor plans, 1st floor primary suites and 2-car garages. The stunning Andover (Farmhouse) design has 2 beds, 2 Baths, and 1775 sf of single level living. This perfectly "right-sized" one level home offers 9 ft. ceilings throughout that elevate every room. Featuring an elegant foyer with tray ceiling and custom molding, open Great Room/Kitchen/Cafe, laundry room and large pantry. The covered exterior porch & deck expand your outdoor oasis. Pocket office, 4 seasons room and powder room options are available. Walk out basement home site! There is something for everyone at The Preserve at Hunters Hill with 4 additional home styles to choose ranging in price and size starting at $709,900. State of the Art 3550 sf Clubhouse with fitness center, heated outdoor pool, 2 pickleball courts, a bocce and shuffleboard court and more. Work with our expert design team to build your dream home today
For sale
Price increase: $10K (7/20)
$739,900
42-R42 Clubhouse Dr #R42, Dighton, MA 02715
2beds
1,775sqft
Single Family Residence
Built in 2026
0.33 Acres Lot
$-- Zestimate®
$417/sqft
$276/mo HOA
What's special
Laundry roomLarge pantryOpen floor plans
- 194 days
- 64
- 0
Zillow last checked:
Listing updated:
Listed by:
Patricia Fanning 339-832-3800,
Long Realty 508-995-8240
Source: MLS PIN,MLS#: 73479410
Facts & features
Interior
Bedrooms & bathrooms
- Bedrooms: 2
- Bathrooms: 2
- Full bathrooms: 2
Primary bedroom
- Features: Bathroom - Full, Walk-In Closet(s), Flooring - Hardwood, Window(s) - Picture, Cable Hookup
- Level: First
- Area: 226.97
- Dimensions: 13.42 x 16.92
Bedroom 2
- Features: Closet, Flooring - Hardwood, Window(s) - Picture, Cable Hookup
- Level: First
- Area: 150
- Dimensions: 12 x 12.5
Primary bathroom
- Features: Yes
Bathroom 1
- Level: First
Bathroom 2
- Level: First
Dining room
- Features: Flooring - Wood
- Level: First
- Area: 153.92
- Dimensions: 12.92 x 11.92
Kitchen
- Features: Flooring - Wood, Countertops - Stone/Granite/Solid, Open Floorplan
- Level: Main,First
- Area: 202.36
- Dimensions: 12.92 x 15.67
Heating
- Forced Air, Fireplace(s)
Cooling
- Central Air
Appliances
- Included: Water Heater, Range, Dishwasher, Range Hood
- Laundry: First Floor, Electric Dryer Hookup, Washer Hookup
Features
- Cable Hookup, Lighting - Overhead, Tray Ceiling(s), Ceiling Fan(s), Great Room, Sun Room
- Flooring: Wood, Tile, Carpet, Flooring - Wood, Flooring - Hardwood
- Doors: Insulated Doors
- Windows: Picture, Insulated Windows
- Basement: Full
- Has fireplace: No
Interior area
- Total structure area: 1,775
- Total interior livable area: 1,775 sqft
- Finished area above ground: 1,775
Property
Parking
- Total spaces: 4
- Parking features: Attached, Paved Drive, Off Street
- Attached garage spaces: 2
- Uncovered spaces: 2
Features
- Patio & porch: Deck - Composite, Covered
- Exterior features: Deck - Composite, Covered Patio/Deck
Lot
- Size: 0.33 Acres
- Features: Cleared
Details
- Zoning: 0
Construction
Type & style
- Home type: SingleFamily
- Architectural style: Ranch
- Property subtype: Single Family Residence
Materials
- Frame
- Foundation: Concrete Perimeter
- Roof: Shingle
Condition
- Year built: 2026
Details
- Warranty included: Yes
Utilities & green energy
- Electric: 200+ Amp Service
- Sewer: Private Sewer
- Water: Public
- Utilities for property: for Gas Range, for Electric Dryer, Washer Hookup
Green energy
- Energy efficient items: Thermostat
Community & HOA
Community
- Features: Shopping, Pool, Walk/Jog Trails, House of Worship
- Senior community: Yes
HOA
- Has HOA: Yes
- HOA fee: $276 monthly
Location
- Region: Dighton
Financial & listing details
- Price per square foot: $417/sqft
- Date on market: 2/23/2026
Estimated market value
Not available
Estimated sales range
Not available
Not available
Price history
| Date | Event | Price |
|---|---|---|
| 7/20/2026 | Price change | $739,900+1.4%$417/sqft |
Source: MLS PIN #73479410 Report a problem | ||
| 4/11/2026 | Price change | $729,900+2.8%$411/sqft |
Source: MLS PIN #73479410 Report a problem | ||
| 2/23/2026 | Listed for sale | $709,900$400/sqft |
Source: MLS PIN #73479410 Report a problem | ||
Public tax history
Tax history is unavailable.
Monthly payment
Est. payment
Payment breakdown
Explore the cost of this home by adjusting the details. Changes won't be saved.Climate risks
Neighborhood: 02715

Similar homes
- $799,9002 bd3 ba2.2k sqft66 R66 Clb #R66, Dighton, MA 02715New Construction
 MLS ID #73256653, Patricia Fanning, Long Realty. MLS PIN
 - $769,9002 bd2 ba1.9k sqft64 R64 Clubhouse Dr #64, Dighton, MA 02715New Construction
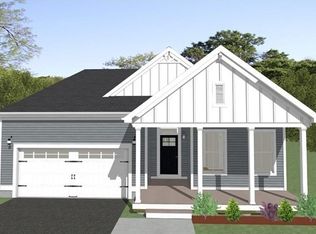 MLS ID #73256626, Patricia Fanning, Long Realty. MLS PIN
 - $769,9002 bd2 ba2k sqft3057 Clubhouse Dr, Dighton, MA 02715For Sale
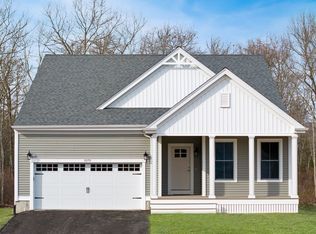 MLS ID #73361019, Patricia Fanning, Long Realty. MLS PIN
 - $824,9002 bd2 ba1.7k sqft59 Waterford Cir, Dighton, MA 02715For Sale
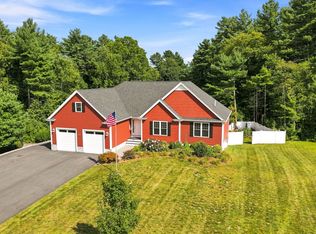 MLS ID #73569211, Philip Rebello, Keller Williams South Watuppa. MLS PIN
 - $625,0003 bd2 ba2k sqft27 Sunset Hill Ave, Prudence Island, RI 02872For Sale
 MLS ID #1421685, Jennifer Gempp, JH Realty Group. StateWide MLS RI
