Welcome home to 42 Reesorville Road. Imagine the memories you'll make here, surrounded by timeless charm, mature trees and one of Markham Village's most cherished neighbourhoods. From the moment you arrive, you'll appreciate the pride of ownership, beautifully maintained gardens and warm, inviting atmosphere that makes this house instantly feel like home.Bright, spacious and meticulously cared for, this 4-bedroom home has been thoughtfully designed for everyday family living while offering exceptional spaces to gather, celebrate and unwind. The generous principal rooms have hosted holiday dinners for more than 25 guests, while the finished basement has welcomed even larger celebrations, creating countless cherished memories.The bright breakfast area and kitchen overlook the beautifully landscaped backyard, while the sun-filled living room enjoys a warm southern exposure throughout the day. The fully finished basement extends your living space with a cozy family room featuring a gas fireplace, a recreation area with wet bar/kitchenette and abundant storage.Whether it's holiday dinners, milestone birthdays, game nights or watching the big game, this is a home built for entertaining.Set on historic Reesorville Road, this home offers the perfect blend of charm and convenience. Walk to parks, schools, tennis courts, grocery stores, cafés, restaurants, banks, medical services and the Cornell Transit Terminal with Viva service. Historic Main Street Markham is just minutes away.
For sale
C$1,448,800
42 Reesorville Rd, Markham, ON L3P 3L2
4beds
4baths
Single Family Residence
Built in ----
8,266 Square Feet Lot
$-- Zestimate®
C$--/sqft
C$-- HOA
What's special
Mature treesBeautifully maintained gardensWarm inviting atmosphereGenerous principal roomsFinished basementBright breakfast areaBeautifully landscaped backyard
- 46 days
- 11
- 1
Zillow last checked:
Listing updated:
Listed by:
RE/MAX HALLMARK REALTY LTD.
Source: TRREB,MLS®#: N13585742 Originating MLS®#: Toronto Regional Real Estate Board
Originating MLS®#: Toronto Regional Real Estate BoardFacts & features
Interior
Bedrooms & bathrooms
- Bedrooms: 4
- Bathrooms: 4
Primary bedroom
- Level: Second
- Dimensions: 5.41 x 4.27
Bedroom 2
- Level: Second
- Dimensions: 3.52 x 3.59
Bedroom 3
- Level: Second
- Dimensions: 3.52 x 4.06
Bedroom 4
- Level: Second
- Dimensions: 3.9 x 3.02
Breakfast
- Level: Main
- Dimensions: 2.49 x 2.82
Dining room
- Level: Main
- Dimensions: 4.96 x 3.39
Family room
- Level: Basement
- Dimensions: 5.51 x 3.54
Foyer
- Level: Main
- Dimensions: 4.73 x 281
Game room
- Level: Basement
- Dimensions: 3.96 x 5.76
Kitchen
- Level: Main
- Dimensions: 2.72 x 3.99
Laundry
- Level: Main
- Dimensions: 2 x 2.46
Living room
- Level: Main
- Dimensions: 3.96 x 5.76
Recreation
- Level: Basement
- Dimensions: 8.65 x 4.35
Heating
- Forced Air, Gas
Cooling
- Central Air
Features
- Storage
- Basement: Full,Finished
- Has fireplace: Yes
Interior area
- Living area range: 2000-2500 null
Video & virtual tour
Property
Parking
- Total spaces: 6
- Parking features: Private Double
- Has garage: Yes
Features
- Stories: 2
- Exterior features: Landscaped
- Pool features: None
Lot
- Size: 8,266 Square Feet
- Features: Pie Shaped Lot
Details
- Parcel number: 029300070
Construction
Type & style
- Home type: SingleFamily
- Property subtype: Single Family Residence
Materials
- Aluminum Siding, Brick
- Foundation: Poured Concrete
- Roof: Asphalt Shingle
Utilities & green energy
- Sewer: Sewer
Community & HOA
Location
- Region: Markham
Financial & listing details
- Annual tax amount: C$6,183
- Date on market: 7/20/2026
Price history
Price history is unavailable.
Public tax history
Tax history is unavailable.
Climate risks
Neighborhood: Markham Village
Nearby schools
GreatSchools rating
No schools nearby
We couldn't find any schools near this home.
Similar homes
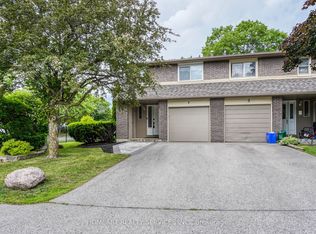
- C$1,288,0004 bd3 ba-- sqft32 Reesorville Rd, Markham, ON L3P 3L2For Sale
 MLS ID #N13726138, REALAWSTATE REALTY BROKERAGE. TRREB
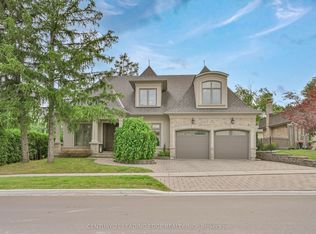
 - C$1,538,0004 bd4 ba-- sqft12 Jill Ct, Markham, ON L3P 3R9For Sale
 MLS ID #N13730116, BAY STREET GROUP INC.. TRREB
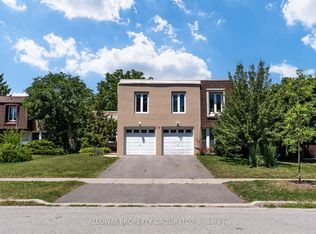
 - C$1,428,0004 bd3 ba-- sqft20 Brookfield Ct, Markham, ON L3P 2W9For Sale
 MLS ID #N13747320, HOMELIFE MAPLE LEAF REALTY LTD.. TRREB
 - C$1,548,8885 bd3 ba-- sqft41 Captain Armstrong S, Markham, ON L3P 3E1For Sale
 MLS ID #N13741872, SUTTON GROUP-ADMIRAL REALTY INC.. TRREB
