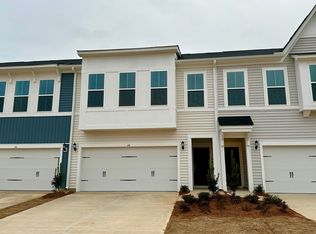
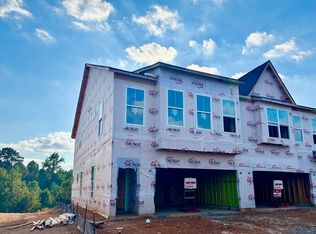
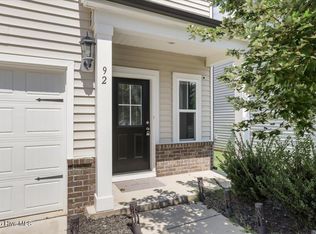
** Price Reduction! ** Move right into this beautifully maintained townhome at 42 Ripple Way in Clayton. Built in 2024, this like-new home offers the benefits of modern construction with the convenience of immediate availability. The inviting open floor plan creates a seamless flow between the living, dining, and kitchen areas, making everyday living and entertaining easy and enjoyable. The kitchen serves as the heart of the home with ample cabinet and counter space, while the adjacent living areas provide a bright and welcoming atmosphere. Upstairs, comfortable bedrooms offer private retreats, and the thoughtful layout maximizes both functionality and comfort. The spacious primary suite provides a relaxing place to unwind, complemented by a well-appointed bath and generous storage. Additional bedrooms offer flexibility for guests, hobbies, or a home office. Enjoy the convenience of an attached two-car garage, providing secure parking and extra storage space. Low-maintenance living allows more time to enjoy everything the area has to offer. Located in a growing Clayton community with easy access to shopping, dining, parks, and major commuting routes, this move-in ready townhome presents an excellent opportunity for buyers seeking modern style, comfort, and convenience. Schedule your showing today and discover all this exceptional home has to offer.
For sale
Price cut: $15K (8/11)
$305,000
42 Ripple Way, Clayton, NC 27520
3beds
2,028sqft
Townhouse
Built in 2024
2,613 Square Feet Lot
$303,100 Zestimate®
$150/sqft
$123/mo HOA
What's special
Bright and welcoming atmosphereGenerous storageWell-appointed bathInviting open floor plan
- 83 days
- 127
- 12
Zillow last checked:
Listing updated:
Listed by:
Matthew Dover 503-863-6521,
Redfin Corporation
Source: Doorify MLS,MLS#: 10175167
Facts & features
Interior
Bedrooms & bathrooms
- Bedrooms: 3
- Bathrooms: 3
- Full bathrooms: 2
- 1/2 bathrooms: 1
Primary bedroom
- Level: Second
Heating
- Forced Air, None
Cooling
- Central Air
Appliances
- Included: Dryer, Dishwasher, Electric Range, Microwave, Range, Stainless Steel Appliance(s), Washer, Washer/Dryer
- Laundry: Laundry Room, Upper Level
Features
- Breakfast Bar, Double Vanity, Kitchen Island, Open Floorplan, Recessed Lighting, Walk-In Closet(s)
- Flooring: Carpet, Tile, Wood
Interior area
- Total structure area: 2,028
- Total interior livable area: 2,028 sqft
- Finished area above ground: 2,028
- Finished area below ground: 0
Property
Parking
- Total spaces: 4
- Parking features: Attached, Driveway, Garage Faces Front, Garage
- Garage spaces: 2
- Uncovered spaces: 2
Features
- Levels: Two
- Stories: 2
- Patio & porch: Patio
Lot
- Size: 2,613 Square Feet
Details
- Parcel number: 05H03020W
- Zoning: PUD
- Special conditions: Standard
Construction
Type & style
- Home type: Townhouse
- Architectural style: Transitional
- Property subtype: Townhouse
Materials
- Vinyl Siding
- Foundation: Permanent
- Roof: Shingle
Condition
- New construction: No
- Year built: 2024
Utilities & green energy
- Sewer: Public Sewer
- Water: Public
Community & HOA
Community
- Features: Playground, Pool, Sidewalks, Tennis Court(s)
- Security: Smoke Detector(s)
- Subdivision: Buckhorn Branch
HOA
- Has HOA: Yes
- Amenities included: Pool, Racquetball, Tennis Court(s)
- Services included: None
- HOA fee: $369 quarterly
- HOA name: PPM
Location
- Region: Clayton
Financial & listing details
- Price per square foot: $150/sqft
- Tax assessed value: $248,450
- Annual tax amount: $3,216
- Date on market: 6/19/2026
- Listing agreement: Exclusive Right To Sell
- Listing terms: Cash,Conventional,FHA,VA Loan
- Ownership type: Townhouse
Estimated market value
$303,100
$288,000 - $318,000
$1,988/mo
Price history
| Date | Event | Price |
|---|---|---|
| 8/11/2026 | Price change | $305,000-4.7%$150/sqft |
Source:  Doorify MLS #10175167 Report a problem Doorify MLS #10175167 Report a problem | ||
| 6/19/2026 | Listed for sale | $320,000+1.4%$158/sqft |
Source: Doorify MLS #10175167 Report a problem | ||
| 3/6/2024 | Listing removed | -- |
Source: Zillow Rentals Report a problem | ||
| 3/2/2024 | Price change | $1,895-5%$1/sqft |
Source: Zillow Rentals Report a problem | ||
| 2/27/2024 | Price change | $1,995-0.2%$1/sqft |
Source: Zillow Rentals Report a problem | ||
| 2/24/2024 | Listed for rent | $1,999$1/sqft |
Source: Zillow Rentals Report a problem | ||
| 2/23/2024 | Sold | $315,500$156/sqft |
Source: Public Record Report a problem | ||
Public tax history
| Year | Property taxes | Tax assessment |
|---|---|---|
| 2025 | $3,216 +43.3% | $318,450 +87.3% |
| 2024 | $2,244 | $170,000 |
Find assessor info on the county website
Monthly payment
Est. payment
Payment breakdown
Explore the cost of this home by adjusting the details. Changes won't be saved.Climate risks
Neighborhood: 27520
Nearby schools
Schools provided by the listing agent
- Elementary: Johnston - East Clayton Elementary
- Middle: Johnston - Clayton Middle
- High: Johnston - Clayton High
Source: Doorify MLS. This data may not be complete. We recommend contacting the local school district to confirm school assignments for this home.

Similar homes
- $282,9003 bd3 ba1.5k sqft466 Channel Drop Dr, Clayton, NC 27520For Sale
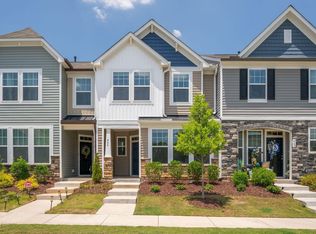
 MLS ID #10178733, Shaun Smith. Doorify MLS
 - $264,9903 bd3 ba1.3k sqft128 S Meyers Ct, Clayton, NC 27520New Construction
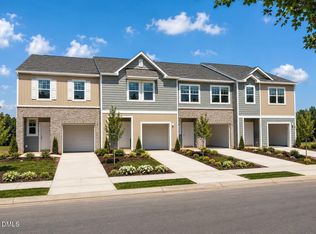 Doorify MLS
 - $263,0003 bd3 ba1.6k sqft12 E Willow Trace Way, Clayton, NC 27527For Sale
 MLS ID #10189614, Elizabeth Peters. Doorify MLS
 - $359,9004 bd3 ba2.3k sqft92 White Ash Drive, Clayton, NC 27527For Sale
 MLS ID #100602394, Marsha House, EXP Realty LLC - C. Hive MLS
 - $315,0003 bd3 ba1.6k sqft153 Wrenwood Dr, Clayton, NC 27527For SaleMLS ID #10131773, Lea McCallister. Doorify MLS
- $339,9003 bd3 ba1.7k sqft9 E Tiger Lily Trl #52, Clayton, NC 27527New ConstructionDoorify MLS
- $299,9003 bd3 ba1.4k sqft803 Star Ridge Dr, Raleigh, NC 27610For SaleMLS ID #10176743, Leah Beeson. Doorify MLS
- $356,5274 bd4 ba2.1k sqft37 E Tiger Lily Trl #56, Clayton, NC 27527New ConstructionDoorify MLS
- $380,0014 bd3 ba2.1k sqft82 Sposato Ln, Clayton, NC 27527For SaleMLS ID #10174893, Laura Deitsch. Doorify MLS
- $420,0003 bd2 ba2.4k sqft6 S Bottego Way, Clayton, NC 27527For SaleMLS ID #100598516, Tracey O'Dowd, EXP Realty LLC - C. Hive MLS
- $325,0003 bd3 ba1.8k sqft172 Wellons Creek Dr, Garner, NC 27529For SaleMLS ID #10159985, Pam Campbell. Doorify MLS
- $365,1654 bd4 ba2.1k sqft41 E Tiger Lily Trl Homesite 57, Clayton, NC 27527New ConstructionDoorify MLS
- $300,0003 bd4 ba1.8k sqft6638 Perry Creek Rd, Raleigh, NC 27616For SaleMLS ID #10183900, Don Gomez. Doorify MLS
- $354,9904 bd3 ba2.4k sqft122 S Waterstone Ln, Wilsons Mills, NC 27520New ConstructionDoorify MLS
- $301,8903 bd3 ba1.6k sqft3318 Bailey Lake Dr, Fuquay Varina, NC 27526New ConstructionDoorify MLS
- $409,0004 bd3 ba2.2k sqft219 Albereto Dr, Clayton, NC 27527For SaleMLS ID #10168420, Sylvia Phillips. Doorify MLS
- $324,9003 bd3 ba2.2k sqft421 Rowe Way, Knightdale, NC 27545For SaleMLS ID #10182233, Tina Caul. Doorify MLS
- $419,0004 bd3 ba2.6k sqft40 Echo Canyon Dr, Clayton, NC 27527For SaleMLS ID #10184934, Annie Zhang. Doorify MLS
- $300,0003 bd3 ba1.4k sqft6608 Gibraltar Rock Dr, Raleigh, NC 27610For SaleMLS ID #10167036, Scott Hoffman. Doorify MLS
